Skip main navigation
Sold for $550,000
  • $550,000

    501 S Jefferson St, Kennewick, WA 99336

    3beds
    1,766sqft
    Single Family Residence
    Built in 1976
    1.25 Acres Lot
    $565,300 Zestimate®
    $311/sqft
    $2,439 Estimated rent

    Home value

    $565,300

    $537,000 - $594,000

    $2,439/mo

    Zestimate® history
    Loading
    Loading...

    Owner options

    List your home for rent

    $2,439/mo

    Rent Zestimate®

    Find your next renter with Zillow Rental Manager. Plus, with online applications, you can quickly screen prospective tenants – for free.

    Learn more

    $2,439/mo

    Rent Zestimate®

    Refinance and save

    $3,308/mo

    Est. payment

    Refinancing to a lower rate could help reduce your monthly payments and save thousands over the life of the loan.

    See today's rates

    $3,308/mo

    Est. payment

    Explore your selling options

    Work with a Zillow partner agent

    Leverage their expertise and Zillow's premium Showcase listings to get your home seen by more buyers.

    Get started

    List with your own agent

    Get your home in front of millions of buyers by listing it on Zillow.

    Learn how to do it

    Sell it yourself

    Take full control of how buyers see your home on Zillow by listing For Sale by Owner (FSBO).

    List your home

    What's special

    Loft storageGorgeous fireplaceWood burning stoveLarger shopSpacious kitchenLarge family roomGorgeous wood wrapped windows
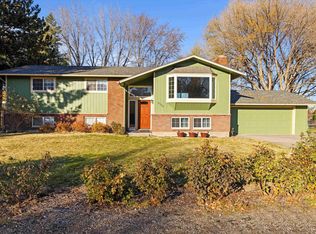
    MLS# 274915 Introducing a rare opportunity to acquire a remarkable property to call home! This amazing Rambler is situated on 1.25 acres with 3 huge SHOPS! This home features 1766 sqft, 3 bedrooms with new laminate flooring, 2.5 baths, spacious kitchen with ample storage, newer laminate countertops, breakfast bar, and new laminate flooring that extends to the dinning area. Dining opens up to the formal living room with gorgeous fireplace, new carpet, and gorgeous wood wrapped windows creating a bright and welcoming atmosphere. The large family room addition is the perfect space for entertaining guest or spending time with family. Exterior features include 3 detached and insulated shops...3,584 of combined shop square footage! The larger shop features 2,000 sqft, 14' garage door w/opener, work benches, storage room, 80 gal air compressor, pellet stove, and wood burning stove. The 2nd shop features 720 sqft, 2 bays w/door openers and loft storage. 3rd shop features 864 sqft w/manual door...The dream set up and you still have room for a pool! Call and schedule a showing today!

    Zillow last checked:

    Listing updated:

    Listed by:

    Amy Mace 509-222-9066,

    Retter and Company Sotheby's

    Bought with:

    Chris Haugen, 117699

    RE/MAX Horizon

    Source: PACMLS,MLS#: 274915MLS Logo

    Facts & features

    Interior

    Bedrooms & bathrooms
    • Bedrooms: 3
    • Bathrooms: 3
    • Full bathrooms: 1
    • 3/4 bathrooms: 1
    • 1/2 bathrooms: 1
    Bedroom
    • Level: M
    • Area: 168
    • Dimensions: 14 x 12
    Bedroom 1
    • Level: M
    • Area: 120
    • Dimensions: 12 x 10
    Bedroom 2
    • Level: M
    • Area: 100
    • Dimensions: 10 x 10
    Dining room
    • Level: M
    • Area: 221
    • Dimensions: 13 x 17
    Family room
    • Level: M
    • Area: 368
    • Dimensions: 16 x 23
    Kitchen
    • Level: M
    • Area: 117
    • Dimensions: 9 x 13
    Living room
    • Level: M
    • Area: 266
    • Dimensions: 19 x 14
    Heating
    • Heat Pump
    Cooling
    • Heat Pump
    Appliances
    • Included: Dishwasher, Microwave, Range/Oven, Water Softener Owned
    • Laundry: Sink
    Features
    • Storage, Ceiling Fan(s)
    • Flooring: Carpet, Laminate, Vinyl
    • Windows: Double Pane Windows, Windows - Vinyl, Windows - Wood Wrapped, Drapes/Curtains/Blinds
    • Basement: None
    • Number of fireplaces: 1
    • Fireplace features: 1, Propane Tank Owned, Living Room
    Interior area
    • Total structure area: 1,766
    • Total interior livable area: 1,766 sqft

    Property

    Parking
    • Total spaces: 6
    • Parking features: Detached, Garage Door Opener, RV Parking - Covered, RV Parking - Open, Workshop, See Remarks
    • Has garage: Yes
    Features
    • Levels: 1 Story
    • Stories: 1
    • Patio & porch: Patio/Covered, Patio/Open
    • Exterior features: Lighting, Irrigation
    • Pool features: Community
    • Fencing: Partial
    Lot
    • Size: 1.25 Acres
    • Features: Animals Allowed, Located in City Limits, Residential Acreage
    Details
    • Additional structures: Shop, Storage
    • Parcel number: 104893050002003
    • Zoning description: Single Family R

    Construction

    Type & style
    • Home type: SingleFamily
    • Property subtype: Single Family Residence
    Materials
    • Stucco
    • Foundation: Crawl Space
    • Roof: Comp Shingle
    Condition
    • Existing Construction (Not New)
    • New construction: No
    • Year built: 1976

    Utilities & green energy

    • Sewer: Septic - Installed
    • Water: Public

    Community & neighborhood

    Security
    • Security features: Security System
    Location
    • Region: Kennewick
    • Subdivision: Ranchette Estates #7

    Other

    Other facts
    • Listing terms: Cash,Conventional,FHA,VA Loan
    • Road surface type: Paved

    Price history

    DateEventPrice
    6/21/2024Sold$550,000$311/sqft
    Source: PACMLS #274915 Report a problem
    5/12/2024Pending sale$550,000$311/sqft
    Source: PACMLS #274915 Report a problem
    5/3/2024Price change$550,000-6.6%$311/sqft
    Source: PACMLS #274915 Report a problem
    4/4/2024Listed for sale$589,000$334/sqft
    Source: PACMLS #274915 Report a problem

    Public tax history

    YearProperty taxesTax assessment
    2024$3,577 +11%$445,650 +10.6%
    2023$3,223 +37.7%$402,950 +22.5%
    2022$2,341 -18.1%$328,900 +12.7%
    2021$2,857 -2.1%$291,880 +0.9%
    2020$2,918 -18.4%$289,300 +7.2%
    2019$3,577 +15.7%$269,910 +16.8%
    2018$3,091 -5.9%$231,120 +12.6%
    2017$3,285 +7.3%$205,270
    2016$3,062 $205,270
    2015$3,062 +8.1%$205,270 +10.6%
    2014$2,833 $185,670
    2013$2,833 $185,670
    2012-- $185,670
    2011-- $185,670
    2010-- $185,670
    2009-- $185,670
    2008-- --
    2007-- --
    2006-- --

    Find assessor info on the county website

    Neighborhood: 99336

    Nearby schools

    GreatSchools rating
    Schools provided by the listing agent
    • District: Kennewick

    Source: PACMLS. This data may not be complete. We recommend contacting the local school district to confirm school assignments for this home.

    Get pre-qualified for a loan
    At Zillow Home Loans, we can pre-qualify you in as little as 5 minutes with no impact to your credit score.

    An equal housing lender. NMLS #10287.

    Sell for more on Zillow
    Get a Zillow Showcase℠ listing at no additional cost and you could sell for .
    $565,300
    2% more
    +$11,306
    With Zillow Showcase(estimated)
    $576,606