Welcome to a place you can call home! Nestled in a small quiet neighborhood in Crosbyton, Texas. This beautiful 3/2/2 with a basement, sits on a large lot with beautiful landscaping! Pride of ownership is evident in this immaculate home. Upon entering, you are welcomed with a spacious living room with a cozy fireplace. The kitchen has plenty of room to cook with a bar and dining room area. The master suite is very spacious and the additional two bedrooms offer ample space for a growing family or guests. A gated side entry leads to the garage and a backyard that would be great for entertaining! There are also two large storage sheds as well. This could be your forever home! Call your favorite realtor and schedule a showing today!
Sold
Price Unknown
501 S Keith St, Crosbyton, TX 79322
3beds
2,579sqft
Single Family Residence, Residential
Built in 1970
0.33 Acres Lot
$224,400 Zestimate®
$--/sqft
$2,580 Estimated rent
Home value
$224,400
$211,000 - $238,000
$2,580/mo
Zestimate® history
Owner options
List your home for rent
$2,580/mo
Rent Zestimate®
Find your next renter with Zillow Rental Manager. Plus, with online applications, you can quickly screen prospective tenants – for free.
$2,580/mo
Rent Zestimate®
Refinance and save
Refinancing to a lower rate could help reduce your monthly payments and save thousands over the life of the loan.
Explore your selling options
Work with a Zillow partner agent
Leverage their expertise and Zillow's premium Showcase listings to get your home seen by more buyers.
Get startedList with your own agent
Get your home in front of millions of buyers by listing it on Zillow.
Learn how to do itSell it yourself
Take full control of how buyers see your home on Zillow by listing For Sale by Owner (FSBO).
List your homeWhat's special
Cozy fireplaceImmaculate homeSmall quiet neighborhoodBeautiful landscapingMaster suite
Zillow last checked:
Listing updated:
Listed by:
Carrie Ford TREC #0726310 806-239-1851,
eXp Realty LLC
Bought with:
Carrie Ford, TREC #0726310
eXp Realty LLC
Source: LBMLS,MLS#: 202404703
Facts & features
Interior
Bedrooms & bathrooms
- Bedrooms: 3
- Bathrooms: 2
- Full bathrooms: 2
Primary bedroom
- Features: Tile Flooring
- Area: 304 Square Feet
- Dimensions: 19.00 x 16.00
Bedroom 2
- Features: Carpet Flooring
- Area: 196 Square Feet
- Dimensions: 14.00 x 14.00
Bedroom 3
- Features: Carpet Flooring
- Area: 225 Square Feet
- Dimensions: 15.00 x 15.00
Primary bathroom
- Features: Combination Shower/Tub
Basement
- Features: Carpet Flooring
- Level: Basement
- Area: 280 Square Feet
- Dimensions: 14.00 x 20.00
Dining room
- Features: Carpet Flooring, Kitchen/Dining Combo
- Area: 120 Square Feet
- Dimensions: 10.00 x 12.00
Kitchen
- Features: Breakfast Bar, Carpet Flooring, Solid Surface Counters
- Area: 208 Square Feet
- Dimensions: 13.00 x 16.00
Living room
- Area: 378 Square Feet
- Dimensions: 21.00 x 18.00
Heating
- Central, Natural Gas
Cooling
- Central Air, Electric
Appliances
- Included: Dishwasher, Double Oven, Electric Range, Indoor Grill
- Laundry: Laundry Room
Features
- Breakfast Bar, Ceiling Fan(s), Solid Surface Counters, Walk-In Closet(s)
- Flooring: Carpet, Tile
- Has basement: Yes
- Number of fireplaces: 1
- Fireplace features: Gas Log, Gas Starter, Living Room
Interior area
- Total structure area: 2,579
- Total interior livable area: 2,579 sqft
- Finished area above ground: 2,579
Property
Parking
- Total spaces: 2
- Parking features: Attached, Garage, Garage Faces Side
- Attached garage spaces: 2
Features
- Patio & porch: Covered, Patio
- Fencing: Fenced
Lot
- Size: 0.33 Acres
- Features: Landscaped
Details
- Parcel number: R11131
- Special conditions: Standard
- Other equipment: None
Construction
Type & style
- Home type: SingleFamily
- Property subtype: Single Family Residence, Residential
Materials
- Brick
- Foundation: Slab
- Roof: Metal
Condition
- New construction: No
- Year built: 1970
Community & HOA
Location
- Region: Crosbyton
Financial & listing details
- Tax assessed value: $183,020
- Annual tax amount: $2,448
- Date on market: 4/3/2024
- Cumulative days on market: 18 days
- Listing terms: Cash,Conventional,FHA
- Road surface type: All Weather, Paved
Price history
| Date | Event | Price |
|---|---|---|
| 5/22/2024 | Sold | -- |
Source:  LBMLS #202404703 Report a problem LBMLS #202404703 Report a problem | ||
| 4/22/2024 | Pending sale | $235,000$91/sqft |
Source: LBMLS #202404703 Report a problem | ||
| 4/5/2024 | Listed for sale | $235,000$91/sqft |
Source: LBMLS #202404703 Report a problem | ||
Public tax history
| Year | Property taxes | Tax assessment |
|---|---|---|
| 2025 | $2,689 -4.8% | $183,020 -3.5% |
| 2024 | $2,825 +15.4% | $189,565 +10% |
| 2023 | $2,448 -19% | $172,335 +10% |
| 2022 | $3,023 +3.8% | $156,665 +10% |
| 2021 | $2,912 +4% | $142,423 |
| 2020 | $2,799 -82.1% | $142,423 +15.1% |
| 2018 | $15,679 | $123,686 |
| 2017 | -- | $123,686 +7.6% |
| 2016 | -- | $114,908 +7.7% |
| 2015 | -- | $106,653 |
| 2014 | -- | $106,653 |
| 2012 | -- | $106,653 +4% |
| 2011 | -- | $102,505 0% |
| 2010 | -- | $102,520 -20.5% |
| 2009 | -- | $128,930 |
| 2008 | -- | $128,930 |
| 2007 | -- | -- |
Find assessor info on the county website
Neighborhood: 79322
Nearby homes
- $217,900-- bd-- ba2.6k sqft505 S Keith St, Crosbyton, TX 79322Off Market
- $191,000-- bd-- ba2.9k sqft504 S Jefferson St, Crosbyton, TX 79322Off Market
- $248,1003 bd2 ba3.1k sqft421 S Keith St, Crosbyton, TX 79322Off Market
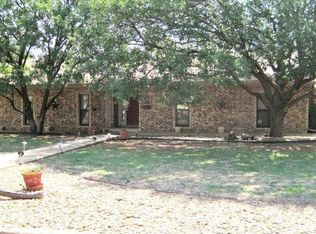
- $134,800-- bd-- ba1.5k sqft512 S Jefferson St, Crosbyton, TX 79322Off Market
- $262,600-- bd-- ba3.2k sqft442 S Keith St, Crosbyton, TX 79322Off Market
- $236,400-- bd-- ba2.7k sqft509 S Keith St, Crosbyton, TX 79322Off Market
- $262,300-- bd-- ba2.8k sqft450 S Keith St, Crosbyton, TX 79322Off Market
- $141,100-- bd-- ba1.6k sqft432 S Jefferson St, Crosbyton, TX 79322Off Market
Nearby schools
GreatSchools rating
- 2/10Crosbyton CISDGrades: PK-12Distance: 0.3 mi
Schools provided by the listing agent
- Elementary: Crosbyton
- Middle: Crosbyton
- High: Crosbyton
Source: LBMLS. This data may not be complete. We recommend contacting the local school district to confirm school assignments for this home.
- Texas
- Crosby County
- Crosbyton
- 79322
- 501 S Keith St
