Welcome to 501 S La Salle, a 3 bedroom, 2 bathroom home full of potential and opportunity. Whether you’re looking for your first home or your next investment property, this one is priced and positioned to move quickly. Inside, you’ll find a functional layout with plenty of space to make your own, while outside offers a detached shed that would make a great workshop, craft space, storage area, or hobby room. This property offers a great chance to add value and make it your own over time. Don’t miss your chance to get into a home with so much potential at an affordable price point!
Sold
Price Unknown
501 S La Salle Dr, Abilene, TX 79605
3beds
1,329sqft
Single Family Residence
Built in 1954
9,975 Square Feet Lot
$169,800 Zestimate®
$--/sqft
$2,215 Estimated rent
Home value
$169,800
$161,000 - $178,000
$2,215/mo
Zestimate® history
Owner options
List your home for rent
$2,215/mo
Rent Zestimate®
Find your next renter with Zillow Rental Manager. Plus, with online applications, you can quickly screen prospective tenants – for free.
$2,215/mo
Rent Zestimate®
Refinance and save
Refinancing to a lower rate could help reduce your monthly payments and save thousands over the life of the loan.
Explore your selling options
Work with a Zillow partner agent
Leverage their expertise and Zillow's premium Showcase listings to get your home seen by more buyers.
Get startedList with your own agent
Get your home in front of millions of buyers by listing it on Zillow.
Learn how to do itSell it yourself
Take full control of how buyers see your home on Zillow by listing For Sale by Owner (FSBO).
List your homeWhat's special
Detached shed
Zillow last checked:
Listing updated:
Listed by:
Ethan Stewart-Duke 0737131 888-455-6040,
Fathom Realty 888-455-6040
Bought with:
Jordan Nichols
RE/MAX Big Country
Source: NTREIS,MLS#: 21272247
Facts & features
Interior
Bedrooms & bathrooms
- Bedrooms: 3
- Bathrooms: 2
- Full bathrooms: 2
Primary bedroom
- Features: En Suite Bathroom
- Level: First
- Dimensions: 11 x 14
Bedroom
- Level: First
- Dimensions: 11 x 12
Bedroom
- Level: First
- Dimensions: 11 x 12
Dining room
- Level: First
- Dimensions: 13 x 13
Kitchen
- Level: First
- Dimensions: 9 x 12
Living room
- Level: First
- Dimensions: 17 x 12
Heating
- Central, Natural Gas
Cooling
- Central Air, Electric
Appliances
- Included: Dishwasher, Electric Cooktop, Electric Oven, Electric Range
- Laundry: Washer Hookup, Dryer Hookup, ElectricDryer Hookup
Features
- Paneling/Wainscoting, Natural Woodwork
- Flooring: Carpet, Linoleum, Tile
- Windows: Window Coverings
- Has basement: No
- Has fireplace: No
Interior area
- Total interior livable area: 1,329 sqft
Property
Parking
- Total spaces: 3
- Parking features: Additional Parking, Covered, Carport, Door-Single, Driveway, Garage Faces Front, Garage, Off Street, On Street
- Attached garage spaces: 1
- Carport spaces: 2
- Covered spaces: 3
Features
- Levels: One
- Stories: 1
- Patio & porch: Rear Porch, Enclosed, Front Porch, Covered
- Pool features: None
- Fencing: Chain Link,Wood
Lot
- Size: 9,975 Square Feet
Details
- Parcel number: 33169
Construction
Type & style
- Home type: SingleFamily
- Architectural style: Traditional,Detached
- Property subtype: Single Family Residence
Materials
- Brick
- Foundation: Slab
- Roof: Asphalt
Condition
- Year built: 1954
Utilities & green energy
- Sewer: Public Sewer
- Water: Public
- Utilities for property: Electricity Connected, Natural Gas Available, Sewer Available, Separate Meters, Water Available
Community & HOA
Community
- Features: Curbs
- Subdivision: Elmwood West
HOA
- Has HOA: No
Location
- Region: Abilene
Financial & listing details
- Tax assessed value: $155,062
- Annual tax amount: $2,501
- Date on market: 5/19/2026
- Cumulative days on market: 4 days
- Listing terms: Cash,Conventional,FHA,VA Loan
Price history
| Date | Event | Price |
|---|---|---|
| 7/10/2026 | Sold | -- |
Source: NTREIS #21272247 Report a problem | ||
| 6/5/2026 | Pending sale | $167,500$126/sqft |
Source: NTREIS #21272247 Report a problem | ||
| 5/23/2026 | Contingent | $167,500$126/sqft |
Source: NTREIS #21272247 Report a problem | ||
| 5/19/2026 | Listed for sale | $167,500$126/sqft |
Source: NTREIS #21272247 Report a problem | ||
Public tax history
| Year | Property taxes | Tax assessment |
|---|---|---|
| 2025 | $369 | $110,369 +10% |
| 2024 | $369 | $100,335 +10% |
| 2023 | $369 -12.7% | $91,214 +10% |
| 2022 | $423 | $82,922 +7.1% |
| 2021 | -- | $77,399 +3.6% |
| 2020 | $423 | $74,698 +4.2% |
| 2019 | $423 | $71,704 +1.6% |
| 2018 | $423 | $70,596 +0.4% |
| 2017 | $423 | $70,307 +2% |
| 2016 | $423 -22.3% | $68,908 +3.4% |
| 2015 | $544 | $66,622 +1% |
| 2014 | $544 | $65,959 -0.4% |
| 2013 | -- | $66,191 +0.6% |
| 2012 | -- | $65,806 -0.2% |
| 2011 | -- | $65,946 +0.3% |
| 2010 | -- | $65,717 |
| 2009 | -- | $65,717 |
| 2008 | -- | $65,717 +14.8% |
| 2007 | -- | $57,246 +2.3% |
| 2006 | -- | $55,948 +2.1% |
| 2005 | -- | $54,786 -0.1% |
| 2004 | -- | $54,863 +9.5% |
| 2003 | -- | $50,099 +2.5% |
| 2002 | -- | $48,896 +1.9% |
| 2001 | -- | $47,976 |
Find assessor info on the county website
Neighborhood: Elmwood
Nearby homes
- $210,700-- bd2 ba1.4k sqft425 S La Salle Dr, Abilene, TX 79605Off Market
- $208,2003 bd2 ba1.4k sqft509 S La Salle Dr, Abilene, TX 79605Off Market
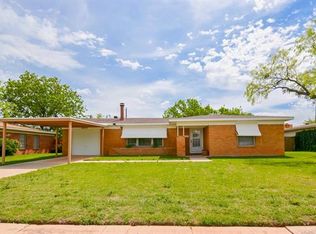
- $202,0003 bd2 ba1.8k sqft417 S La Salle Dr, Abilene, TX 79605Off Market
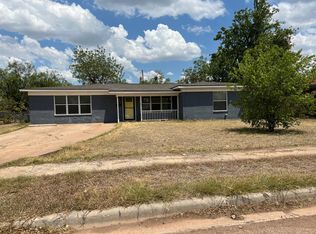
- $220,700-- bd2 ba1.8k sqft517 S La Salle Dr, Abilene, TX 79605Off Market
- $--3 bd2 ba1.7k sqft502 S Jefferson Dr, Abilene, TX 79605Sold
- $191,5004 bd1 ba1.6k sqft510 S Jefferson Dr, Abilene, TX 79605Off Market
- $170,3003 bd1 ba1.3k sqft426 S Jefferson Dr, Abilene, TX 79605Off Market
- $182,1003 bd2 ba1.4k sqft502 S La Salle Dr, Abilene, TX 79605Off Market
Nearby schools
GreatSchools rating
- 6/10Bonham Elementary SchoolGrades: K-5Distance: 0.3 mi
- 5/10Craig Middle SchoolGrades: 6-8Distance: 4.3 mi
- 5/10Abilene High SchoolGrades: 9-12Distance: 1.7 mi
Schools provided by the listing agent
- Elementary: Bonham
- Middle: Craig
- High: Abilene
- District: Abilene ISD
Source: NTREIS. This data may not be complete. We recommend contacting the local school district to confirm school assignments for this home.
- Texas
- Taylor County
- Abilene
- 79605
- Elmwood
- 501 S La Salle Dr
