Check out this affordable, meticulously maintained all brick ranch! You will enjoy being minutes away from the fun atmosphere of the Concordia Aquatic Center, Elementary School and the ball complex.
Whether you're just starting a family or looking for a comfortable retirement home, this ranch-style house
Step inside and be greeted by an inviting open floor plan that seamlessly connects the living, dining, and kitchen areas. The dining room connect to the patio with a nice well-placed sliding door. Perfect for entertaining guests or enjoying quality time with family.
Featuring custom cabinets that provide ample storage space. Whether you love to cook or simply enjoy a well-organized kitchen, these cabinets will meet all your needs. On the main floor there are 2 BR's and 2 BA's and downstairs there is a non-conforming large BR with a huge walk-in closet... A teenager's dream come true!
Natural light pours in through high-quality vinyl windows, adorned with custom window treatments. These windows not only enhance the aesthetic appeal of the home but also contribute to its energy efficiency.
Every component of this home is in great working order, ensuring you can move in with peace of mind. From the good condition roof with gutter guards to the HVAC system, everything has been well cared for. High-quality materials and attention to detail make this home a standout.
Situated on a large corner lot, this property offers plenty of outdoor space for gardening, play, or future expansion. The possibilities are endless!
Don't miss out on this exceptional property. Schedule a viewing today and take the first step toward making this house your home!
Sold
Price Unknown
501 S Lorien St, Concordia, MO 64020
2beds
2,120sqft
Single Family Residence
Built in 1966
0.3 Acres Lot
$233,200 Zestimate®
$--/sqft
$1,916 Estimated rent
Home value
$233,200
$212,000 - $257,000
$1,916/mo
Zestimate® history
Owner options
List your home for rent
$1,916/mo
Rent Zestimate®
Find your next renter with Zillow Rental Manager. Plus, with online applications, you can quickly screen prospective tenants – for free.
$1,916/mo
Rent Zestimate®
Refinance and save
Refinancing to a lower rate could help reduce your monthly payments and save thousands over the life of the loan.
Explore your selling options
Work with a Zillow partner agent
Leverage their expertise and Zillow's premium Showcase listings to get your home seen by more buyers.
Get startedList with your own agent
Get your home in front of millions of buyers by listing it on Zillow.
Learn how to do itSell it yourself
Take full control of how buyers see your home on Zillow by listing For Sale by Owner (FSBO).
List your homeWhat's special
Ranch - style houseComfortable retirement homeFun atmosphereBrick ranchCustom cabinetsBall complexAmple storage space
Zillow last checked:
Listing updated:
Listed by:
PATTY SCHNAKENBERG 816-716-7400,
Homestead 3 Realty
Bought with:
PATTY SCHNAKENBERG, 1999007569
Homestead 3 Realty
Source: Heartland MLS as distributed by MLS GRID,MLS#: 2493432
Facts & features
Interior
Bedrooms & bathrooms
- Bedrooms: 2
- Bathrooms: 3
- Full bathrooms: 2
- 1/2 bathrooms: 1
Primary bedroom
- Features: Luxury Vinyl
- Level: Main
- Dimensions: 11.5 x 11.5
Bedroom 2
- Features: Luxury Vinyl
- Level: Main
- Dimensions: 10.5 x 10.5
Primary bathroom
- Features: Luxury Vinyl, Shower Only
- Level: Main
- Dimensions: 6.5 x 4.5
Bathroom 1
- Features: Luxury Vinyl, Shower Over Tub
- Level: Main
- Dimensions: 10 x 7.5
Dining room
- Features: Luxury Vinyl
- Level: Main
- Dimensions: 14.5 x 11.5
Family room
- Features: Indirect Lighting
- Level: Basement
- Dimensions: 11 x 25.5
Half bath
- Level: Basement
- Dimensions: 4 x 4
Kitchen
- Features: Luxury Vinyl
- Level: Main
- Dimensions: 14 x 11.5
Living room
- Features: Luxury Vinyl
- Level: Main
- Dimensions: 25 x 13.5
Other
- Features: Walk-In Closet(s)
- Level: Basement
- Dimensions: 13 x 17
Other
- Level: Basement
- Dimensions: 13.5 x 8
Utility room
- Features: Built-in Features
- Level: Basement
- Dimensions: 31 x 11.5
Heating
- Natural Gas
Cooling
- Electric
Appliances
- Included: Exhaust Fan, Built-In Electric Oven
- Laundry: In Basement
Features
- Custom Cabinets, Pantry, Stained Cabinets, Walk-In Closet(s)
- Flooring: Luxury Vinyl
- Windows: Window Coverings, Thermal Windows
- Basement: Concrete
- Has fireplace: No
Interior area
- Total structure area: 2,120
- Total interior livable area: 2,120 sqft
- Finished area above ground: 1,170
- Finished area below ground: 950
Property
Parking
- Total spaces: 2
- Parking features: Attached, Garage Faces Front
- Attached garage spaces: 2
Features
- Patio & porch: Porch
Lot
- Size: 0.3 Acres
- Dimensions: 100 x 130
- Features: City Limits, City Lot, Corner Lot, Level
Details
- Parcel number: 193.0051002062.000
Construction
Type & style
- Home type: SingleFamily
- Architectural style: Traditional
- Property subtype: Single Family Residence
Materials
- Brick
- Roof: Composition
Condition
- Year built: 1966
Utilities & green energy
- Sewer: Public Sewer
- Water: Public
Community & HOA
Community
- Subdivision: None
HOA
- Has HOA: No
Location
- Region: Concordia
Financial & listing details
- Tax assessed value: $148,390
- Annual tax amount: $1,780
- Date on market: 6/11/2024
- Listing terms: Cash,Conventional,FHA,USDA Loan,VA Loan
- Ownership: Estate/Trust
Price history
| Date | Event | Price |
|---|---|---|
| 8/19/2024 | Sold | -- |
Source:  Heartland MLS as distributed by MLS GRID #2493432 Report a problem Heartland MLS as distributed by MLS GRID #2493432 Report a problem | ||
| 7/25/2024 | Pending sale | $197,500$93/sqft |
Source: Heartland MLS as distributed by MLS GRID #2493432 Report a problem | ||
| 7/9/2024 | Listed for sale | $197,500$93/sqft |
Source: Heartland MLS as distributed by MLS GRID #2493432 Report a problem | ||
| 6/28/2024 | Contingent | $197,500$93/sqft |
Source: Heartland MLS as distributed by MLS GRID #2493432 Report a problem | ||
| 6/11/2024 | Listed for sale | $197,500$93/sqft |
Source: Heartland MLS as distributed by MLS GRID #2493432 Report a problem | ||
Public tax history
| Year | Property taxes | Tax assessment |
|---|---|---|
| 2025 | $2,041 +13% | $28,194 +14.2% |
| 2024 | $1,806 +1% | $24,680 |
| 2023 | $1,788 | $24,680 |
| 2022 | -- | $24,680 |
| 2021 | -- | $24,680 +0.7% |
| 2020 | -- | $24,516 |
| 2019 | -- | $24,516 |
| 2018 | -- | $24,516 |
| 2017 | -- | $24,516 -77.3% |
| 2016 | -- | $108,020 -7.6% |
| 2012 | -- | $116,870 |
Find assessor info on the county website
Neighborhood: 64020
Nearby homes
- $173,1003 bd1 ba1k sqft505 S Lorien St, Concordia, MO 64020Off Market
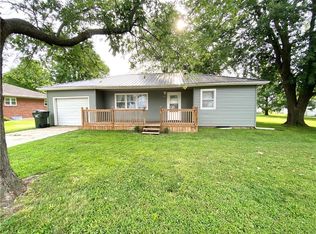
- $141,3002 bd1 ba864 sqft503 SW 5th St, Concordia, MO 64020Off Market
- $244,9003 bd2 ba1.8k sqft415 S Lorien St, Concordia, MO 64020Off Market
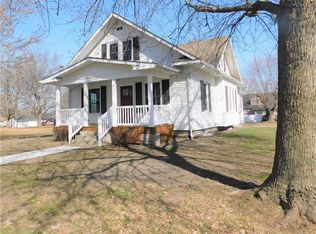
- $146,5002 bd1 ba1.1k sqft502 S Leona St, Concordia, MO 64020Off Market

- $179,9004 bd2 ba1.8k sqft504 S Leona St, Concordia, MO 64020Off Market
- $202,8004 bd2 ba1.3k sqft416 S Leona St, Concordia, MO 64020Off Market
- $207,8002 bd2 ba1.3k sqft502 S Lorien St, Concordia, MO 64020Off Market
- $229,3004 bd2 ba1.8k sqft504 S Lorien St, Concordia, MO 64020Off Market
Nearby schools
GreatSchools rating
- 4/10Concordia Elementary SchoolGrades: PK-6Distance: 0.2 mi
- 6/10Concordia High SchoolGrades: 7-12Distance: 0.5 mi
Get a cash offer in 3 minutes
Find out how much your home could sell for in as little as 3 minutes with a no-obligation cash offer.
Estimated market value
$233,200
Get a cash offer in 3 minutes
Find out how much your home could sell for in as little as 3 minutes with a no-obligation cash offer.
Estimated market value
$233,200
- Missouri
- Lafayette County
- Concordia
- 64020
- 501 S Lorien St
Nearby cities
Nearby zip codes
Other Concordia Topics
