Skip main navigation
Off market
  • $465,500

    501 S Moody Ave Unit 1129C, Tampa, FL 33609

    3beds
    1,401sqft
    Condominium
    Built in 2001
    -- sqft lot
    $465,500 Zestimate®
    $332/sqft
    $3,062 Estimated rent

    Home value

    $465,500

    $433,000 - $498,000

    $3,062/mo

    Zestimate® history
    Loading
    Loading...

    Owner options

    List your home for rent

    $3,062/mo

    Rent Zestimate®

    Find your next renter with Zillow Rental Manager. Plus, with online applications, you can quickly screen prospective tenants – for free.

    Learn more

    $3,062/mo

    Rent Zestimate®

    Refinance and save

    $3,729/mo

    Est. payment

    Refinancing to a lower rate could help reduce your monthly payments and save thousands over the life of the loan.

    See today's rates

    $3,729/mo

    Est. payment

    Explore your selling options

    Work with a Zillow partner agent

    Leverage their expertise and Zillow's premium Showcase listings to get your home seen by more buyers.

    Get started

    List with your own agent

    Get your home in front of millions of buyers by listing it on Zillow.

    Learn how to do it

    Sell it yourself

    Take full control of how buyers see your home on Zillow by listing For Sale by Owner (FSBO).

    List your home

    What's special

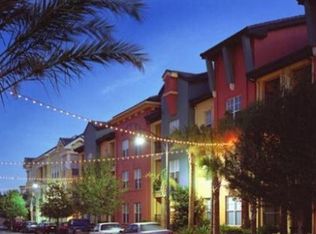
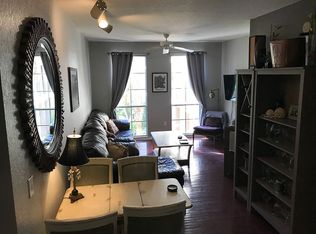
    Welcome HOME to this fantastic completely redone move in ready 3br/2ba second floor condo in the highly desirable Madison at SOHO with a private balcony! No expense spared with upgrades abounding throughout this bright, expansive, open floor plan CORNER unit including: Energy Star Rated High Impact Windows and Doors 2018, 3 Ton A/C Unit 2018, GE Profile Energy Star Rated Stainless Steel Kitchen Appliances with freezer ice maker & Fast Cook Microwave/Convection Oven & High Capacity Washer & Dryer (Including Sanitize Cycle) & GE Hybrid Hot Water Heater 2015! Additional designer details include: Luxury Vinyl Plank flooring throughout, 6 panel doors & sliding barn door (emphasizing privacy & split floor plan), walk-in shower's in both master & guest bath with glass doors & overhead/hand held shower fixtures, built in custom closets in all bedrooms and large master walk-in closet, finished by custom lay flat window & door plantation shutters! This is truly a MUST SEE security building & garage (2 parking spaces & private detached locked storage room just outside your door) unit located in the heart of SOHO with shopping, restaurants, Hyde Park Village just steps outside your front door or stay in and enjoy the manicured private condo gardens, in ground spa, large resort like pool, lounge area & outdoor BBQ grill! Maintenance free lifestyle awaits in the center of it all & minutes to Downtown, Channelside, River Walk, Bayshore Blvd, Malls & Tampa International Airport! Take a look TODAY!

    This property is not currently displayed as for sale or rent on Zillow. This may be different from what's on other websites or public sources.

    Originating MLS: Tampa

    Facts & features

    Interior

    Bedrooms & bathrooms
    • Bedrooms: 3
    • Bathrooms: 2
    • Full bathrooms: 2
    Heating
    • Forced air, Electric
    Cooling
    • Central
    Appliances
    • Included: Dishwasher, Dryer, Garbage disposal, Microwave, Range / Oven, Refrigerator, Washer
    • Laundry: Inside, Laundry Room
    Features
    • Open Floorplan, Stone Counters, Walk-In Closet(s), Living Room/Dining Room Combo, Window Treatments, Coffered Ceiling(s)
    • Flooring: Linoleum / Vinyl
    • Windows: ENERGY STAR Qualified Windows, Insulated Windows, Shutters
    Interior area
    • Total interior livable area: 1,401 sqft

    Property

    Parking
    • Total spaces: 2
    • Parking features: Garage - Attached
    Features
    • Levels: One
    • Patio & porch: Covered
    • Exterior features: Stucco
    • Pool features: Gunite, In Ground
    • Spa features: Heated, In Ground
    • Fencing: Other
    • Has view: Yes
    • View description: City
    Lot
    • Features: In City Limits, Sidewalk, Street Paved, Corner Lot
    • Residential vegetation: Mature Landscaping, Trees/Landscaped
    Details
    • Parcel number: 18292379T0000001129C0A
    • Zoning: PD

    Construction

    Type & style
    • Home type: SingleFamily
    • Architectural style: Contemporary, Spanish/Mediterranean, Florida
    • Property subtype: Condominium
    Materials
    • wood frame
    • Roof: Tile
    Condition
    • Completed
    • Year built: 2001

    Utilities & green energy

    • Sewer: Public Sewer
    • Utilities for property: Electricity Connected, Sewer Connected, Public, Street Lights, Cable Connected, Water Connected
    Green energy
    • Energy efficient items: Windows

    Community & HOA

    Community
    • Security: Key Card Entry, Gated Community, Security Lights
    • Subdivision: THE MADISON AT SOHO CONDOMINIU
    HOA
    • Has HOA: Yes
    • Amenities included: Pool, Spa/Hot Tub, Gated
    • Services included: Community Pool, Maintenance Grounds, Trash, Maintenance Exterior, Maintenance Repairs, Pest Control, Pool Maintenance, Sewer, Water, Escrow Reserves Fund
    • HOA fee: $539 monthly
    Location
    • Region: Tampa

    Financial & listing details

    • Price per square foot: $332/sqft
    • Tax assessed value: $369,238
    • Annual tax amount: $7,366
    • Listing terms: Cash, Conventional, FHA, VA Loan
    • Ownership: Condominium

    Price history

    DateEventPrice
    2/21/2021Sold$379,900$271/sqft
    Source: Stellar MLS #T3278522 Report a problem
    12/2/2020Pending sale$379,900$271/sqft
    Source: SMITH & ASSOCIATES REAL ESTATE #T3278522 Report a problem
    12/2/2020Listed for sale$379,900+35.7%$271/sqft
    Source: SMITH & ASSOCIATES REAL ESTATE #T3278522 Report a problem
    6/10/2015Sold$280,000-2.8%$200/sqft
    Source: Public Record Report a problem
    2/14/2015Price change$288,000+4.7%$206/sqft
    Source: Smith & Associates #T2725125 Report a problem
    12/11/2014Price change$275,000-1.6%$196/sqft
    Source: Smith & Associates #T2725125 Report a problem
    11/25/2014Price change$279,500-0.2%$200/sqft
    Source: Smith & Associates #T2725125 Report a problem
    11/5/2014Listed for sale$280,000+5.7%$200/sqft
    Source: Smith & Associates Real Estate #T2725125 Report a problem
    11/16/2013Listing removed$265,000$189/sqft
    Source: Smith and Associates #T2573208 Report a problem
    6/6/2013Listed for sale$265,000+0.4%$189/sqft
    Source: Smith and Associates #T2573208 Report a problem
    12/16/2004Sold$263,900$188/sqft
    Source: Public Record Report a problem

    Public tax history

    YearProperty taxesTax assessment
    2025$7,366 +0.4%$369,238 -3.7%
    2024$7,340 +3.3%$383,345 +4.1%
    2023$7,107 +7.9%$368,167 +8.6%
    2022$6,588 +72.1%$339,049 +44.4%
    2021$3,827 +1%$234,741 +1.4%
    2020$3,790 +1.9%$231,500 +2.3%
    2019$3,720 $226,295 +1.9%
    2018$3,720 +0.7%$222,076 -3.8%
    2017$3,693 +1.5%$230,940 +8.4%
    2016$3,639 +3%$213,034 +7.6%
    2015$3,532 +0.4%$197,968 +27.6%
    2014$3,519 $155,094 +10%
    2013$3,519 +27%$140,995 +10%
    2012$2,770 -7.7%$128,177 -7.7%
    2011$3,000 -10.1%$138,830 -10.7%
    2010$3,338 -10.4%$155,467 -9.9%
    2009$3,725 -32.7%$172,527 -32.4%
    2008$5,535 -0.1%$255,213 -1.4%
    2007$5,542 -6.8%$258,712 +2%
    2006$5,947 +7.3%$253,741 +10.6%
    2005$5,541 $229,478
    Find assessor info on the county website

    Neighborhood: South Howard

    Nearby schools

    GreatSchools rating
    Schools provided by the listing agent
    • Elementary: Mitchell-HB
    • Middle: Wilson-HB
    • High: Plant-HB

    Source: The MLS. This data may not be complete. We recommend contacting the local school district to confirm school assignments for this home.

    Get a cash offer in 3 minutes
    Find out how much your home could sell for in as little as 3 minutes with a no-obligation cash offer.
    Estimated market value
    $465,500
    Get a cash offer in 3 minutes
    Find out how much your home could sell for in as little as 3 minutes with a no-obligation cash offer.
    Estimated market value
    $465,500