Fully remodeled, down to the studs in 2016, this open concept home boasts a Chef's Kitchen with custom cabinets, SS appliances, granite countertops, double oven, dry bar, and wine storage. Glass front cabinets and open shelving add to the beauty of this space. New double-hung, double-pane windows are energy efficient. The large Utility-Pantry includes a 2nd fridge and freezer, plus an Elfa Shelving System. New water heater, plumbing, electrical and heat pump HVAC (2016). The rear addition can be a 3rd BR, office, or sunroom. The bath includes a large walk-in shower plus an insulated soaking tub that keeps the bath water warm! Outdoors is a Gardener's Delight! The huge garden with Vego beds provides amazing produce. A 20x12 insulated shed with electricity and TV wiring is ideal for a workshop or studio. RV enthusiasts will appreciate the RV space with electric hook-up. Too many amenities to name. Don’t miss this rare find! All appliances convey with acceptable offer.
Sold
Price Unknown
501 S Nancy Ann St, Hamilton, TX 76531
2beds
1,800sqft
Single Family Residence
Built in 1968
0.29 Acres Lot
$190,200 Zestimate®
$--/sqft
$1,687 Estimated rent
Home value
$190,200
$152,000 - $228,000
$1,687/mo
Zestimate® history
Owner options
List your home for rent
$1,687/mo
Rent Zestimate®
Find your next renter with Zillow Rental Manager. Plus, with online applications, you can quickly screen prospective tenants – for free.
$1,687/mo
Rent Zestimate®
Refinance and save
Refinancing to a lower rate could help reduce your monthly payments and save thousands over the life of the loan.
Explore your selling options
Work with a Zillow partner agent
Leverage their expertise and Zillow's premium Showcase listings to get your home seen by more buyers.
Get startedList with your own agent
Get your home in front of millions of buyers by listing it on Zillow.
Learn how to do itSell it yourself
Take full control of how buyers see your home on Zillow by listing For Sale by Owner (FSBO).
List your homeWhat's special
Zillow last checked:
Listing updated:
Listed by:
Renee Herndon (972)948-0679,
Keller Williams Brazos West 817-279-6996
Bought with:
Sheena Christian-Dolloff
CHRISTIAN REALTY
Source: NTREIS,MLS#: 20688810
Facts & features
Interior
Bedrooms & bathrooms
- Bedrooms: 2
- Bathrooms: 2
- Full bathrooms: 1
- 1/2 bathrooms: 1
Primary bedroom
- Features: Ceiling Fan(s)
- Dimensions: 12 x 16
Bedroom
- Dimensions: 15 x 11
Dining room
- Dimensions: 14 x 24
Family room
- Dimensions: 20 x 12
Other
- Dimensions: 11 x 7
Kitchen
- Features: Breakfast Bar, Built-in Features, Granite Counters, Pantry
- Dimensions: 9 x 6
Living room
- Dimensions: 25 x 11
Mud room
- Features: Pantry
- Dimensions: 10 x 7
Utility room
- Features: Built-in Features
- Dimensions: 10 x 11
Workshop
- Dimensions: 24 x 20
Heating
- Central, Electric, Heat Pump
Cooling
- Central Air, Electric, Heat Pump
Appliances
- Included: Convection Oven, Double Oven, Dryer, Dishwasher, Electric Range, Electric Water Heater, Ice Maker, Microwave, Refrigerator, Vented Exhaust Fan, Washer
- Laundry: Washer Hookup, Electric Dryer Hookup, Laundry in Utility Room
Features
- Built-in Features, Dry Bar, Decorative/Designer Lighting Fixtures, Granite Counters, High Speed Internet, Open Floorplan, Cable TV
- Flooring: Bamboo, Luxury Vinyl Plank
- Has basement: No
- Has fireplace: No
Interior area
- Total interior livable area: 1,800 sqft
Property
Parking
- Total spaces: 4
- Parking features: Attached Carport, Covered, Detached Carport, RV Gated, Storage, Boat, RV Access/Parking
- Carport spaces: 4
Features
- Levels: One
- Stories: 1
- Patio & porch: See Remarks
- Exterior features: Fire Pit, Garden, Lighting, Private Yard, Rain Gutters, RV Hookup
- Pool features: None
- Fencing: Back Yard,Fenced,Gate,Wood
Lot
- Size: 0.29 Acres
- Dimensions: 100 x 125
- Features: Back Yard, Corner Lot, Garden, Lawn, Few Trees
Details
- Additional structures: Shed(s), Workshop
- Parcel number: R15002
Construction
Type & style
- Home type: SingleFamily
- Architectural style: Mid-Century Modern,Detached
- Property subtype: Single Family Residence
Materials
- Brick
- Foundation: Pillar/Post/Pier, Slab
- Roof: Metal
Condition
- Year built: 1968
Utilities & green energy
- Sewer: Public Sewer
- Water: Public, Well
- Utilities for property: Electricity Connected, Sewer Available, Water Available, Cable Available
Green energy
- Construction elements: Productive Veggie Garden
Community & HOA
Community
- Subdivision: Emmett
HOA
- Has HOA: No
Location
- Region: Hamilton
Financial & listing details
- Annual tax amount: $2,158
- Date on market: 8/9/2024
- Cumulative days on market: 12 days
- Listing terms: Cash,Conventional,FHA,VA Loan
- Exclusions: TV's in main house.
- Electric utility on property: Yes
Price history
| Date | Event | Price |
|---|---|---|
| 9/17/2024 | Sold | -- |
Source: NTREIS #20688810 Report a problem | ||
| 8/28/2024 | Pending sale | $279,900$156/sqft |
Source: NTREIS #20688810 Report a problem | ||
| 8/9/2024 | Listed for sale | $279,900$156/sqft |
Source: NTREIS #20688810 Report a problem | ||
Public tax history
Tax history is unavailable.
Neighborhood: 76531
Nearby homes
- $264,600-- bd2 ba1.5k sqft501 Nancy Ann St, Hamilton, TX 76531Off Market
- $181,800-- bd-- ba1.2k sqft505 Barkley Dr, Hamilton, TX 76531Off Market

- $158,900-- bd2 ba1.4k sqft503 Nancy Ann St, Hamilton, TX 76531Off Market
- $167,1003 bd2 ba1.6k sqft415 Nancy Ann St, Hamilton, TX 76531Off Market
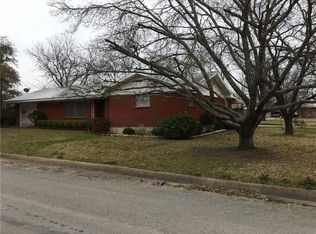
- $151,000-- bd2 ba1.2k sqft501 Barkley Dr, Hamilton, TX 76531Off Market
- $193,7004 bd3 ba2.6k sqft1006 Kee Dr, Hamilton, TX 76531Off Market
- $144,900-- bd2 ba1.3k sqft404 Island Ave, Hamilton, TX 76531Off Market
- $271,0003 bd3 ba2.5k sqft505 Nancy Ann St, Hamilton, TX 76531Off Market
Nearby schools
GreatSchools rating
- 6/10Ann Whitney Elementary SchoolGrades: PK-5Distance: 1 mi
- 7/10Hamilton Junior High SchoolGrades: 6-8Distance: 0.9 mi
- 7/10Hamilton High SchoolGrades: 9-12Distance: 0.9 mi
Schools provided by the listing agent
- Elementary: Ann Whitney
- High: Hamilton
- District: Hamilton ISD
Source: NTREIS. This data may not be complete. We recommend contacting the local school district to confirm school assignments for this home.
- Texas
- Hamilton County
- Hamilton
- 76531
- 501 S Nancy Ann St
