Skip main navigation
Sold for $1,066,000
  • $1,066,000

    501 S Ogden Street, Denver, CO 80209

    4beds
    2,190sqft
    Single Family Residence
    Built in 1924
    3,485 Square Feet Lot
    $1,039,100 Zestimate®
    $487/sqft
    $4,211 Estimated rent

    Home value

    $1,039,100

    $966,000 - $1.12M

    $4,211/mo

    Zestimate® history
    Loading
    Loading...

    Owner options

    List your home for rent

    $4,211/mo

    Rent Zestimate®

    Find your next renter with Zillow Rental Manager. Plus, with online applications, you can quickly screen prospective tenants – for free.

    Learn more

    $4,211/mo

    Rent Zestimate®

    Refinance and save

    $6,084/mo

    Est. payment

    Refinancing to a lower rate could help reduce your monthly payments and save thousands over the life of the loan.

    See today's rates

    $6,084/mo

    Est. payment

    Explore your selling options

    Work with a Zillow partner agent

    Leverage their expertise and Zillow's premium Showcase listings to get your home seen by more buyers.

    Get started

    List with your own agent

    Get your home in front of millions of buyers by listing it on Zillow.

    Learn how to do it

    Sell it yourself

    Take full control of how buyers see your home on Zillow by listing For Sale by Owner (FSBO).

    List your home

    What's special

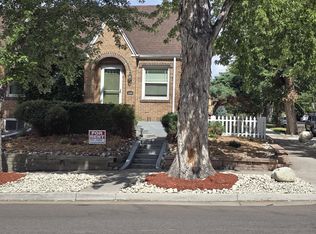
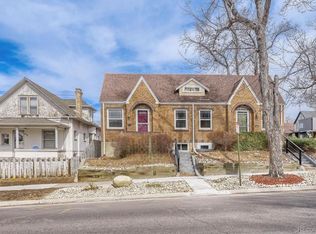
    Welcome to this Contemporary Craftsman bungalow, nestled on a corner lot only 2 blocks to Denver's coveted Wash Park. A perfect blend of timeless charm and modern convenience, this home has been meticulously maintained and thoughtfully updated for today’s lifestyle. As you step inside, you’re welcomed by a light-filled entryway and expansive hardwood floors that flow throughout the home. The living room is anchored by a rare wood-burning fireplace, offering a cozy and inviting space to relax. The kitchen has been updated with granite countertops and stainless-steel appliances, combining style and functionality for effortless entertaining and daily living. This home offers 4 spacious, conforming bedrooms and 3 updated bathrooms, creating endless possibilities for family living, working from home, or hosting guests. The highlight of this bungalow is the main-floor primary suite—an incredibly rare find in Denver. This luxurious retreat features a custom closet and a private ensuite bathroom, providing comfort and convenience. A second main-floor bedroom is equally bright and inviting, with easy access to the adjacent three-quarter guest bathroom. The garden level basement extends the living space with 2 additional bedrooms, ample closet space and natural light from multiple windows. A modern three-quarter bathroom and generous laundry room—complete with a utility sink, extra storage, and included washer/dryer. Good ceiling height rounds out many of the special features of this ultra functional basement space. Step outside to the welcoming front porch, enjoy the neighborhood views and a generous shaded spot to relax and unwind. The yard is fully fenced with for furry friends and family fun. Located just two-blocks to Wash Park, Denver's treasured spot to recreate and play. Ideally located, walk to Wash Park, S. Gaylord St. S. Pearl and Bonnie Brae too. Unique Attached Garage! This home truly embodies the best of location, lifestyle and all that Denver has to offer!

    Zillow last checked:

    Listing updated:

    Listed by:

    Dena Appleton 303-882-9314 appleton.dena@gmail.com,

    Madison & Company Properties

    Bought with:

    Lori Abbey, 100033680

    Compass - Denver

    Source: REcolorado as distributed by MLS GRID,MLS#: 6185968MLS Logo

    Facts & features

    Interior

    Bedrooms & bathrooms
    • Bedrooms: 4
    • Bathrooms: 3
    • Full bathrooms: 1
    • 3/4 bathrooms: 2
    • Main level bathrooms: 2
    • Main level bedrooms: 2
    Primary bedroom
    • Description: A Unique Owner's Retreat
    • Level: Main
    Bedroom
    • Description: Currently Utilized As An Office
    • Level: Main
    Bedroom
    • Description: With Ensuite Bath
    • Level: Basement
    Bedroom
    • Description: Could Be Family Room, But Is Considered A Legal Bedroom
    • Level: Basement
    Bathroom
    • Description: Spa-Like Bath
    • Level: Main
    Bathroom
    • Description: Updated Fixtures And Large Shower
    • Level: Main
    Bathroom
    • Level: Basement
    Dining room
    • Description: Spacious Dining Area
    • Level: Main
    Kitchen
    • Description: Updated With Breakfast Bar
    • Level: Main
    Laundry
    • Description: Large And Functional Laundry Room With Utility Sink And Storage
    • Level: Basement
    Living room
    • Description: Inviting, Open And Bright
    • Level: Main
    Heating
    • Forced Air, Natural Gas
    Cooling
    • Central Air
    Appliances
    • Included: Dishwasher, Disposal, Dryer, Gas Water Heater, Microwave, Range, Refrigerator, Washer
    Features
    • Built-in Features, Ceiling Fan(s), Granite Counters, High Ceilings, Open Floorplan, Pantry, Primary Suite, Radon Mitigation System, Smoke Free
    • Flooring: Carpet, Tile, Wood
    • Windows: Double Pane Windows, Window Coverings
    • Basement: Full
    • Number of fireplaces: 1
    • Fireplace features: Living Room
    Interior area
    • Total structure area: 2,190
    • Total interior livable area: 2,190 sqft
    • Finished area above ground: 1,200
    • Finished area below ground: 941

    Property

    Parking
    • Total spaces: 2
    • Parking features: Garage - Attached
    • Attached garage spaces: 1
    • Details: Off Street Spaces: 1
    Features
    • Levels: One
    • Stories: 1
    • Patio & porch: Covered, Front Porch
    • Fencing: Full
    Lot
    • Size: 3,485 sqft
    • Features: Corner Lot, Irrigated, Landscaped, Level, Sprinklers In Front
    Details
    • Parcel number: 514223026
    • Zoning: U-SU-C
    • Special conditions: Standard

    Construction

    Type & style
    • Home type: SingleFamily
    • Architectural style: Bungalow
    • Property subtype: Single Family Residence
    Materials
    • Brick
    • Foundation: Slab
    • Roof: Composition
    Condition
    • Updated/Remodeled
    • Year built: 1924

    Utilities & green energy

    • Sewer: Public Sewer
    • Water: Public

    Community & neighborhood

    Security
    • Security features: Carbon Monoxide Detector(s), Smoke Detector(s)
    Location
    • Region: Denver
    • Subdivision: Washington Park West

    Other

    Other facts
    • Listing terms: Cash,Conventional,Jumbo,VA Loan
    • Ownership: Individual

    Price history

    DateEventPrice
    11/15/2025Listing removed$4,250$2/sqft
    Source: REcolorado as distributed by MLS GRID #6959961 Report a problem
    10/27/2025Price change$4,250-5.6%$2/sqft
    Source: REcolorado as distributed by MLS GRID #6959961 Report a problem
    10/15/2025Price change$4,500-6.3%$2/sqft
    Source: REcolorado as distributed by MLS GRID #6959961 Report a problem
    10/3/2025Listed for rent$4,800$2/sqft
    Source: REcolorado as distributed by MLS GRID #6959961 Report a problem
    12/3/2024Sold$1,066,000-3.1%$487/sqft
    Source: REcolorado as distributed by MLS GRID #6185968 Report a problem
    10/30/2024Pending sale$1,100,000$502/sqft
    Source: REcolorado as distributed by MLS GRID #6185968 Report a problem
    10/1/2024Price change$1,100,000-4.3%$502/sqft
    Source: REcolorado as distributed by MLS GRID #6185968 Report a problem
    9/19/2024Listed for sale$1,149,000+16.6%$525/sqft
    Source: REcolorado as distributed by MLS GRID #6185968 Report a problem
    10/27/2021Sold$985,000+28.8%$450/sqft
    Source: Public Record Report a problem
    9/3/2019Sold$765,000$349/sqft
    Source: 8z Real Estate solds #1905226_80209 Report a problem
    8/5/2019Pending sale$765,000$349/sqft
    Source: Your Castle Real Estate Inc #1905226 Report a problem
    7/25/2019Listed for sale$765,000+75.9%$349/sqft
    Source: Your Castle Real Estate Inc #1905226 Report a problem
    12/13/2012Sold$435,000-1.1%$199/sqft
    Source: Public Record Report a problem
    10/20/2012Listed for sale$439,900+36.2%$201/sqft
    Source: PorchLight Real Estate Group #1138105 Report a problem
    6/17/2004Sold$323,000$147/sqft
    Source: Public Record Report a problem

    Public tax history

    YearProperty taxesTax assessment
    2024$5,181 +18.9%$66,870 -4.8%
    2023$4,360 +3.6%$70,220 +28.1%
    2022$4,208 +11%$54,820 -2.8%
    2021$3,792 +9.2%$56,390 +10.3%
    2020$3,473 +6%$51,109 +5.4%
    2019$3,277 $48,500 +14.5%
    2018$3,277 +0.3%$42,360
    2017$3,267 +2.1%$42,360 +3.4%
    2016$3,201 +11.3%$40,970
    2015$2,876 0%$40,970 +18.3%
    2014$2,877 +3.1%$34,630
    2013$2,790 +17.9%$34,630 +4.3%
    2012$2,367 +15.1%$33,190 +0.6%
    2011$2,056 +2.2%$32,990 +6.8%
    2010$2,011 -3%$30,880
    2009$2,074 -0.2%$30,880 -0.6%
    2008$2,078 +14.2%$31,060
    2007$1,820 +1.1%$31,060 +14.3%
    2006$1,799 +13.2%$27,180
    2005$1,589 +0.1%$27,180 +7.2%
    2003$1,589 +1.9%$25,350 -4.5%
    2002$1,559 $26,540 +31.2%
    2001-- $20,230

    Find assessor info on the county website

    Neighborhood: Washington Park West

    Nearby schools

    GreatSchools rating
    Schools provided by the listing agent
    • Elementary: Steele
    • Middle: Merrill
    • High: South
    • District: Denver 1

    Source: REcolorado as distributed by MLS GRID. This data may not be complete. We recommend contacting the local school district to confirm school assignments for this home.

    Get a cash offer in 3 minutes
    Find out how much your home could sell for in as little as 3 minutes with a no-obligation cash offer.
    Estimated market value
    $1,039,100
    Get a cash offer in 3 minutes
    Find out how much your home could sell for in as little as 3 minutes with a no-obligation cash offer.
    Estimated market value
    $1,039,100