Skip main navigation
Sold for $699,000
  • $699,000

    501 S Oklahoma St, Kennewick, WA 99336

    4beds
    3,643sqft
    Single Family Residence
    Built in 2006
    0.3 Acres Lot
    $746,400 Zestimate®
    $192/sqft
    $3,371 Estimated rent

    Home value

    $746,400

    $709,000 - $784,000

    $3,371/mo

    Zestimate® history
    Loading
    Loading...

    Owner options

    List your home for rent

    $3,371/mo

    Rent Zestimate®

    Find your next renter with Zillow Rental Manager. Plus, with online applications, you can quickly screen prospective tenants – for free.

    Learn more

    $3,371/mo

    Rent Zestimate®

    Refinance and save

    $4,214/mo

    Est. payment

    Refinancing to a lower rate could help reduce your monthly payments and save thousands over the life of the loan.

    See today's rates

    $4,214/mo

    Est. payment

    Explore your selling options

    Work with a Zillow partner agent

    Leverage their expertise and Zillow's premium Showcase listings to get your home seen by more buyers.

    Get started

    List with your own agent

    Get your home in front of millions of buyers by listing it on Zillow.

    Learn how to do it

    Sell it yourself

    Take full control of how buyers see your home on Zillow by listing For Sale by Owner (FSBO).

    List your home

    What's special

    Large deckGorgeous kitchen breakfast barLarge walk-in closetHuge entertainment roomFamily roomFormal dining roomWine cellar
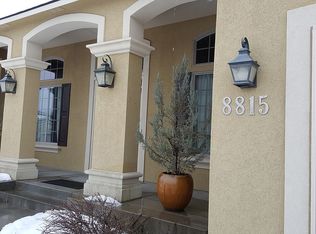
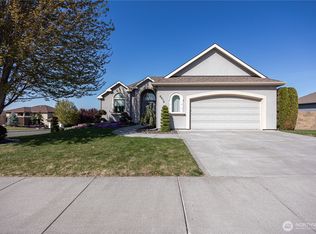
    MLS# 269351 Come see this large home in Hansen Park home with 3643 sq ft of living space to spread out. 4 bedrooms and 3 full baths, formal dining room and office, master suite with lighted crown molding, gas fireplace, large walk-in closet, oversized jetted Jacuzzi tub, dual sink vanity, and heated floors. Office has beautiful built ins, family room with gas fireplace, formal dining room with coffered ceiling and custom built-in cabinetry, large laundry room with sink and tons of storage cabinets, a gorgeous kitchen breakfast bar, stainless appliances, custom built-in range hood, and beautiful wood cabinetry in kitchen and dining room. Downstairs features a wine cellar with refrigerator, dishwasher and cabinets for a 2nd kitchen or entertainment space, huge entertainment room that’s been freshly painted with 9.5 ft ceilings and wired projector & screen. Outside has UGS, large deck, is wired for hot tub. The 3-car garage is heated and fully finished. This home is on the corner and has great curb appeal and presence!

    Zillow last checked:

    Listing updated:

    Listed by:

    Ginger Jenks 509-845-9451,

    Retter and Company Sotheby's

    Bought with:

    Tausha Dethmers, 139571

    Keller Williams Realty Tri-Cities

    Source: PACMLS,MLS#: 269351MLS Logo

    Facts & features

    Interior

    Bedrooms & bathrooms
    • Bedrooms: 4
    • Bathrooms: 3
    • Full bathrooms: 3
    Heating
    • Forced Air, Gas, Furnace
    Appliances
    • Included: Dishwasher, Disposal, Microwave, Oven
    Features
    • Raised Ceiling(s), Storage
    • Flooring: Carpet, Slate
    • Windows: Double Pane Windows, Windows - Vinyl, Drapes/Curtains/Blinds
    • Basement: Yes
    • Number of fireplaces: 2
    • Fireplace features: 2, Double Sided
    Interior area
    • Total structure area: 3,643
    • Total interior livable area: 3,643 sqft

    Property

    Parking
    • Total spaces: 3
    • Parking features: Attached, Garage Door Opener, Finished, 3 car
    • Attached garage spaces: 3
    Features
    • Levels: 1 Story w/Basement
    • Stories: 1
    • Patio & porch: Deck/Open, Patio/Covered, Patio/Open, Porch
    Lot
    • Size: 0.30 Acres
    • Features: Professionally Landscaped, Corner Lot
    Details
    • Parcel number: 106893070008001
    • Zoning description: Single Family R

    Construction

    Type & style
    • Home type: SingleFamily
    • Property subtype: Single Family Residence
    Materials
    • Stucco
    • Foundation: Concrete, Crawl Space
    • Roof: Comp Shingle
    Condition
    • Existing Construction (Not New)
    • New construction: No
    • Year built: 2006

    Utilities & green energy

    • Water: Public
    • Utilities for property: Sewer Connected

    Community & neighborhood

    Location
    • Region: Kennewick
    • Subdivision: Hansen Park

    Other

    Other facts
    • Listing terms: Cash,Conventional,VA Loan
    • Road surface type: Paved

    Price history

    DateEventPrice
    8/2/2023Sold$699,000$192/sqft
    Source: PACMLS #269351 Report a problem
    7/6/2023Pending sale$699,000$192/sqft
    Source: PACMLS #269351 Report a problem
    6/16/2023Listed for sale$699,000+31.9%$192/sqft
    Source: PACMLS #269351 Report a problem
    5/3/2019Sold$529,900$145/sqft
    Source: PACMLS #235945 Report a problem
    3/23/2019Pending sale$529,900$145/sqft
    Source: CENTURY 21 Tri-Cities #235945 Report a problem
    3/21/2019Listed for sale$529,900+27.1%$145/sqft
    Source: CENTURY 21 Tri-Cities #235945 Report a problem
    2/2/2007Sold$417,000$114/sqft
    Source: Public Record Report a problem

    Public tax history

    YearProperty taxesTax assessment
    2024$5,695 +0.5%$713,490
    2023$5,668 +37.3%$713,490 +22%
    2022$4,127 -15%$584,790 +17.2%
    2021$4,854 +6.7%$498,990 +10.1%
    2020$4,550 -14.5%$453,300 -1.5%
    2019$5,321 +8.9%$460,080 +7.2%
    2018$4,889 -3.8%$429,300 +16.7%
    2017$5,084 +6.9%$367,750
    2016$4,754 $367,750
    2015$4,754 -7.5%$367,750 -7.8%
    2014$5,142 $398,680
    2013$5,142 $398,680 +2.9%
    2012-- $387,490
    2011-- $387,490
    2010-- $387,490
    2009-- $387,490
    2008-- --
    2007-- --
    2006-- --

    Find assessor info on the county website

    Neighborhood: 99336

    Nearby schools

    GreatSchools rating
    Get pre-qualified for a loan
    At Zillow Home Loans, we can pre-qualify you in as little as 5 minutes with no impact to your credit score.

    An equal housing lender. NMLS #10287.

    Sell for more on Zillow
    Get a Zillow Showcase℠ listing at no additional cost and you could sell for .
    $746,400
    2% more
    +$14,928
    With Zillow Showcase(estimated)
    $761,328