A cozy home with plenty of room to grow, this home is a work in progress that can suit the needs of any family or become the perfect hunting lodge or AirBnb. This home has been taken down to the studs over the last 5 years with the entire home's electrical system, including the panel being replaced along with the plumbing throughout the entire house all the way to the main. 3 mini splits have been added as well as an electric fireplace for extra heating and coziness on cold winter days. Everything about this house has been designed for functionality and efficiency. All exterior doors have been replaced and almost all windows are brand new. Located 5 minutes from Tom Steed Lake, with a clear view of the park, and a large yard on 3 lots, there is plenty for the kids to do here. Just off the living room sits an unfinished hallway which houses a large 8 person above ground ATLAS storm shelter and leads to a 14' tall 16'x18' building perfect for storage, garage, a gym, or a place to clean your deer. This building opens up to a large, new 2 car carport. Though a lot has been done, this house is not yet complete, giving you the chance to customize it yourself. With a little love, this could be your dream home or a perfect AirBnb away from the city! The attic photo is old but has since been textured and painted, not included in room count due to stairs being removed and no temperature control but attic is still accessible through closet behind large shower. Would make perfect storage or hideout place for kids!
Not pictured features:
-Unfinished basement which houses Culligan water filtration system and water softener as well as additional storage and hot water heater.
Needs new siding on most of house house (large building and hallway with safe room are fine as well as some of South side of house). A small wall in the basement also needs repaired which has been inspected and an estimate has been received from GroundWorks OKC. Sellers are willing to repair the wall through the certified company with a transferable warranty for $85,000. Estimate proposal available upon request. The $78,000 price includes all materials that have not been installed such as 20 boxes of flooring, 4 pre-hung doors for bedrooms, trim, wall paneling, paints and much more. The roof was replaced in 2025.
For sale by owner
$78,000
501 S Peckham St, Roosevelt, OK 73564
5beds
2,280sqft
SingleFamily
Built in 1935
10,500 Square Feet Lot
$-- Zestimate®
$34/sqft
$-- HOA
Overview
What the owner loves about this home
This home has a large yard with a nice shade tree and lots of room for the kids to play. With the park across the street and open fields to the NW of us, we are always outside doing something here. It's country living without the price tag. We have poured so much love and sweat into this house, designing it to utilize every inch of space for a large family. I'm sad to be posting it but we have had a change in our circumstances that require us to move our kids to a school with medical personnel and hospital access. I'm hoping someone can finish the work we started and give it the love we have over the last 5 years. The middle two bedrooms do not have windows and due to our daughter's medical condition, the two rooms without windows have small pocket doors for an additional entry/exit. These walls/doors could easily be removed for larger bedrooms if buyer desires.
- 108 days
- 302
- 25
Listed by:
Property Owner (580) 819-1974
Facts & features
Interior
Bedrooms & bathrooms
- Bedrooms: 5
- Bathrooms: 2
- Full bathrooms: 2
Heating
- Other
Cooling
- Other
Appliances
- Included: Dishwasher, Range / Oven, Refrigerator
Features
- Flooring: Other, Concrete, Hardwood, Linoleum / Vinyl
- Basement: Unfinished
- Has fireplace: Yes
Interior area
- Total interior livable area: 2,280 sqft
Property
Parking
- Parking features: Carport, On-street, Garage
Features
- Exterior features: Other
Lot
- Size: 10,500 Square Feet
Details
- Parcel number: 600100005001000000
Construction
Type & style
- Home type: SingleFamily
Materials
- Frame
- Foundation: Concrete Block
- Roof: Composition
Condition
- New construction: No
- Year built: 1935
Community & HOA
Location
- Region: Roosevelt
Financial & listing details
- Price per square foot: $34/sqft
- Tax assessed value: $40,307
- Annual tax amount: $369
- Date on market: 5/18/2026
Estimated market value
Not available
Estimated sales range
Not available
$1,291/mo
Price history
| Date | Event | Price |
|---|---|---|
| 5/30/2026 | Price change | $78,000-2.5%$34/sqft |
Source: Owner Report a problem | ||
| 5/18/2026 | Listed for sale | $80,000+68.4%$35/sqft |
Source: Owner Report a problem | ||
| 3/23/2016 | Sold | $47,500$21/sqft |
Source:  MLSOK/OKCMAR as distributed by MLS GRID #284721A Report a problem MLSOK/OKCMAR as distributed by MLS GRID #284721A Report a problem | ||
Public tax history
| Year | Property taxes | Tax assessment |
|---|---|---|
| 2025 | $369 -2.7% | $4,434 |
| 2024 | $379 +8.7% | $4,434 +10.3% |
| 2023 | $349 +16.2% | $4,021 |
| 2022 | $300 | $4,021 |
| 2021 | $300 | $4,021 |
| 2020 | $300 +1869.1% | $4,021 +1861.5% |
| 2017 | $15 -86.9% | $205 |
| 2016 | $116 | $205 -92% |
| 2015 | $116 +5% | $2,561 +3% |
| 2014 | $111 +5.2% | $2,487 +3% |
| 2013 | $105 -0.8% | $2,414 -0.2% |
| 2012 | $106 0% | $2,420 |
| 2011 | $106 -41.2% | $2,420 |
| 2010 | $181 -0.4% | $2,420 |
| 2009 | $182 | $2,420 |
| 2008 | $182 +1.8% | $2,420 |
| 2007 | $178 | $2,420 |
Find assessor info on the county website
Monthly payment
Est. payment
Payment breakdown
Explore the cost of this home by adjusting the details. Changes won't be saved.Climate risks
Neighborhood: 73564
Similar homes
- $74,8706 bd3 ba2k sqft602 D St, Snyder, OK 73566For Sale
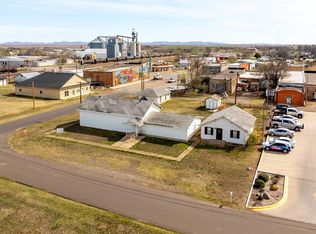 MLS ID #1224220, Tesia Brzozowske, RE/MAX Energy Real Estate. MLSOK/OKCMAR as distributed by MLS GRID
 - $79,0004 bd2 ba2.8k sqft202 N Randlett St, Hobart, OK 73651For Sale
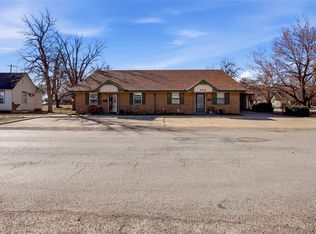
 MLS ID #1227910, ELIZABETH NATION, Western Oklahoma Realty II LLC. MLSOK/OKCMAR as distributed by MLS GRID
 - $79,5002 bd2 ba1.3k sqft324 W 4th St, Hobart, OK 73651For Sale
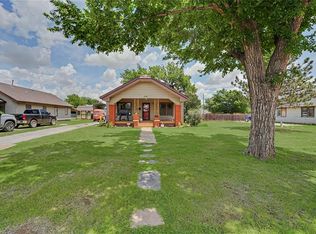
 MLS ID #1220899, Kristie Brady, Aspen Grace Realty II LLC. MLSOK/OKCMAR as distributed by MLS GRID
 - $104,0003 bd2 ba1.6k sqft110 S Stephens St, Hobart, OK 73651For Sale
 MLS ID #1232273, Kristie Brady, Aspen Grace Realty II LLC. MLSOK/OKCMAR as distributed by MLS GRID
