Skip main navigation
Closed
  • $650,000

    501 S Pine Ave, Arlington Heights, IL 60005

    3beds
    2,000sqft
    Single Family Residence
    Built in 1929
    0.3 Acres Lot
    $835,900 Zestimate®
    $325/sqft
    $3,771 Estimated rent

    Home value

    $835,900

    $786,000 - $894,000

    $3,771/mo

    Zestimate® history
    Loading
    Loading...

    Owner options

    List your home for rent

    $3,771/mo

    Rent Zestimate®

    Find your next renter with Zillow Rental Manager. Plus, with online applications, you can quickly screen prospective tenants – for free.

    Learn more

    $3,771/mo

    Rent Zestimate®

    Refinance and save

    $3,826/mo

    Est. payment

    Refinancing to a lower rate could help reduce your monthly payments and save thousands over the life of the loan.

    See today's rates

    $3,826/mo

    Est. payment

    Explore your selling options

    Work with a Zillow partner agent

    Leverage their expertise and Zillow's premium Showcase listings to get your home seen by more buyers.

    Get started

    List with your own agent

    Get your home in front of millions of buyers by listing it on Zillow.

    Learn how to do it

    Sell it yourself

    Take full control of how buyers see your home on Zillow by listing For Sale by Owner (FSBO).

    List your home

    What's special

    Vintage homeGrade windowsLarge windowsQuartzite countersCustom amish cabinetryLive entertainmentWood floors
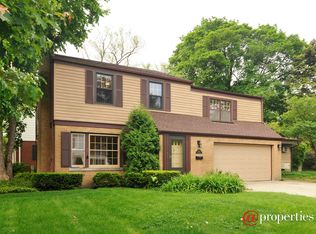
    Do not miss this gorgeous, vintage home set high on a wide lot in sought after Scarsdale. Original architectural details, large windows and wood floors are showcased throughout this home. The first-floor floorplan flows together and offers a Kitchen updated in 2019 with custom Amish cabinetry, Quartzite counters and Thermador SS appliances and space for casual banquette dining. The bright two-story stairway leads you up to the 2nd floor with three generous bedrooms and one full bath. The bathroom is updated with a smart blend of new and original. The basement with above grade windows is ready for you to add additional living space. Do not miss the lovely three-season porch overlooking the yard, this 100 X 131 lot is an oasis to native gardens. The boiler was replaced in 2014 and home has been updated with A/C. All this and just .7 mile to AH train station, dining, shopping, live entertainment and all Arl. Hts. has to offer. This home is ready for you to own a bit of history and enhance into your dream home!

    Zillow last checked:

    Listing updated:

    Listed by:

    Susan Egea 773-320-0750,

    Berkshire Hathaway HomeServices Starck Real Estate,

    Juliet Skuldt 847-744-0922,

    Berkshire Hathaway HomeServices Starck Real Estate

    Bought with:

    Steven Zaleski

    Compass

    Source: MRED as distributed by MLS GRID,MLS#: 11846083MLS Logo

    Facts & features

    Interior

    Bedrooms & bathrooms
    • Bedrooms: 3
    • Bathrooms: 2
    • Full bathrooms: 1
    • 1/2 bathrooms: 1
    Rooms
    • Room types: Enclosed Porch
    Primary bedroom
    • Features: Flooring (Hardwood), Window Treatments (Blinds)
    • Level: Second
    • Area: 255 Square Feet
    • Dimensions: 17X15
    Bedroom 2
    • Features: Flooring (Hardwood), Window Treatments (Blinds)
    • Level: Second
    • Area: 168 Square Feet
    • Dimensions: 14X12
    Bedroom 3
    • Features: Flooring (Hardwood)
    • Level: Second
    • Area: 130 Square Feet
    • Dimensions: 13X10
    Dining room
    • Features: Flooring (Hardwood), Window Treatments (Curtains/Drapes)
    • Level: Main
    • Area: 168 Square Feet
    • Dimensions: 14X12
    Enclosed porch
    • Features: Flooring (Wood Laminate)
    • Level: Main
    • Area: 104 Square Feet
    • Dimensions: 13X8
    Kitchen
    • Features: Kitchen (Custom Cabinetry, SolidSurfaceCounter, Updated Kitchen), Flooring (Hardwood)
    • Level: Main
    • Area: 160 Square Feet
    • Dimensions: 16X10
    Laundry
    • Level: Basement
    • Area: 64 Square Feet
    • Dimensions: 8X8
    Living room
    • Features: Flooring (Hardwood), Window Treatments (Curtains/Drapes)
    • Level: Main
    • Area: 374 Square Feet
    • Dimensions: 22X17
    Heating
    • Steam, Radiator(s)
    Cooling
    • Central Air, Small Duct High Velocity, Wall Unit(s)
    Features
    • Flooring: Hardwood
    • Basement: Unfinished,Full
    • Number of fireplaces: 1
    • Fireplace features: Wood Burning, Living Room
    Interior area
    • Total structure area: 0
    • Total interior livable area: 2,000 sqft

    Property

    Parking
    • Total spaces: 2
    • Parking features: Asphalt, Garage Door Opener, On Site, Other, Attached, Garage
    • Attached garage spaces: 2
    • Has uncovered spaces: Yes
    Accessibility
    • Accessibility features: No Disability Access
    Features
    • Stories: 2
    • Patio & porch: Screened
    Lot
    • Size: 0.3 Acres
    • Dimensions: 100X132
    • Features: Corner Lot
    Details
    • Parcel number: 03321320010000
    • Special conditions: None
    • Other equipment: Ceiling Fan(s)

    Construction

    Type & style
    • Home type: SingleFamily
    • Architectural style: Tudor
    • Property subtype: Single Family Residence
    Materials
    • Brick
    • Roof: Asphalt
    Condition
    • New construction: No
    • Year built: 1929

    Utilities & green energy

    • Electric: 100 Amp Service
    • Sewer: Public Sewer
    • Water: Lake Michigan
    Green energy
    • Water conservation: Water-Smart Landscaping

    Community & HOA

    Community
    • Subdivision: Scarsdale
    HOA
    • Services included: None
    Location
    • Region: Arlington Heights

    Financial & listing details

    • Price per square foot: $325/sqft
    • Tax assessed value: $630,000
    • Annual tax amount: $12,312
    • Date on market: 9/8/2023
    • Listing terms: Cash
    • Ownership: Fee Simple

    Price history

    DateEventPrice
    9/28/2023Sold$650,000$325/sqft
    Source: MRED as distributed by MLS GRID #11846083 Report a problem
    9/12/2023Contingent$650,000$325/sqft
    Source: MRED as distributed by MLS GRID #11846083 Report a problem
    9/8/2023Listed for sale$650,000+33.3%$325/sqft
    Source: MRED as distributed by MLS GRID #11846083 Report a problem
    8/8/2017Sold$487,500-9.7%$244/sqft
    Source: MRED as distributed by MLS GRID #09637607 Report a problem
    10/12/2011Listing removed$539,900$270/sqft
    Source: Picket Fence Realty #07728592 Report a problem
    8/18/2011Price change$539,900-5.3%$270/sqft
    Source: Picket Fence Realty #07728592 Report a problem
    4/30/2011Price change$569,900-3.4%$285/sqft
    Source: Picket Fence Realty #07728592 Report a problem
    2/18/2011Listed for sale$589,900$295/sqft
    Source: Picket Fence Realty #07728592 Report a problem

    Public tax history

    YearProperty taxesTax assessment
    2024-- $63,000
    2023$16,339 +4%$63,000
    2022$15,709 +29.2%$63,000 +44.1%
    2021$12,161 +2.1%$43,728
    2020$11,913 -6.9%$43,728 -10.3%
    2019$12,800 +0.4%$48,750 +11.6%
    2018$12,745 +1.2%$43,673
    2017$12,595 +1.1%$43,673 -5.7%
    2016$12,455 +1.2%$46,306 +11.1%
    2015$12,312 +3%$41,698
    2014$11,953 +2.6%$41,698
    2013$11,652 -12.8%$41,698 -19.1%
    2012$13,363 +12.1%$51,536
    2011$11,920 -6.2%$51,536
    2010$12,704 +10.1%$51,536 -11.5%
    2009$11,538 +7%$58,242 -7%
    2008$10,779 +3.9%$62,626
    2007$10,375 -1.7%$62,626 +12.3%
    2006$10,560 +1%$55,743
    2005$10,455 +6.8%$55,743
    2004$9,791 +21.2%$55,743 +42.4%
    2003$8,078 +3.2%$39,146
    2002$7,827 +20.5%$39,146
    2001$6,494 +1.8%$39,146 +28%
    2000$6,380 +1.3%$30,578
    1999$6,297 $30,578
    Find assessor info on the county website

    Neighborhood: Scarsdale

    Nearby schools

    GreatSchools rating
    Schools provided by the listing agent
    • Elementary: Dryden Elementary School
    • Middle: South Middle School
    • High: Prospect High School
    • District: 25

    Source: MRED as distributed by MLS GRID. This data may not be complete. We recommend contacting the local school district to confirm school assignments for this home.

    Get a cash offer in 3 minutes
    Find out how much your home could sell for in as little as 3 minutes with a no-obligation cash offer.
    Estimated market value
    $835,900
    Get a cash offer in 3 minutes
    Find out how much your home could sell for in as little as 3 minutes with a no-obligation cash offer.
    Estimated market value
    $835,900