This beautiful Victorian home is full of character and charm. Original wood floors and architectural details blend history with modern updates. The renovated kitchen has new cabinets, granite and all appliances stay. This area has room for a dining area or space to entertain. The living area is spacious with original brick and custom built-ins. The primary suite is located downstairs and has a spacious walk-in shower. Upstairs you will find freshly painted walls and brand new carpet for comfort and soundproofing from the main floor. There are bonus rooms upstairs and downstairs adding flexibility. Outside, the fully fenced lot with dual access gates offers both privacy and convenience. The workshop is equipped with electricity and air conditioning making it a comfy outdoor space.
For sale
$220,000
501 S Polk St, Welsh, LA 70591
3beds
2,132sqft
Single Family Residence, Residential
Built in 1915
0.25 Acres Lot
$217,700 Zestimate®
$103/sqft
$-- HOA
What's special
Original brickArchitectural detailsDual access gatesCustom built-insBonus roomsNew cabinetsFully fenced lot
- 360 days |
- 197 |
- 14 |
Zillow last checked:
Listing updated:
Listed by:
Dana P Hoffpauir 337-540-6302,
Compass-LC 337-436-6639
Source: SWLAR,MLS#: SWL25100841
Facts & features
Interior
Bedrooms & bathrooms
- Bedrooms: 3
- Bathrooms: 3
- Full bathrooms: 2
- 1/2 bathrooms: 1
- Main level bathrooms: 2
- Main level bedrooms: 1
Primary bedroom
- Level: Lower
- Dimensions: 13.5 X 13.2
Foyer
- Level: Lower
- Dimensions: 12.5 X 11.5
Kitchen
- Level: Lower
- Dimensions: 17.1 X 14.6
Laundry
- Level: Lower
- Dimensions: 12.7 X 11.3
Living room
- Level: Lower
- Dimensions: 23.2 X 13.3
Office
- Description: 11.4 X 10.2
- Level: Lower
Heating
- Central, Electric
Cooling
- Electric
Appliances
- Included: Electric Water Heater, Exhaust Fan
- Laundry: Electric Dryer Hookup, Washer Hookup
Features
- Bathtub, Ceiling Fan(s), Granite Counters, High Ceilings, Kitchen Island, Kitchen Open to Family Room, Shower in Tub
- Has basement: No
- Has fireplace: No
- Fireplace features: None
Interior area
- Total structure area: 2,284
- Total interior livable area: 2,132 sqft
Property
Parking
- Parking features: Driveway
- Has uncovered spaces: Yes
Features
- Patio & porch: Front Porch
- Fencing: Wood,Fenced
- Has view: Yes
- View description: Neighborhood
- Waterfront features: Waterfront Home Across Road
Lot
- Size: 0.25 Acres
- Dimensions: 157 x 70
- Features: Back Yard, Front Yard, Lawn, Yard
Details
- Additional structures: Storage, Shed(s)
- Parcel number: 660384300
- Zoning description: Residential
- Special conditions: Standard
Construction
Type & style
- Home type: SingleFamily
- Property subtype: Single Family Residence, Residential
Materials
- Foundation: Pillar/Post/Pier
- Roof: Shingle
Condition
- Year built: 1915
Utilities & green energy
- Sewer: Public Sewer
- Water: Public
- Utilities for property: Electricity Connected, Water Connected
Community & HOA
HOA
- Has HOA: No
Location
- Region: Welsh
Financial & listing details
- Price per square foot: $103/sqft
- Tax assessed value: $265,750
- Annual tax amount: $1,672
- Date on market: 8/29/2025
- Cumulative days on market: 360 days
- Electric utility on property: Yes
- Road surface type: Paved
Estimated market value
$217,700
$207,000 - $229,000
$1,674/mo
Price history
| Date | Event | Price |
|---|---|---|
| 5/6/2026 | Price change | $220,000-2.2%$103/sqft |
Source: SWLAR #SWL25100841 Report a problem | ||
| 12/2/2025 | Price change | $225,000-4.3%$106/sqft |
Source: SWLAR #SWL25100841 Report a problem | ||
| 8/29/2025 | Listed for sale | $235,000-7.8%$110/sqft |
Source: SWLAR #SWL25100841 Report a problem | ||
| 9/1/2021 | Sold | -- |
Source: Public Record Report a problem | ||
| 7/30/2021 | Pending sale | $255,000$120/sqft |
Source: Greater Southern MLS #SWL21006151 Report a problem | ||
| 7/27/2021 | Listed for sale | $255,000+186.2%$120/sqft |
Source: Greater Southern MLS #SWL21006151 Report a problem | ||
| 7/31/2020 | Sold | -- |
Source: SWLAR #186598 Report a problem | ||
| 7/20/2020 | Pending sale | $89,100$42/sqft |
Source: CENTURY-21 BESSETTE REALTY #186598 Report a problem | ||
| 6/24/2020 | Price change | $89,100-10%$42/sqft |
Source: CENTURY-21 BESSETTE REALTY #186598 Report a problem | ||
| 5/21/2020 | Listed for sale | $99,000$46/sqft |
Source: CENTURY-21 BESSETTE REALTY #186598 Report a problem | ||
| 2/24/2020 | Pending sale | $99,000$46/sqft |
Source: CENTURY 21 Bessette Realty, Inc. #186598 Report a problem | ||
| 2/14/2020 | Listed for sale | $99,000-45.3%$46/sqft |
Source: CENTURY-21 BESSETTE REALTY #186598 Report a problem | ||
| 1/14/2020 | Sold | -- |
Source: Public Record Report a problem | ||
| 12/15/2019 | Price change | $180,983+0.1%$85/sqft |
Source: Auction.com Report a problem | ||
| 12/8/2019 | Price change | $180,833-0.2%$85/sqft |
Source: Auction.com Report a problem | ||
| 12/4/2019 | Price change | $181,207+24.9%$85/sqft |
Source: Auction.com Report a problem | ||
| 12/3/2019 | Price change | $145,038-0.4%$68/sqft |
Source: Auction.com Report a problem | ||
| 11/27/2019 | Price change | $145,673+1.9%$68/sqft |
Source: Auction.com Report a problem | ||
| 11/25/2019 | Price change | $143,008+0%$67/sqft |
Source: Auction.com Report a problem | ||
| 11/23/2019 | Price change | $142,939+0.1%$67/sqft |
Source: Auction.com Report a problem | ||
| 11/20/2019 | Price change | $142,821+0%$67/sqft |
Source: Auction.com Report a problem | ||
| 11/18/2019 | Price change | $142,762+0.1%$67/sqft |
Source: Auction.com Report a problem | ||
| 11/16/2019 | Price change | $142,5600%$67/sqft |
Source: Auction.com Report a problem | ||
| 11/13/2019 | Price change | $142,595-0.1%$67/sqft |
Source: Auction.com Report a problem | ||
| 11/12/2019 | Listed for sale | $142,719$67/sqft |
Source: Auction.com Report a problem | ||
| 6/24/2016 | Sold | -- |
Source: SWLAR #135140 Report a problem | ||
| 9/16/2011 | Sold | -- |
Source: SWLAR #114795 Report a problem | ||
| 5/2/2006 | Sold | -- |
Source: Public Record Report a problem | ||
Public tax history
| Year | Property taxes | Tax assessment |
|---|---|---|
| 2024 | $1,672 +36.5% | $26,575 +14.5% |
| 2023 | $1,225 | $23,200 |
| 2022 | $1,225 -29.4% | $23,200 |
| 2021 | $1,734 +47.9% | $23,200 +47.8% |
| 2020 | $1,173 +73.2% | $15,700 |
| 2019 | $677 -46.3% | $15,700 |
| 2018 | $1,260 +64% | $15,700 |
| 2017 | $769 +76.7% | $15,700 +214% |
| 2015 | $435 -0.1% | $5,000 |
| 2014 | $436 -2.2% | $5,000 |
| 2013 | $446 | $5,000 |
| 2012 | $446 +14% | $5,000 +19% |
| 2011 | $391 -0.5% | $4,200 |
| 2010 | $393 | $4,200 |
Find assessor info on the county website
Monthly payment
Est. payment
Payment breakdown
Explore the cost of this home by adjusting the details. Changes won't be saved.Climate risks
Neighborhood: 70591
Nearby schools
GreatSchools rating
- 5/10Welsh Elementary SchoolGrades: PK-5Distance: 0.7 mi
- 5/10Welsh-Roanoke Junior High SchoolGrades: 6-8Distance: 4.7 mi
- 6/10Welsh High SchoolGrades: 9-12Distance: 0.7 mi
Schools provided by the listing agent
- Elementary: Welsh
- Middle: Welsh-Roanoke
- High: Welsh
Source: SWLAR. This data may not be complete. We recommend contacting the local school district to confirm school assignments for this home.
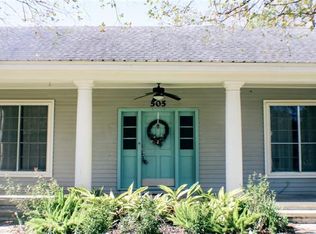
- $228,6002 bd2 ba2.5k sqft505 S Polk St, Welsh, LA 70591Off Market
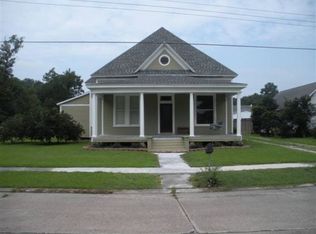
- $172,2003 bd2 ba2.3k sqft411 S Polk St, Welsh, LA 70591Off Market
- $123,600-- bd-- ba-- sqft509 S Polk St, Welsh, LA 70591Off Market
- $150,000-- bd-- ba-- sqft506 S Sarah St, Welsh, LA 70591Off Market
- $146,1003 bd2 ba1.2k sqft502 S Sarah St, Welsh, LA 70591Off Market
- $109,600-- bd-- ba-- sqft502 S Polk St, Welsh, LA 70591Off Market
- $67,950-- bd-- ba-- sqft412 S Polk St, Welsh, LA 70591Off Market
- $81,750-- bd-- ba-- sqft508 S Sarah St, Welsh, LA 70591Off Market
A local agent can set up tours, give advice and negotiate with sellers.
A local lender can help you make sure your offer is ready when you are.
Similar homes
- $220,0003 bd2 ba1.5k sqft412 Derouen St, Welsh, LA 70591For Sale
 MLS ID #SWL26002414, Chelsey Orgeron. SWLAR
 - $218,0004 bd2 ba2.5k sqft625 S Joseph St, Welsh, LA 70591For Sale
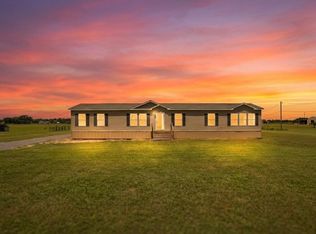 MLS ID #SWL26003546, Chelsey Orgeron. SWLAR
 - $173,0003 bd2 ba1.6k sqft105 Plank St, Welsh, LA 70591For Sale
 MLS ID #SWL26002652, Chelsey Orgeron. SWLAR
 - $249,9003 bd3 ba2.8k sqft820 E South St, Welsh, LA 70591For Sale
 MLS ID #SWL26001345, Joe Tupper. SWLAR
 - $--3 bd2 ba1.4k sqft633 S Joseph St, Welsh, LA 70591AuctionServiceLink Auction
- $154,5003 bd2 ba1.5k sqft1006 S Adams St, Welsh, LA 70591For SaleMLS ID #SWL26002469, Nancy Cormier. SWLAR
- $174,7002 bd2 ba1.3k sqft1200 Derouen St, Welsh, LA 70591For SaleMLS ID #SWL26003736, Roxanne Corbello. SWLAR
- $225,0003 bd3 ba3k sqft1115 N Main St, Jennings, LA 70546For SaleMLS ID #SWL26001839, Jackie Marceaux. SWLAR
- $119,0002 bd1 ba1.4k sqft609 N Elms St, Welsh, LA 70591For SaleMLS ID #SWL26002369, Nancy Cormier. SWLAR
- $217,0003 bd2 ba1.6k sqft707 Magnolia Dr, Jennings, LA 70546For Sale
 MLS ID #2600004710, Collin Simar, LPT Realty, LLC. RAA
 - $219,9003 bd2 ba1.6k sqft6175 White Oak Dr, Lake Charles, LA 70615For SaleMLS ID #SWL26003767, Lauren Hoffpauir. SWLAR
- $225,0004 bd3 ba2.9k sqft113 N 5th St, Kinder, LA 70648For SaleMLS ID #SWL26001938, Amanda Sarvaunt. SWLAR
- $219,0003 bd2 ba1.6k sqft1202 W Highway 90, Iowa, LA 70647For SaleMLS ID #SWL26001658, Morgan Denman. SWLAR
- $225,0003 bd1 ba1.2k sqft1406 C M Davis Rd, Jennings, LA 70546For SaleMLS ID #2600006857, Darla Lejeune, Real Broker, LLC. RAA
- $223,8003 bd2 ba2.2k sqft1597 Fernest Rd, Basile, LA 70515For SaleMLS ID #2600004888, Darla Lejeune, Real Broker, LLC. RAA
- $252,0003 bd2 ba2.1k sqft622 May St, Jennings, LA 70546For SaleMLS ID #SWL26000964, CANDACE H CONNER. SWLAR
- $230,0004 bd2 ba2.6k sqft403 N Cutting Ave, Jennings, LA 70546For SaleMLS ID #SWL26001336, Haylee Dugas. SWLAR
- $219,0003 bd2 ba1.6k sqft1202 Highway 90, Highway Iowa, LA 70647For SaleEXIT Realty broker feed
- $215,0003 bd2 ba1.5k sqft312 Barkley St, Iowa, LA 70647For SaleMLS ID #SWL25101573, Tammy Ardoin. SWLAR
- $249,9003 bd2 ba1.9k sqft2607 E Academy Ave, Jennings, LA 70546For SaleMLS ID #SWL25100297, Joe Tupper. SWLAR
