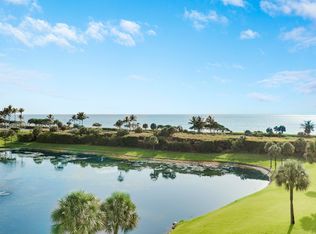
No detail was overlooked in this fully renovated 2-bedroom, 2-bath oceanfront condo in Jupiter, where quality craftsmanship meets breathtaking coastal views. This residence has been thoughtfully reimagined from top to bottom, with every surface, system, and finish carefully selected to deliver a truly turnkey experience. The stunning kitchen has been completely redesigned with white shaker cabinetry, quartz countertops extended by 30 inches for enhanced function and seating, and a seamless open layout ideal for entertaining. Large scale porcelain tile and flows throughout, while all baseboards, casing, and crown molding have been fully replaced, reinforcing the home's elevated, finished feel. Both bathrooms echo the kitchen's high-end design with white shaker cabinets, quartz counters, and spa-inspired finishes, creating a cohesive and timeless aesthetic. A redesigned laundry room adds exceptional functionality, featuring an ice maker and an additional bonus room off the laundry perfect for storage, office space, or flexible use. Enjoy peace of mind and storm protection with full impact windows, all while taking in spectacular ocean, lake and pool views. Major systems have been addressed as well, including a new HVAC system and hot water heater (2021).
Accepting backups
$649,000
501 S Seas Drive #203, Jupiter, FL 33477
2beds
1,332sqft
Condominium
Built in 1986
-- sqft lot
$612,300 Zestimate®
$487/sqft
$1,175/mo HOA
What's special
Breathtaking coastal viewsStunning kitchenWhite shaker cabinetry
- 245 days
- 35
- 1
Zillow last checked:
Listing updated:
Listed by:
David L Baker 561-575-4554,
All Water Realty LLC,
Stacie Ahee 561-512-7957,
Compass Florida LLC
Source: BeachesMLS,MLS#: R11152580 Originating MLS: BeachesMLS
Originating MLS: BeachesMLSFacts & features
Interior
Bedrooms & bathrooms
- Bedrooms: 2
- Bathrooms: 2
- Full bathrooms: 2
- Main level bathrooms: 2
- Main level bedrooms: 2
Primary bedroom
- Level: Main
- Area: 161.06
- Dimensions: 13.3 X 12.11
Bedroom 2
- Level: Main
- Area: 144.11
- Dimensions: 12.11 X 11.9
Kitchen
- Level: Main
- Area: 89.98
- Dimensions: 10.11 X 8.9
Living room
- Level: Main
- Area: 314.86
- Dimensions: 26 X 12.11
Utility room
- Level: Main
- Area: 132
- Dimensions: 16.5 X 8
Heating
- Central
Cooling
- Central Air, Ceiling Fan(s)
Appliances
- Included: Dryer, Dishwasher, Electric Range, Electric Water Heater, Disposal, Ice Maker, Microwave, Refrigerator, Water Heater, Washer
- Laundry: Inside, Washer Dryer Install Allowed
Features
- Built-in Features, Elevator, Living/Dining Room, Main Level Primary, Separate Shower, Walk-In Closet(s)
- Flooring: Carpet
Interior area
- Total structure area: 1,514
- Total interior livable area: 1,332 sqft
Video & virtual tour
Property
Parking
- Total spaces: 1
- Parking features: Assigned
Accessibility
- Accessibility features: None
Features
- Levels: One
- Stories: 1
- Patio & porch: Covered, Balcony
- Exterior features: Balcony, Outdoor Living Area
- Pool features: Association
- Has view: Yes
- View description: Lake, Ocean, Water
- Has water view: Yes
- Water view: Lake,Ocean,Water
- Waterfront features: Lake Front, Ocean Front
Details
- Parcel number: 30434116050052030
- Zoning: R3(cit
- Special conditions: Standard,Listed As-Is
Construction
Type & style
- Home type: Condo
- Architectural style: Traditional
- Property subtype: Condominium
Materials
- Block, Concrete
- Roof: Composition,Shingle
Condition
- Resale
- New construction: No
- Year built: 1986
Details
- Builder name: DiVosta Homes
Utilities & green energy
- Electric: 3 Phase
- Sewer: Public Sewer
- Water: Public
- Utilities for property: Cable Available, Sewer Available, Water Available
Community & HOA
Community
- Features: Gated, Property Manager On-Site
- Security: Gated Community
- Subdivision: OCEAN AT THE BLUFFS SOUTH
HOA
- Has HOA: Yes
- Amenities included: Bike Storage, Elevator(s), Management, Pool, Spa/Hot Tub, Tennis Court(s)
- Services included: Cable TV, Insurance, Maintenance Grounds, Sewer, Security, Trash, Water
- HOA fee: $1,175 monthly
- HOA name: The Ocean Bluffs South
- HOA phone: 561-746-3422
Location
- Region: Jupiter
Financial & listing details
- Price per square foot: $487/sqft
- Tax assessed value: $550,000
- Annual tax amount: $8,964
- Date on market: 1/8/2026
- Cumulative days on market: 148 days
- Listing terms: Cash,Conventional
Estimated market value
$612,300
$582,000 - $643,000
Not available
Price history
| Date | Event | Price |
|---|---|---|
| 4/21/2026 | Price change | $649,000-7.2%$487/sqft |
Source:  BeachesMLS #R11152580 Report a problem BeachesMLS #R11152580 Report a problem | ||
| 3/12/2026 | Price change | $699,000-5.4%$525/sqft |
Source: BeachesMLS #R11152580 Report a problem | ||
| 1/8/2026 | Listed for sale | $739,000+84.8%$555/sqft |
Source: BeachesMLS #RX-11152580 Report a problem | ||
| 2/27/2024 | Listing removed | -- |
Source: BeachesMLS #RX-10688068 Report a problem | ||
| 10/7/2021 | Sold | $400,000+10.8%$300/sqft |
Source: Public Record Report a problem | ||
| 2/26/2021 | Sold | $361,000+0.6%$271/sqft |
Source: BeachesMLS #R10688068 Report a problem | ||
| 1/30/2021 | Pending sale | $359,000$270/sqft |
Source: BeachesMLS #RX-10688068 Report a problem | ||
| 1/28/2021 | Listed for sale | $359,000+5.9%$270/sqft |
Source: BeachesMLS #RX-10688068 Report a problem | ||
| 4/19/2020 | Listing removed | $339,000$255/sqft |
Source: RE/MAX 1st CHOICE #RX-10613893 Report a problem | ||
| 4/2/2020 | Listed for sale | $339,000+111.9%$255/sqft |
Source: RE/MAX 1st CHOICE #RX-10613893 Report a problem | ||
| 2/5/2001 | Sold | $160,000$120/sqft |
Source: Public Record Report a problem | ||
Public tax history
| Year | Property taxes | Tax assessment |
|---|---|---|
| 2025 | $8,761 -0.1% | $550,000 |
| 2024 | $8,771 -9% | $550,000 |
| 2023 | $9,642 +29% | $550,000 +21.7% |
| 2022 | $7,477 +91.4% | $452,000 +82.3% |
| 2021 | $3,906 +0.1% | $247,987 +1.4% |
| 2020 | $3,903 +8.4% | $244,563 +2.3% |
| 2019 | $3,602 | $239,065 +1.9% |
| 2018 | $3,602 +5.8% | $234,607 +2.1% |
| 2017 | $3,404 -1.5% | $229,782 +2.1% |
| 2016 | $3,457 -0.1% | $225,056 +0.7% |
| 2015 | $3,461 -3.7% | $223,492 +0.8% |
| 2014 | $3,596 -3.7% | $221,718 +1.5% |
| 2013 | $3,732 +0.3% | $218,441 +1.7% |
| 2012 | $3,720 +1.3% | $214,790 +3% |
| 2011 | $3,672 +0.8% | $208,534 +1.5% |
| 2010 | $3,644 +8.5% | $205,452 +2.7% |
| 2009 | $3,358 +7.2% | $200,051 +0.1% |
| 2008 | $3,133 +0.3% | $199,851 +3% |
| 2007 | $3,124 -5.2% | $194,030 +2.5% |
| 2006 | $3,297 | $189,298 +3% |
| 2005 | -- | $183,784 +3% |
| 2004 | $1,042 +1866% | $178,431 +1.9% |
| 2003 | $53 -98.3% | $175,104 +2.4% |
| 2002 | $3,161 +2.3% | $171,000 +22.1% |
| 2001 | $3,089 +44.5% | $140,000 +14.6% |
| 2000 | $2,138 +8.5% | $122,114 -6.1% |
| 1999 | $1,970 | $130,000 |
Find assessor info on the county website
Monthly payment
Est. payment
Payment breakdown
Explore the cost of this home by adjusting the details. Changes won't be saved.Climate risks
Neighborhood: Bluffs
Nearby schools
Schools provided by the listing agent
- Elementary: Lighthouse
- Middle: Independence
- High: William T. Dwyer
Source: BeachesMLS. This data may not be complete. We recommend contacting the local school district to confirm school assignments for this home.