Welcome to this beautiful updated home in the desirable Cottage Creek community of Gardner, KS. This home has undergone several upgrades, including new exterior & interior paint as well as all new flooring throughout. The flooring includes luxury vinyl plank (LVP) and carpet, giving it a fresh & modern look.
One of the standout features of this home is the newly remodeled master bath. It now boasts a large walk-in tiled shower, adding a touch of luxury to your daily routine. The second bathroom on the main level living has also been remodeled, giving it a fresh new look.
The main level of this home offers a warm & inviting atmosphere. The spacious great room is complete with a cozy two-way fireplace that can be enjoyed from both the great room and the kitchen/dining area. The open concept eat in kitchen features an extra-large island and granite countertops throughout, making it a chef’s dream. From the kitchen, extend your dining experience through the atrium door leading to an expensive wood deck. This deck overlooks the large fenced yard, making it the perfect space for entertaining family & friends.
Just below the deck you will find a convenient covered patio area. This area allows you to further enjoy the private backyard, enclosed by 6’ wood privacy fence.
The main level of the home includes the owner's suite along with two secondary bedrooms and the second bath.
On the lower level you will be delighted discover a large finished basement that includes an entertainment area, perfect for hosting gatherings or relaxing with family. Additionally, the lower level features a fourth bedroom and a third full bath, providing extra space and convenience.
An added bonus of this home is it has no neighbors on one side, giving you extra privacy and green space to enjoy without the hassle of upkeep.
Don’t miss the opportunity to make this your dream home!
Sold
Price Unknown
501 S Stone Creek Dr, Gardner, KS 66030
4beds
2,505sqft
Single Family Residence
Built in 1998
8,062 Square Feet Lot
$380,200 Zestimate®
$--/sqft
$2,567 Estimated rent
Home value
$380,200
$361,000 - $399,000
$2,567/mo
Zestimate® history
Owner options
List your home for rent
$2,567/mo
Rent Zestimate®
Find your next renter with Zillow Rental Manager. Plus, with online applications, you can quickly screen prospective tenants – for free.
$2,567/mo
Rent Zestimate®
Refinance and save
Refinancing to a lower rate could help reduce your monthly payments and save thousands over the life of the loan.
Explore your selling options
Work with a Zillow partner agent
Leverage their expertise and Zillow's premium Showcase listings to get your home seen by more buyers.
Get startedList with your own agent
Get your home in front of millions of buyers by listing it on Zillow.
Learn how to do itSell it yourself
Take full control of how buyers see your home on Zillow by listing For Sale by Owner (FSBO).
List your homeWhat's special
Large finished basementNew flooring throughoutGreat roomInterior paintExtra-large islandSpacious great roomAtrium door
Zillow last checked:
Listing updated:
Listed by:
Stephanie Duston 816-399-9045,
RE/MAX Infinity,
Tom Shaw 913-957-9057,
RE/MAX Infinity
Bought with:
Jamie Mullens, SP00234362
Keller Williams Realty Partners Inc.
Source: Heartland MLS as distributed by MLS GRID,MLS#: 2443745
Facts & features
Interior
Bedrooms & bathrooms
- Bedrooms: 4
- Bathrooms: 3
- Full bathrooms: 3
Primary bedroom
- Level: First
Bedroom 2
- Level: First
Bedroom 3
- Level: First
Bedroom 4
- Level: Basement
Primary bathroom
- Level: First
Bathroom 2
- Level: First
Bathroom 3
- Level: Basement
Breakfast room
- Level: First
Kitchen
- Level: First
Living room
- Level: First
Recreation room
- Level: Basement
Heating
- Forced Air
Cooling
- Electric
Appliances
- Included: Dishwasher, Disposal, Humidifier, Microwave, Built-In Electric Oven
- Laundry: In Basement, Laundry Room
Features
- Ceiling Fan(s), Kitchen Island, Pantry, Vaulted Ceiling(s), Walk-In Closet(s)
- Flooring: Carpet, Ceramic Tile, Vinyl
- Doors: Storm Door(s)
- Windows: Thermal Windows
- Basement: Finished,Full,Walk-Out Access
- Number of fireplaces: 1
- Fireplace features: Dining Room, Family Room, Gas Starter, Insert, See Through
Interior area
- Total structure area: 2,505
- Total interior livable area: 2,505 sqft
- Finished area above ground: 1,273
- Finished area below ground: 1,232
Property
Parking
- Total spaces: 2
- Parking features: Attached, Garage Door Opener, Garage Faces Front
- Attached garage spaces: 2
Features
- Patio & porch: Deck, Covered, Porch
- Exterior features: Sat Dish Allowed
- Fencing: Wood
Lot
- Size: 8,062 Square Feet
- Features: Adjoin Greenspace, City Lot
Details
- Parcel number: CP13700007 0001
- Special conditions: Standard
Construction
Type & style
- Home type: SingleFamily
- Architectural style: Traditional
- Property subtype: Single Family Residence
Materials
- Wood Siding
- Roof: Composition
Condition
- Year built: 1998
Utilities & green energy
- Sewer: Public Sewer
- Water: Public
Community & HOA
Community
- Security: Smoke Detector(s)
- Subdivision: Cottage Creek
HOA
- Has HOA: No
Location
- Region: Gardner
Financial & listing details
- Tax assessed value: $358,100
- Annual tax amount: $3,773
- Date on market: 7/22/2023
- Listing terms: Cash,Conventional,FHA,USDA Loan,VA Loan
- Ownership: Private
- Road surface type: Paved
Price history
| Date | Event | Price |
|---|---|---|
| 8/25/2023 | Sold | -- |
Source:  Heartland MLS as distributed by MLS GRID #2443745 Report a problem Heartland MLS as distributed by MLS GRID #2443745 Report a problem | ||
| 7/25/2023 | Pending sale | $330,000$132/sqft |
Source: Heartland MLS as distributed by MLS GRID #2443745 Report a problem | ||
| 7/22/2023 | Listed for sale | $330,000+94.1%$132/sqft |
Source: Heartland MLS as distributed by MLS GRID #2443745 Report a problem | ||
| 3/27/2014 | Sold | -- |
Source: Heartland MLS as distributed by MLS GRID #45001_1866257 Report a problem | ||
| 2/25/2014 | Pending sale | $170,000$68/sqft |
Source: Keller Williams Realty Diamond Partners Inc. #1866257 Report a problem | ||
| 2/2/2014 | Listed for sale | $170,000+6.3%$68/sqft |
Source: Keller Williams Realty Diamond Partners Inc. #1866257 Report a problem | ||
| 3/14/2009 | Listing removed | $160,000$64/sqft |
Source: NCI #1515278 Report a problem | ||
| 1/31/2009 | Listed for sale | $160,000$64/sqft |
Source: NCI #1515278 Report a problem | ||
| 9/23/2008 | Sold | -- |
Source: Public Record Report a problem | ||
Public tax history
| Year | Property taxes | Tax assessment |
|---|---|---|
| 2025 | $5,016 +4.4% | $41,182 +5.2% |
| 2024 | $4,804 +19.2% | $39,158 +22.1% |
| 2023 | $4,030 +6.8% | $32,074 +8% |
| 2022 | $3,773 | $29,705 +10% |
| 2021 | -- | $27,014 +9.9% |
| 2020 | $3,336 | $24,587 +6.8% |
| 2019 | -- | $23,023 +0.6% |
| 2018 | -- | $22,896 +4.8% |
| 2017 | $2,972 +8.4% | $21,839 +9.2% |
| 2016 | $2,741 +4.2% | $19,999 +2.6% |
| 2015 | $2,630 +17.7% | $19,493 +23.4% |
| 2013 | $2,235 -6.7% | $15,801 -2% |
| 2012 | $2,395 -3.3% | $16,123 -5.6% |
| 2010 | $2,476 +4.6% | $17,078 -2.3% |
| 2009 | $2,368 -4.8% | $17,480 -6.7% |
| 2008 | $2,488 +0% | $18,734 +0% |
| 2007 | $2,487 +2.6% | $18,733 +1.7% |
| 2006 | $2,425 | $18,411 +0.8% |
| 2005 | -- | $18,273 |
Find assessor info on the county website
Neighborhood: 66030
Nearby homes
- $320,6003 bd2 ba1.5k sqft505 S Stone Creek Dr, Gardner, KS 66030Off Market
- $369,1004 bd3 ba1.9k sqft1008 E Cottage Creek Dr, Gardner, KS 66030Off Market
- $--3 bd3 ba2k sqft509 S Stone Creek Dr, Gardner, KS 66030Sold

- $372,7004 bd3 ba1.7k sqft1012 E Cottage Creek Dr, Gardner, KS 66030Off Market
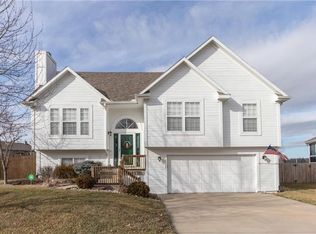
- $--4 bd3 ba1.9k sqft500 Stone Creek Dr, Gardner, KS 66030Sold
- $374,0004 bd3 ba1.9k sqft500 S Stone Creek Dr, Gardner, KS 66030Off Market
- $329,8003 bd3 ba1.9k sqft504 Stone Creek Dr, Gardner, KS 66030Off Market
- $337,7003 bd2 ba1.9k sqft504 S Stone Creek Dr, Gardner, KS 66030Off Market
Nearby schools
GreatSchools rating
- 4/10Moonlight Elementary SchoolGrades: PK-4Distance: 0.4 mi
- 5/10Trail Ridge Middle SchoolGrades: 5-8Distance: 0.8 mi
- 6/10Gardner Edgerton High SchoolGrades: 9-12Distance: 2.1 mi
Schools provided by the listing agent
- Elementary: Moonlight Elementary
- High: Gardner Edgerton
Source: Heartland MLS as distributed by MLS GRID. This data may not be complete. We recommend contacting the local school district to confirm school assignments for this home.
Get a cash offer in 3 minutes
Find out how much your home could sell for in as little as 3 minutes with a no-obligation cash offer.
Estimated market value
$380,200
Get a cash offer in 3 minutes
Find out how much your home could sell for in as little as 3 minutes with a no-obligation cash offer.
Estimated market value
$380,200
- Kansas
- Johnson County
- Gardner
- 66030
- 501 S Stone Creek Dr
Nearby cities
Nearby zip codes
Other Gardner Topics
