UNIQUE MIXED-USE OPPORTUNITY – TWO SEPARATE BUILDINGS ON ONE LOT! Located in Corona, this versatile property offers an excellent opportunity for an owner-user, investor, small business owner, or buyer looking to combine residential and commercial space at one convenient location.
The property features a 3-bedroom, 1-bath residential home along with a completely separate approximately 1,366-square-foot commercial building. The commercial building offers an open and flexible floor plan, its own restroom, and plenty of space to accommodate a variety of professional, office, retail, studio, showroom, or service-related uses, subject to City approval.
A major advantage is the property's dedicated street-front parking, including a designated ADA/handicap parking space, providing convenient access for customers, clients, employees, and visitors.
The two separate structures create tremendous flexibility. Live in the residence and operate your business next door, lease the residential and commercial spaces separately, or use the entire property for your own operations. The separation between the buildings allows each space to function independently while remaining on the same parcel.
Conveniently located in Corona with easy access to the 91 and 15 freeways, shopping, restaurants, and surrounding businesses. Properties offering a combination of residential and commercial improvements are difficult to find. Whether you're an investor looking for multiple potential income streams or a business owner who wants to own rather than rent, this property deserves a closer look.
For sale
Listed by: Premier Realty Services, Inc • Victor Esparza • Contact: 714-856-9756
Price cut: $25.1K (9/28)
$849,900
501 S Victoria Ave, Corona, CA 92879
3beds
2,955sqft
Mixed Use
Built in 1964
7,841 Square Feet Lot
$842,700 Zestimate®
$288/sqft
$-- HOA
What's special
Dedicated street-front parking
- 70 days
- 240
- 6
Zillow last checked:
Listing updated:
Listed by:
Victor Esparza DRE #01921259 714-856-9756,
Premier Realty Services, Inc,
Andrew Hibbs DRE #02443722 951-532-5348,
Premier Realty Services, Inc
Source: CRMLS,MLS#: PW26179984 Originating MLS: California Regional MLS
Facts & features
Interior
Bedrooms & bathrooms
- Bedrooms: 3
- Bathrooms: 1
- Full bathrooms: 1
- Main level bathrooms: 1
- Main level bedrooms: 3
Rooms
- Room types: Bedroom, Den, Entry/Foyer, Family Room, Kitchen, Living Room, Primary Bedroom, Utility Room, Workshop, Dining Room
Primary bedroom
- Features: Main Level Primary
Bedroom
- Features: All Bedrooms Down
Bedroom
- Features: Bedroom on Main Level
Bathroom
- Features: Bathroom Exhaust Fan, Bathtub, Remodeled, Separate Shower, Tile Counters, Upgraded
Kitchen
- Features: Kitchen/Family Room Combo, Tile Counters
Heating
- None
Cooling
- None
Appliances
- Included: Free-Standing Range, Disposal, Gas Oven, Gas Range, Gas Water Heater, Microwave, Refrigerator, Vented Exhaust Fan, Water Heater, Dryer, Washer
- Laundry: Inside
Features
- Built-in Features, Brick Walls, Ceiling Fan(s), Ceramic Counters, Separate/Formal Dining Room, Open Floorplan, All Bedrooms Down, Bedroom on Main Level, French Door(s)/Atrium Door(s), Main Level Primary, Utility Room, Workshop
- Flooring: Tile, Wood
- Doors: Atrium Doors, Sliding Doors
- Windows: Double Pane Windows, ENERGY STAR Qualified Windows
- Has fireplace: Yes
- Fireplace features: Family Room, Gas, Gas Starter
- Common walls with other units/homes: No Common Walls
Interior area
- Total interior livable area: 2,955 sqft
Property
Parking
- Parking features: On Street
Accessibility
- Accessibility features: Grab Bars, Accessible Approach with Ramp, Accessible Hallway(s)
Features
- Levels: One
- Stories: 1
- Entry location: ground
- Patio & porch: Rear Porch, Concrete, Open, Patio
- Exterior features: Rain Gutters
- Pool features: None
- Spa features: None
- Has view: Yes
- View description: City Lights, Neighborhood
Lot
- Size: 7,841 Square Feet
- Features: 0-1 Unit/Acre, Corner Lot, Front Yard, Sprinklers In Front, Landscaped, Level, Yard
Details
- Additional structures: Shed(s)
- Parcel number: 117155001
- Special conditions: Standard
Construction
Type & style
- Home type: SingleFamily
- Architectural style: Traditional
- Property subtype: Mixed Use
Materials
- Brick, Drywall, Glass, Concrete, Stone Veneer, Stucco
- Foundation: Raised
- Roof: Composition
Condition
- Turnkey
- New construction: No
- Year built: 1964
Utilities & green energy
- Electric: Standard
- Sewer: Public Sewer
- Water: Public
- Utilities for property: Cable Connected, Electricity Connected, Natural Gas Connected, Phone Connected, Sewer Connected, Water Connected
Community & HOA
Community
- Features: Gutter(s), Storm Drain(s), Street Lights, Suburban, Sidewalks
- Security: Carbon Monoxide Detector(s), Smoke Detector(s)
- Subdivision: None
Location
- Region: Corona
Financial & listing details
- Price per square foot: $288/sqft
- Date on market: 8/17/2026
- Cumulative days on market: 70 days
- Listing terms: Cash,Conventional,Private Financing Available
- Inclusions: Refrigerator, Washer & Dryer
- Road surface type: Paved
Estimated market value
$842,700
$801,000 - $885,000
$2,610/mo
Price history
| Date | Event | Price |
|---|---|---|
| 9/28/2026 | Price change | $849,900-2.9%$288/sqft |
Source:  CRMLS #PW26179984 Report a problem | ||
| 8/17/2026 | Listed for sale | $875,000+65.1%$296/sqft |
Source: CRMLS #PW26179984 Report a problem | ||
| 4/24/2020 | Listing removed | $530,000$179/sqft |
Source: RE/MAX Time #CV20037749 Report a problem | ||
| 4/2/2020 | Listed for sale | $530,000-3.6%$179/sqft |
Source: RE/MAX Time #CV20037749 Report a problem | ||
| 6/22/2017 | Listing removed | $550,000$186/sqft |
Source: Coldwell Banker Top Team #TR17082700 Report a problem | ||
| 5/31/2017 | Listed for sale | $550,000-5.2%$186/sqft |
Source: Coldwell Banker Top Team #TR17082700 Report a problem | ||
| 4/21/2017 | Listing removed | $579,900$196/sqft |
Source: Coldwell Banker Top Team #TR17082700 Report a problem | ||
| 4/19/2017 | Listed for sale | $579,900+29.1%$196/sqft |
Source: Coldwell Banker Top Team #TR17082700 Report a problem | ||
| 3/8/2017 | Listing removed | $449,238$152/sqft |
Source: Keller Williams Realty- Norco #IG17026287 Report a problem | ||
| 2/8/2017 | Listed for sale | $449,238+4.5%$152/sqft |
Source: Keller Williams Realty- Norco #IG17026287 Report a problem | ||
| 12/31/2016 | Listing removed | $429,900$145/sqft |
Source: CENTURY 21 Masters #IG16070462 Report a problem | ||
| 6/9/2016 | Price change | $429,900-4.5%$145/sqft |
Source: CENTURY 21 Masters #IG16070462 Report a problem | ||
| 6/5/2016 | Price change | $450,000-5.3%$152/sqft |
Source: CENTURY 21 Masters #IG16070462 Report a problem | ||
| 2/18/2016 | Listed for sale | $475,000-4%$161/sqft |
Source: Keller Williams - Rancho Cucamonga #CV15184404 Report a problem | ||
| 8/20/2015 | Price change | $495,000+10%$168/sqft |
Source: Keller Williams - Rancho Cucamonga #CV19191919 Report a problem | ||
| 6/3/2015 | Price change | $450,000-3%$152/sqft |
Source: RE/MAX TIME #CV15076746 Report a problem | ||
| 4/30/2015 | Price change | $464,000-1.1%$157/sqft |
Source: RE/MAX TIME #CV15076746 Report a problem | ||
| 4/14/2015 | Listed for sale | $469,000-6.2%$159/sqft |
Source: RE/MAX TIME #CV15076746 Report a problem | ||
| 1/31/2015 | Listing removed | $500,000$169/sqft |
Source: TDR Real Estate Group #CV13190014 Report a problem | ||
| 11/6/2014 | Price change | $500,000+11.1%$169/sqft |
Source: TDR Real Estate Group #CV13190014 Report a problem | ||
| 10/23/2014 | Price change | $450,000-10%$152/sqft |
Source: Keller Williams - Riverside Central #IG14138141 Report a problem | ||
| 9/28/2014 | Price change | $500,000+11.1%$169/sqft |
Source: TDR Real Estate Group #CV13190014 Report a problem | ||
| 8/23/2014 | Price change | $450,000-4.3%$152/sqft |
Source: Keller Williams - Riverside Central #IG14138141 Report a problem | ||
| 7/2/2014 | Listed for sale | $470,000-2.1%$159/sqft |
Source: Real Estate Associates #IG14138141 Report a problem | ||
| 5/26/2014 | Listing removed | $480,000$162/sqft |
Source: RE/MAX Time #CV14073970 Report a problem | ||
Public tax history
Tax history is unavailable.
Monthly payment
Est. payment
Payment breakdown
Explore the cost of this home by adjusting the details. Changes won't be saved.Climate risks
Neighborhood: Downtown
Nearby schools
Schools provided by the listing agent
- Elementary: Garretson
- Middle: Auburndale
- High: Centennial
Source: CRMLS. This data may not be complete. We recommend contacting the local school district to confirm school assignments for this home.
Similar homes
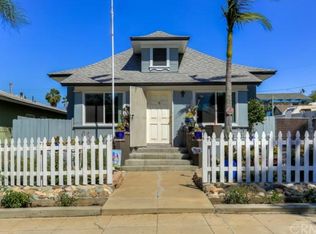
- $899,0003 bd3 ba2k sqft3591 Chestnut Dr, Norco, CA 92860For Sale
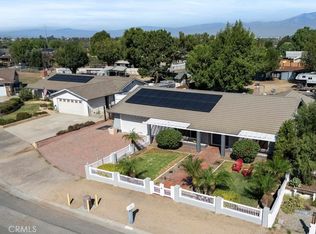 MLS ID #PW26226895, James Bobbett, Circa Properties, Inc.. CRMLS
- $850,0004 bd2 ba1.6k sqft2799 Mustang Ln, Norco, CA 92860For Sale
 MLS ID #IV26177580, RICKY HALLAM, COLDWELL BANKER REALTY. CRMLS
- $834,9993 bd3 ba1.7k sqft8170 Grapewin Rd, Corona, CA 92880For Sale
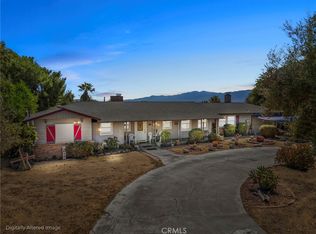 MLS ID #CV26215393, SHANE CHILDS, BERKSHIRE HATH HM SVCS CA PROP. CRMLS
- $769,9004 bd2 ba1.8k sqft927 Alta Loma Dr, Corona, CA 92882For Sale
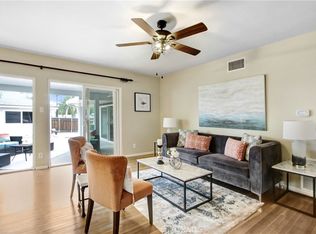 MLS ID #PW26202430, Sameer Jafri, Homequest Real Estate. CRMLS
