Skip main navigation
Sold
  • Price Unknown

    501 SE Reid St, Blue Springs, MO 64014

    3beds
    1,703sqft
    Single Family Residence
    Built in 2024
    0.31 Acres Lot
    $379,800 Zestimate®
    $--/sqft
    $2,062 Estimated rent

    Home value

    $379,800

    $342,000 - $422,000

    $2,062/mo

    Zestimate® history
    Loading
    Loading...

    Owner options

    List your home for rent

    $2,062/mo

    Rent Zestimate®

    Find your next renter with Zillow Rental Manager. Plus, with online applications, you can quickly screen prospective tenants – for free.

    Learn more

    $2,062/mo

    Rent Zestimate®

    Refinance and save

    $250/mo

    Est. payment

    Refinancing to a lower rate could help reduce your monthly payments and save thousands over the life of the loan.

    See today's rates

    $250/mo

    Est. payment

    Explore your selling options

    Work with a Zillow partner agent

    Leverage their expertise and Zillow's premium Showcase listings to get your home seen by more buyers.

    Get started

    List with your own agent

    Get your home in front of millions of buyers by listing it on Zillow.

    Learn how to do it

    Sell it yourself

    Take full control of how buyers see your home on Zillow by listing For Sale by Owner (FSBO).

    List your home

    What's special

    Attic storagePrivate backyardUpgraded fixturesBeautiful finishesOpen layoutPlantation shuttersTop-of-the-line appliances
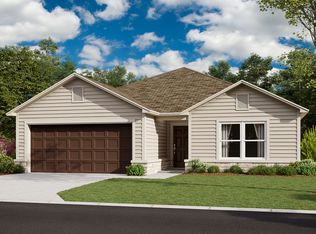
    Welcome to this stunning like-new home, just one year old and loaded with upgrades you won’t find in new construction! From the moment you walk in, you’ll notice the thoughtful details throughout—plantation shutters, upgraded fixtures, and top-of-the-line appliances (including refrigerator) that all stay. The open layout flows seamlessly with beautiful finishes and ceiling fans in every room for comfort. The exterior is just as impressive, with a freshly painted exterior after closing to ensure the perfect color combination, a fully fenced private backyard with stunning covered extended patio for entertaining, and a 3-car garage with an insulated finish plus attic storage. Every inch of this home has been customized—from the design choices to the functional upgrades—making it truly move-in ready. With so many details to appreciate, the only way to take it all in is to see it in person. Schedule your showing today and prepare to fall in love!

    Zillow last checked:

    Listing updated:

    Listing Provided by:

    Marianne Luff 636-497-5360,

    Real Broker, LLC-MO,

    Richey Real Estate Group 816-284-6147,

    Real Broker, LLC-MO

    Bought with:

    Richey Real Estate Group

    Real Broker, LLC-MO

    Source: Heartland MLS as distributed by MLS GRID,MLS#: 2570697MLS Logo

    Facts & features

    Interior

    Bedrooms & bathrooms
    • Bedrooms: 3
    • Bathrooms: 2
    • Full bathrooms: 2
    Primary bedroom
    • Level: First
    Bedroom 1
    • Level: First
    Bedroom 2
    • Level: First
    Primary bathroom
    • Level: First
    Bathroom 1
    • Level: First
    Kitchen
    • Level: First
    Laundry
    • Level: First
    Living room
    • Level: First
    Heating
    • Natural Gas
    Cooling
    • Electric
    Appliances
    • Included: Dishwasher, Microwave, Refrigerator, Gas Range, Stainless Steel Appliance(s)
    Features
    • Ceiling Fan(s), Kitchen Island, Pantry, Walk-In Closet(s)
    • Flooring: Luxury Vinyl
    • Windows: Window Coverings
    • Basement: Slab
    • Has fireplace: No
    Interior area
    • Total structure area: 1,703
    • Total interior livable area: 1,703 sqft
    • Finished area above ground: 1,703
    • Finished area below ground: 0

    Property

    Parking
    • Total spaces: 3
    • Parking features: Attached
    • Attached garage spaces: 3
    Features
    • Patio & porch: Patio, Covered
    • Fencing: Privacy,Wood
    Lot
    • Size: 0.31 Acres
    • Features: Corner Lot
    Details
    • Parcel number: 41940291100000000

    Construction

    Type & style
    • Home type: SingleFamily
    • Architectural style: Traditional
    • Property subtype: Single Family Residence
    Materials
    • Stone Trim, Wood Siding
    • Roof: Composition
    Condition
    • Year built: 2024
    Details
    • Builder name: Rausch Coleman

    Utilities & green energy

    • Sewer: Public Sewer
    • Water: Public

    Community & neighborhood

    Location
    • Region: Blue Springs
    • Subdivision: Cambridge Park

    HOA & financial

    HOA
    • Has HOA: Yes
    • HOA fee: $250 annually
    • Association name: Community Association Management

    Other

    Other facts
    • Listing terms: Cash,Conventional,FHA,VA Loan
    • Ownership: Private
    • Road surface type: Paved

    Price history

    DateEventPrice
    9/26/2025Sold--
    Source: Heartland MLS as distributed by MLS GRID #2570697 Report a problem
    8/27/2025Pending sale$375,000$220/sqft
    Source: Heartland MLS as distributed by MLS GRID #2570697 Report a problem
    8/24/2025Listed for sale$375,000$220/sqft
    Source: Heartland MLS as distributed by MLS GRID #2570697 Report a problem

    Public tax history

    YearProperty taxesTax assessment
    2025$5,668 +972.3%$65,681 +3883.1%
    2024$529 $1,649
    2023-- --

    Find assessor info on the county website

    Neighborhood: 64014

    Nearby schools

    GreatSchools rating
    Schools provided by the listing agent
    • Elementary: Cordill-Mason
    • Middle: Moreland Ridge
    • High: Blue Springs South

    Source: Heartland MLS as distributed by MLS GRID. This data may not be complete. We recommend contacting the local school district to confirm school assignments for this home.

    Get a cash offer in 3 minutes
    Find out how much your home could sell for in as little as 3 minutes with a no-obligation cash offer.
    Estimated market value
    $379,800
    Get a cash offer in 3 minutes
    Find out how much your home could sell for in as little as 3 minutes with a no-obligation cash offer.
    Estimated market value
    $379,800