Skip main navigation
Sold for $180,200
  • $180,200

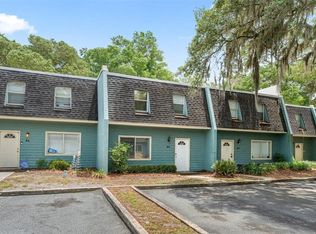
    501 SW 75TH STREET #F3, GAINESVILLE, FL 32607

    4beds
    1,638sqft
    Condominium
    Built in 1977
    -- sqft lot
    $180,200 Zestimate®
    $110/sqft
    $1,803 Estimated rent

    Home value

    $180,200

    $171,000 - $189,000

    $1,803/mo

    Zestimate® history
    Loading
    Loading...

    Owner options

    List your home for rent

    $1,803/mo

    Rent Zestimate®

    Find your next renter with Zillow Rental Manager. Plus, with online applications, you can quickly screen prospective tenants – for free.

    Learn more

    $1,803/mo

    Rent Zestimate®

    Refinance and save

    $1,675/mo

    Est. payment

    Refinancing to a lower rate could help reduce your monthly payments and save thousands over the life of the loan.

    See today's rates

    $1,675/mo

    Est. payment

    Explore your selling options

    Work with a Zillow partner agent

    Leverage their expertise and Zillow's premium Showcase listings to get your home seen by more buyers.

    Get started

    List with your own agent

    Get your home in front of millions of buyers by listing it on Zillow.

    Learn how to do it

    Sell it yourself

    Take full control of how buyers see your home on Zillow by listing For Sale by Owner (FSBO).

    List your home

    What's special

    Luxury vinyl planking throughoutBreakfast spacePrivate screened in patioDownstairs bedroomAdditional private balcony spaceTwo walk in closetsConvenient foyer closet
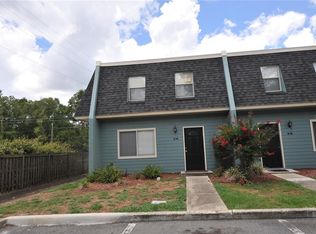
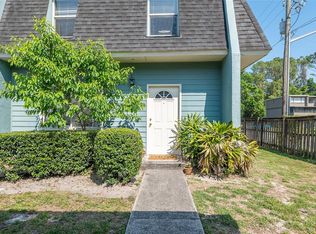
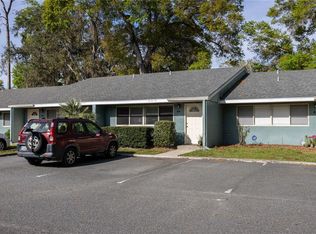
    W E L C O M E | h o m e to this wonderful 4-bedroom, 2.5-bathroom condo, with updated bathrooms and floors upstairs, in the sought after community of Cricket Club; conveniently located to UF, Santa Fe College, HCA North Florida, Shands, shopping, dining, and I-75. Upon entering you'll find luxury vinyl planking throughout and carpeted stairs for noise buffering, with a convenient foyer closet and half bath for visiting guests. The downstairs bedroom, immediately to your left, would be great for a guest bedroom, home office, or flex space. You'll find additional expanse of storage under the stairwell. Continue further into to the open living room which flows seamlessly into the dining and kitchen spaces, with an opening along the way through a sliding door to the private screened in patio. The kitchen features a bar window, perfect for entertaining guests, breakfast space, or hosting hors d'oeuvres. The laundry room is conveniently located in the patio space with it's own room which hosts the washer and dryer (2021) and water heater (2025). The second floor features the primary suite with an ample 15' x 14' room, two walk in closets, additional private balcony space, and updated en suite bathroom with dual vanity and walk in shower. Upstairs you'll also find two additional bedrooms with the second updated bathroom; complete with dual faucet trough vessel sink and tasteful tile and tub selections. Stay nice and cool in the summer and warm in the winter with an updated HVAC system (2022). Parking is just outside the front door and the HOA includes clubhouse, fitness center, an inviting pool, and tennis courts. It also includes exterior maintenance and roof, water, trash, exterior pest control, and upkeep of common spaces. This home combines convenience, low-maintenance, and affordability and is ready for move in today! *One or more photos has been virtually staged. STARTING 3/17/2026 DO NOT PARK IN FRONT OF THE UNIT - > the roof is currently being replaced on F building.

    Zillow last checked:

    Listing updated:

    Listed by:

    Alicia Fabiani 310-595-6210,

    WATSON REALTY CORP- TIOGA 352-224-2600

    Bought with:

    Tony Espetia, 3310460

    COLDWELL BANKER M.M. PARRISH REALTORS

    Source: Stellar MLS,MLS#: GC537926MLS LogoOriginating MLS: Gainesville-Alachua

    Facts & features

    Interior

    Bedrooms & bathrooms
    • Bedrooms: 4
    • Bathrooms: 3
    • Full bathrooms: 2
    • 1/2 bathrooms: 1
    Primary bedroom
    • Features: Ceiling Fan(s), Walk-In Closet(s)
    • Level: Second
    • Area: 210 Square Feet
    • Dimensions: 15x14
    Bedroom 1
    • Features: Ceiling Fan(s), Built-in Closet
    • Level: First
    • Area: 110 Square Feet
    • Dimensions: 11x10
    Bedroom 2
    • Features: Ceiling Fan(s), Built-in Closet
    • Level: Second
    • Area: 81 Square Feet
    • Dimensions: 9x9
    Bedroom 3
    • Features: Ceiling Fan(s), Built-in Closet
    • Level: Second
    • Area: 117 Square Feet
    • Dimensions: 13x9
    Primary bathroom
    • Features: Dual Sinks
    • Level: Second
    • Area: 48 Square Feet
    • Dimensions: 8x6
    Primary bathroom
    • Features: No Closet
    • Level: Second
    • Area: 24 Square Feet
    • Dimensions: 3x8
    Bathroom 2
    • Features: Tub With Shower, No Closet
    • Level: Second
    • Area: 45 Square Feet
    • Dimensions: 9x5
    Bathroom 3
    • Features: No Closet
    • Level: First
    • Area: 18 Square Feet
    • Dimensions: 3x6
    Balcony porch lanai
    • Level: First
    Dining room
    • Features: No Closet
    • Level: First
    • Area: 99 Square Feet
    • Dimensions: 11x9
    Kitchen
    • Level: First
    • Area: 80 Square Feet
    • Dimensions: 10x8
    Laundry
    • Level: First
    Living room
    • Features: Ceiling Fan(s), No Closet
    • Level: First
    Heating
    • Central
    Cooling
    • Central Air
    Appliances
    • Included: Dishwasher, Disposal, Dryer, Microwave, Refrigerator, Washer
    • Laundry: Laundry Room, Outside
    Features
    • Ceiling Fan(s), Thermostat, Walk-In Closet(s)
    • Flooring: Concrete, Luxury Vinyl, Tile
    • Doors: Sliding Doors
    • Has fireplace: No
    Interior area
    • Total structure area: 1,638
    • Total interior livable area: 1,638 sqft

    Property

    Features
    • Levels: Two
    • Stories: 2
    • Exterior features: Balcony
    Lot
    • Size: 1,306 Square Feet
    Details
    • Parcel number: 06655506003
    • Zoning: R-3
    • Special conditions: None

    Construction

    Type & style
    • Home type: Condo
    • Property subtype: Condominium
    Materials
    • Wood Frame, Wood Siding
    • Foundation: Slab
    • Roof: Shingle
    Condition
    • New construction: No
    • Year built: 1977

    Utilities & green energy

    • Sewer: Public Sewer
    • Water: Public
    • Utilities for property: Public

    Community & HOA

    Community
    • Features: Clubhouse, Fitness Center, Pool, Tennis Court(s)
    • Pet fee: $0 monthly
    • Subdivision: CRICKET CLUB CONDO
    HOA
    • Has HOA: Yes
    • Services included: Community Pool, Insurance, Maintenance Structure, Pest Control, Pool Maintenance, Sewer, Trash, Water
    • HOA fee: $326 monthly
    • HOA name: Smart Choice Management/ Lori Camfferman
    • HOA phone: 352-376-2779
    Location
    • Region: Gainesville

    Financial & listing details

    • Price per square foot: $110/sqft
    • Tax assessed value: $165,000
    • Annual tax amount: $1,951
    • Date on market: 2/26/2026
    • Cumulative days on market: 56 days
    • Ownership: Fee Simple
    • Total actual rent: 0
    • Road surface type: Asphalt

    Price history

    DateEventPrice
    6/24/2026Sold$180,200+3%$110/sqft
    Source: Stellar MLS #GC537926 Report a problem
    5/13/2026Pending sale$175,000$107/sqft
    Source: Stellar MLS #GC537926 Report a problem
    5/11/2026Price change$175,000-2.8%$107/sqft
    Source: Stellar MLS #GC537926 Report a problem
    4/23/2026Listed for sale$180,000$110/sqft
    Source: Stellar MLS #GC537926 Report a problem
    4/3/2026Pending sale$180,000$110/sqft
    Source: Stellar MLS #GC537926 Report a problem
    3/20/2026Price change$180,000-2.7%$110/sqft
    Source: Stellar MLS #GC537926 Report a problem
    2/26/2026Listed for sale$185,000+40.3%$113/sqft
    Source: Stellar MLS #GC537926 Report a problem
    5/21/2021Sold$131,900$81/sqft
    Source: Public Record Report a problem
    4/12/2021Pending sale$131,900$81/sqft
    Source: GACAR #440428 Report a problem
    3/13/2021Price change$131,900+1.1%$81/sqft
    Source: GACAR #440428 Report a problem
    3/9/2021Pending sale$130,500$80/sqft
    Source: GACAR #440428 Report a problem
    2/24/2021Price change$130,500+1.6%$80/sqft
    Source: GACAR #440428 Report a problem
    2/20/2021Pending sale$128,500$78/sqft
    Source: GACAR #440428 Report a problem
    1/30/2021Price change$128,500+0.8%$78/sqft
    Source: GACAR #440428 Report a problem
    1/23/2021Pending sale$127,500$78/sqft
    Source: GACAR #440428 Report a problem
    1/18/2021Price change$127,500-0.4%$78/sqft
    Source: GACAR #440428 Report a problem
    12/27/2020Listed for sale$128,000+139.3%$78/sqft
    Source: Prestige Equity Management Inc. #440428 Report a problem
    6/10/2013Sold$53,500-19.5%$33/sqft
    Source: Public Record Report a problem
    4/9/2013Price change$66,500-9.5%$41/sqft
    Source: Homepath #340291 Report a problem
    3/19/2013Listed for sale$73,500-55.5%$45/sqft
    Source: Homepath #340291 Report a problem
    7/6/2006Sold$165,000$101/sqft
    Source: Public Record Report a problem

    Public tax history

    YearProperty taxesTax assessment
    2025$1,951 +3.1%$123,359 +2.9%
    2024$1,893 +7%$119,882 +3%
    2023$1,770 +4.4%$116,390 +3%
    2022$1,696 -23.1%$113,000 +22.4%
    2021$2,205 +10.1%$92,291 +10%
    2020$2,002 +1.1%$83,901 +10%
    2019$1,981 $76,274 -8.1%
    2018$1,981 +11.4%$83,000 +16.9%
    2017$1,779 +9.5%$71,000 +23.9%
    2016$1,625 +14.6%$57,310 +10%
    2015$1,418 +14.1%$52,100
    2014$1,243 +0.3%$52,100
    2013$1,239 $52,100 -9.9%
    2012-- $57,800 -15%
    2011-- $68,000 -15%
    2010-- $80,000 -25.6%
    2009-- $107,500 -10%
    2008-- $119,400 -12%
    2007-- $135,700
    2006-- $135,700
    Find assessor info on the county website

    Neighborhood: 32607

    Nearby schools

    GreatSchools rating
    Schools provided by the listing agent
    • Elementary: Myra Terwilliger Elementary School-AL
    • Middle: Fort Clarke Middle School-AL
    • High: F. W. Buchholz High School-AL

    Source: Stellar MLS. This data may not be complete. We recommend contacting the local school district to confirm school assignments for this home.

    Get a cash offer in 3 minutes
    Find out how much your home could sell for in as little as 3 minutes with a no-obligation cash offer.
    Estimated market value
    $180,200
    Get a cash offer in 3 minutes
    Find out how much your home could sell for in as little as 3 minutes with a no-obligation cash offer.
    Estimated market value
    $180,200