Skip main navigation
Sold for $427,500
  • $427,500

    501 SW Sally Way, Stuart, FL 34997

    3beds
    1,750sqft
    Townhouse
    Built in 2025
    2,178 Square Feet Lot
    $431,900 Zestimate®
    $244/sqft
    $2,908 Estimated rent

    Home value

    $431,900

    Estimated sales range

    Not available

    $2,908/mo

    Zestimate® history
    Loading
    Loading...

    Owner options

    List your home for rent

    $2,908/mo

    Rent Zestimate®

    Find your next renter with Zillow Rental Manager. Plus, with online applications, you can quickly screen prospective tenants – for free.

    Learn more

    $2,908/mo

    Rent Zestimate®

    Refinance and save

    $3,200/mo

    Est. payment

    Refinancing to a lower rate could help reduce your monthly payments and save thousands over the life of the loan.

    See today's rates

    $3,200/mo

    Est. payment

    Explore your selling options

    Work with a Zillow partner agent

    Leverage their expertise and Zillow's premium Showcase listings to get your home seen by more buyers.

    Get started

    List with your own agent

    Get your home in front of millions of buyers by listing it on Zillow.

    Learn how to do it

    Sell it yourself

    Take full control of how buyers see your home on Zillow by listing For Sale by Owner (FSBO).

    List your home

    What's special

    Walking trailExtra privacyTwo additional bedroomsAbundant natural lightSaferack garage storageAdditional guest parkingResort-style pool and cabana
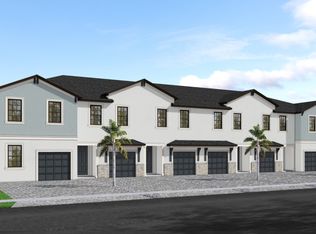
    BRAND NEW End-Unit Townhome on PRIME CORNER LOT in Stuart! This 3 Bedroom + Flex Room + Loft, 2.5 Bath, 1-Car Garage home in the GATED COMMUNITY of Camellia offers the perfect blend of luxury, convenience, and affordability, at an UNBEATABLE LOCATION. Situated on one of the best corner lots in the community, this home enjoys extra privacy, added green space, abundant natural light, additional guest parking, and quiet surroundings away from major roads. Built with steel-reinforced CONCRETE BLOCK CONSTRUCTION, this home offers peace of mind and lasting value. Inside, with 1,750 sq. ft. of thoughtfully designed living space, you'll enjoy a premium design package with added luxuries and upgrades you won't get from the builder, leaving nothing to be desired. The first floor welcomes you with a foyer, a modern kitchen showcasing an UPGRADED EXTENDED ISLAND, and a bright open-concept great room, perfect for gathering with family and friends. Whether you need a home office, dedicated exercise area, or the convenience of a first-floor guest suite, the versatile FLEX ROOM is ideal for tailoring to your lifestyle. Upstairs, the primary suite offers a walk-in closet and a spa-inspired bath, highlighted by designer finishes and an expansive shower with an upgraded extra-heavy glass door. The second floor also includes two additional bedrooms, another full bath, a laundry room, and a generous loft, perfect for a media room or playroom. Out back, enjoy your EXTENDED PATIO, northern exposure, and a quiet yard with NO REAR NEIGHBORS, ideal for evening BBQs or simply unwinding outdoors. Additional features and upgrades you'll love include IMPACT GLASS throughout, volume 9'4" CEILINGS on both floors, stainless steel Whirlpool appliances, 8' interior doors, a Smart Home thermostat, and a Ring doorbell. Thoughtful touches such as added ceiling fans, window blinds, BUILT-IN CLOSET ORGANIZERS in every bedroom, and SafeRack GARAGE STORAGE ensure comfort, style, and convenience at every turn. Camellia is a boutique community of just 98 residences, where life feels both connected and relaxed. Amenities include a RESORT-STYLE POOL and cabana, walking trail, and a PRIVATE CANOE LAUNCH offering rare access to the St. Lucie River, perfect for paddleboarding, kayaking, or fishing right from your community's backyard. Beyond the gates, QUICK ACCESS TO I-95 makes commuting effortless, whether heading south to Jupiter and Palm Beach, north along the Treasure Coast, or directly to the airport. You'll also be just MINUTES FROM THE BEACH, Downtown Stuart, the new Costco, and the Martin Health/Cleveland Clinic hospital network. For added outdoor adventure, Halpatiokee Regional Park is right around the corner. With more than 500 acres of preserved natural beauty, it offers kayaking, hiking & biking trails, sports fields, tennis & pickleball courts, fishing, and family-friendly picnic areas, making it the perfect extension of your backyard lifestyle. Whether you're looking to move in and enjoy your best Florida life or add to your investment portfolio, this home truly checks every box and more. Schedule your private showing today!

    Zillow last checked:

    Listing updated:

    Listed by:

    Angela Veselov 561-676-6366,

    Premier Properties of South Fl

    Bought with:

    Jason M Coley, 3146240

    Atlantic Shores ERA Powered

    Stacey Carey, 3450071

    Atlantic Shores ERA Powered

    Source: BeachesMLS,MLS#: B26015052MLS LogoOriginating MLS: BeachesMLS

    Facts & features

    Interior

    Bedrooms & bathrooms
    • Bedrooms: 3
    • Bathrooms: 3
    • Full bathrooms: 2
    • 1/2 bathrooms: 1
    • Main level bathrooms: 1
    Primary bedroom
    • Level: Upper
    • Area: 168
    • Dimensions: 12 X 14
    Bedroom 2
    • Level: Upper
    • Area: 101.09
    • Dimensions: 9.19 X 11
    Bedroom 3
    • Level: Upper
    • Area: 101.09
    • Dimensions: 9.19 X 11
    Den
    • Level: Main
    • Area: 76.5
    • Dimensions: 8.5 X 9
    Kitchen
    • Level: Main
    • Area: 156.93
    • Dimensions: 15.4 X 10.19
    Living room
    • Level: Main
    • Area: 315.46
    • Dimensions: 18.89 X 16.7
    Loft
    • Level: Upper
    • Area: 130
    • Dimensions: 10 X 13
    Heating
    • Central, Electric
    Cooling
    • Central Air, Ceiling Fan(s), Electric
    Appliances
    • Included: Dryer, Dishwasher, Electric Range, Electric Water Heater, Free-Standing Freezer, Disposal, Microwave, Refrigerator, Water Heater, Washer
    • Laundry: Inside, Washer Dryer Install Allowed
    Features
    • Dual Sinks, Eat-in Kitchen, Kitchen Island, Living/Dining Room, Pantry, Upper Level Primary, Walk-In Closet(s)
    • Flooring: Carpet, Ceramic Tile
    • Windows: Blinds
    Interior area
    • Total structure area: 2,075
    • Total interior livable area: 1,750 sqft

    Property

    Parking
    • Total spaces: 3
    • Parking features: Attached, Driveway, Garage, Garage Door Opener, Guest, On Street
    • Attached garage spaces: 1
    • Has uncovered spaces: Yes
    Accessibility
    • Accessibility features: None
    Features
    • Levels: Multi/Split,Two
    • Stories: 2
    • Entry location: Entry Level Living Area Y
    • Patio & porch: Patio
    • Exterior features: Outdoor Living Area
    • Pool features: Association
    • Waterfront features: None
    Lot
    • Size: 2,178 Square Feet
    • Features: < 1/4 Acre
    Details
    • Parcel number: 053941013000001900
    • Zoning: RES
    • Special conditions: Standard

    Construction

    Type & style
    • Home type: Townhouse
    • Property subtype: Townhouse
    Materials
    • Block, Concrete
    • Roof: Composition,Shingle
    Condition
    • Resale
    • New construction: No
    • Year built: 2025
    Details
    • Builder model: Nautical
    • Builder name: Pulte Homes

    Utilities & green energy

    • Electric: 3 Phase
    • Sewer: Public Sewer
    • Water: Public
    • Utilities for property: Cable Available, Sewer Available, Underground Utilities, Water Available

    Community & HOA

    Community
    • Features: Home Owners Association, Gated, Street Lights, Sidewalks
    • Security: Gated Community
    • Subdivision: CAMELLIA
    HOA
    • Has HOA: Yes
    • Amenities included: Cabana, Pool, Sidewalks
    • Services included: Common Areas, Maintenance Grounds, Recreation Facilities, Security, Internet
    • HOA fee: $199 monthly
    • HOA phone: 772-873-9392
    Location
    • Region: Stuart

    Financial & listing details

    • Price per square foot: $244/sqft
    • Tax assessed value: $54,900
    • Annual tax amount: $867
    • Date on market: 4/14/2026
    • Cumulative days on market: 39 days
    • Listing terms: Cash,Conventional,FHA,VA Loan

    Price history

    DateEventPrice
    6/24/2026Sold$427,500-1.7%$244/sqft
    Source: BeachesMLS #B26015052 Report a problem
    6/23/2026Pending sale$435,000$249/sqft
    Source: BeachesMLS #B26015052 Report a problem
    4/14/2026Listed for sale$435,000-4.4%$249/sqft
    Source: BeachesMLS #B26015052 Report a problem
    1/16/2026Listing removed$455,000$260/sqft
    Source: BeachesMLS #RX-11126161 Report a problem
    11/29/2025Price change$455,000-0.9%$260/sqft
    Source: BeachesMLS #RX-11126161 Report a problem
    10/11/2025Price change$459,000-3%$262/sqft
    Source: BeachesMLS #RX-11126161 Report a problem
    10/3/2025Listed for sale$473,000+11.1%$270/sqft
    Source: BeachesMLS #RX-11126161 Report a problem
    8/1/2025Sold$425,700$243/sqft
    Source: Public Record Report a problem

    Public tax history

    YearProperty taxesTax assessment
    2025$1,299 $51,975
    Find assessor info on the county website

    Neighborhood: 34997

    Nearby schools

    GreatSchools rating
    Schools provided by the listing agent
    • Elementary: Crystal Lake (Martin)
    • Middle: Dr. David L. Anderson
    • High: Martin County

    Source: BeachesMLS. This data may not be complete. We recommend contacting the local school district to confirm school assignments for this home.

    Get a cash offer in 3 minutes
    Find out how much your home could sell for in as little as 3 minutes with a no-obligation cash offer.
    Estimated market value
    $431,900
    Get a cash offer in 3 minutes
    Find out how much your home could sell for in as little as 3 minutes with a no-obligation cash offer.
    Estimated market value
    $431,900