Located in one of Cranberry Township’s premier neighborhoods, this spacious CUSTOM BUILT, 4-bedroom, 3.5-bath home offers incredible curb appeal, exceptional living space, and an unbeatable location close to everything — schools, shopping, major interstates, the YMCA, Cranberry parks, restaurants, and more. Perfectly positioned on a desirable corner lot, the home commands a striking presence with its gorgeous covered front porch and beautifully maintained exterior. Inside, you’ll find an expansive floor plan designed for both everyday living and entertaining. The updated kitchen features quartz countertops, rich wood cabinetry, stainless steel appliances, and abundant workspace, all flowing seamlessly into the main living areas accented by durable LVT flooring and custom window blinds throughout. The second floor features new carpet! The oversized owner’s suite is a true retreat with a dramatic vaulted ceiling, a huge private bath, and two walk-in closets. A thoughtfully designed first-floor laundry room offers exceptional functionality with extensive shelving, storage space, and a laundry tub. Outdoor living is equally impressive with a large composite deck overlooking the wooded backyard — creating a peaceful and private setting to relax or entertain. The finished lower level adds even more versatility with a full bath and tremendous storage space. Offering an incredible amount of square footage, a fantastic layout, and a highly sought-after location within the neighborhood, this home truly has it all. A must-see property!
Sold for $523,750
$523,750
501 Saint Phillips Ct, Cranberry Township, PA 16066
4beds
2,276sqft
Single Family Residence
Built in 1995
0.34 Acres Lot
$523,900 Zestimate®
$230/sqft
$3,319 Estimated rent
Home value
$523,900
$498,000 - $550,000
$3,319/mo
Zestimate® history
Owner options
List your home for rent
$3,319/mo
Rent Zestimate®
Find your next renter with Zillow Rental Manager. Plus, with online applications, you can quickly screen prospective tenants – for free.
$3,319/mo
Rent Zestimate®
Refinance and save
$3,346/mo
Est. payment
Refinancing to a lower rate could help reduce your monthly payments and save thousands over the life of the loan.
$3,346/mo
Est. payment
Explore your selling options
Work with a Zillow partner agent
Leverage their expertise and Zillow's premium Showcase listings to get your home seen by more buyers.
Get startedList with your own agent
Get your home in front of millions of buyers by listing it on Zillow.
Learn how to do itSell it yourself
Take full control of how buyers see your home on Zillow by listing For Sale by Owner (FSBO).
List your homeWhat's special
Quartz countertopsExceptional living spaceDesirable corner lotBeautifully maintained exteriorIncredible curb appealAbundant workspaceFantastic layout
Zillow last checked:
Listing updated:
Listed by:
Gia Albanowski 724-776-3686,
BERKSHIRE HATHAWAY THE PREFERRED REALTY
Bought with:
Charles Swidzinski
BERKSHIRE HATHAWAY THE PREFERRED REALTY
Source: WPMLS,MLS#: 1750448 Originating MLS: West Penn Multi-List
Originating MLS: West Penn Multi-ListFacts & features
Interior
Bedrooms & bathrooms
- Bedrooms: 4
- Bathrooms: 4
- Full bathrooms: 3
- 1/2 bathrooms: 1
Primary bedroom
- Level: Upper
- Dimensions: 21x11
Bedroom 2
- Level: Upper
- Dimensions: 12x11
Bedroom 3
- Level: Upper
- Dimensions: 12x11
Bedroom 4
- Level: Upper
- Dimensions: 11x10
Dining room
- Level: Main
- Dimensions: 13x11
Entry foyer
- Level: Main
- Dimensions: 12x10
Family room
- Level: Main
- Dimensions: 24x11
Game room
- Level: Lower
- Dimensions: 23x14
Kitchen
- Level: Main
- Dimensions: 17x12
Kitchen
- Level: Main
- Dimensions: 16x8
Laundry
- Level: Main
- Dimensions: 10x7
Living room
- Level: Main
- Dimensions: 14x11
Heating
- Forced Air, Gas
Cooling
- Central Air
Appliances
- Included: Dishwasher, Disposal, Microwave
Features
- Flooring: Carpet, Ceramic Tile, Laminate
- Basement: Finished,Interior Entry
- Number of fireplaces: 1
- Fireplace features: Family/Living/Great Room
Interior area
- Total structure area: 2,276
- Total interior livable area: 2,276 sqft
Property
Parking
- Total spaces: 2
- Parking features: Built In, Garage Door Opener
- Has attached garage: Yes
Features
- Levels: Two
- Stories: 2
- Pool features: None
Lot
- Size: 0.34 Acres
- Dimensions: 0.3403
Details
- Parcel number: 130S24B2160000
Construction
Type & style
- Home type: SingleFamily
- Architectural style: Colonial,Two Story
- Property subtype: Single Family Residence
Materials
- Brick, Vinyl Siding
- Roof: Asphalt
Condition
- Resale
- Year built: 1995
Utilities & green energy
- Sewer: Public Sewer
- Water: Public
Community & HOA
Community
- Subdivision: Manor Creek Farms
HOA
- Has HOA: Yes
- HOA fee: $20 monthly
Location
- Region: Cranberry Township
Financial & listing details
- Price per square foot: $230/sqft
- Tax assessed value: $30,080
- Annual tax amount: $5,390
- Date on market: 4/29/2026
Price history
| Date | Event | Price |
|---|---|---|
| 6/30/2026 | Sold | $523,750-0.2%$230/sqft |
Source:  WPMLS #1750448 Report a problem WPMLS #1750448 Report a problem | ||
| 6/30/2026 | Pending sale | $525,000$231/sqft |
Source: WPMLS #1750448 Report a problem | ||
| 5/19/2026 | Contingent | $525,000$231/sqft |
Source: WPMLS #1750448 Report a problem | ||
| 5/11/2026 | Price change | $525,000-2.6%$231/sqft |
Source: WPMLS #1750448 Report a problem | ||
| 4/29/2026 | Listed for sale | $539,000+134.3%$237/sqft |
Source: WPMLS #1750448 Report a problem | ||
| 8/13/2001 | Sold | $230,000$101/sqft |
Source: Public Record Report a problem | ||
Public tax history
| Year | Property taxes | Tax assessment |
|---|---|---|
| 2025 | $5,557 +3.1% | $30,080 |
| 2024 | $5,390 +3.1% | $30,080 |
| 2023 | $5,230 +1.5% | $30,080 |
| 2022 | $5,153 | $30,080 |
| 2021 | $5,153 +1.5% | $30,080 |
| 2020 | $5,076 +35.4% | $30,080 |
| 2019 | $3,749 -25.3% | $30,080 |
| 2018 | $5,020 +308.3% | $30,080 |
| 2017 | $1,230 -9.1% | $30,080 |
| 2016 | $1,353 +121.8% | $30,080 |
| 2015 | $610 | $30,080 |
| 2014 | $610 | $30,080 |
| 2013 | $610 +5.1% | $30,080 |
| 2012 | $580 | $30,080 |
| 2011 | $580 | $30,080 |
| 2010 | $580 | $30,080 |
| 2009 | $580 +5% | $30,080 +33.3% |
| 2008 | $553 +11.1% | $22,561 |
| 2007 | $497 | $22,561 |
| 2006 | $497 -47.1% | $22,561 |
| 2005 | $941 -64.5% | $22,561 |
| 2004 | $2,653 +215.7% | $22,561 |
| 2003 | $840 | $22,561 |
| 2002 | $840 +10.4% | $22,561 |
| 2000 | $761 +13.4% | $22,561 |
| 1999 | $671 | $22,561 |
Find assessor info on the county website
Neighborhood: 16066
Nearby homes
- $504,9004 bd4 ba-- sqft131 Bayberry Ln, Cranberry Township, PA 16066Off Market

- $506,900-- bd-- ba-- sqft503 Saint Phillips Ct, Cranberry Township, PA 16066Off Market
- $519,6004 bd3 ba-- sqft128 Bayberry Ln, Cranberry Township, PA 16066Off Market
- $474,7004 bd3 ba-- sqft502 Saint Phillips Ct, Cranberry Township, PA 16066Off Market
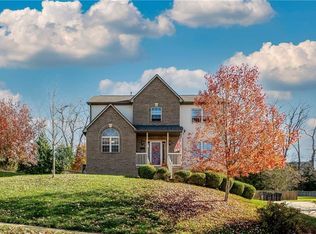
- $488,300-- bd-- ba-- sqft127 Bayberry Ln, Cranberry Township, PA 16066Off Market
- $458,400-- bd-- ba-- sqft504 Saint Phillips Ct, Cranberry Township, PA 16066Off Market
- $539,500-- bd-- ba-- sqft504 Saint Phillips Ct, Cranberry Twp, PA 16066Off Market
- $495,7004 bd3 ba-- sqft133 Bayberry Ln, Cranberry Township, PA 16066Off Market
Nearby schools
GreatSchools rating
- 6/10Evans City Middle SchoolGrades: 5-6Distance: 1.4 mi
- 7/10Ryan Gloyer Middle SchoolGrades: 7-8Distance: 5.6 mi
- 6/10Seneca Valley Senior High SchoolGrades: 9-12Distance: 5.7 mi
Schools provided by the listing agent
- District: Seneca Valley
Source: WPMLS. This data may not be complete. We recommend contacting the local school district to confirm school assignments for this home.


Get pre-qualified for a loan
At Zillow Home Loans, we can pre-qualify you in as little as 5 minutes with no impact to your credit score.An equal housing lender. NMLS #10287.
Sell for more on Zillow
Get a Zillow Showcase℠ listing at no additional cost and you could sell for .
$523,900
2% more
+$10,478
With Zillow Showcase(estimated)
$534,378
- Pennsylvania
- Butler County
- Cranberry Township
- 16066
- 501 Saint Phillips Ct
Nearby cities
Nearby zip codes
Other Cranberry Township Topics
- Apartments for Rent in 16066
- Houses for Sale in 16066
- Houses for Rent in 16066
- 16066 Real Estate
- Cranberry Township Condos
- Houses for Sale in Cranberry Township
- Newest Listings in Cranberry Township
- Cranberry Township Home Values
- Cranberry Township Real Estate Agents
- Cranberry Township Refinance
- Cranberry Township Mortgage Rates
