$5K closing cost credit offered. Welcome to 501 Sandpiper Lane, nestled in the quiet and scenic New Cumberland. This turn key home offers over 3200+ SF with a finished walkout basement and no HOA fees! BRAND NEW ROOF! Built in 2009, this immaculately maintained home in the highly desirable Briarcliff Neighborhood features many updates like Brazilian hardwood floors, venetian marble tiles, granite countertops and more. Enjoy watching the leaves change on the mountain ridge from the spacious covered deck off the kitchen, the patio accessed from the walkout basement, or the INCLUDED hot tub! The oversized primary bedroom has tall vaulted ceilings, newer carpet (2022) and imported handmade Mexican mosaic glass tiles. 3 additional bedrooms feature engineered bamboo hardwood floors(2022). The finished walkout basement expands your living space with a large open recreation room, dedicated space for a wine cellar and a potential 3rd full bath. Schedule your showing and experience all this home has to offer!
Sold for $490,000
$490,000
501 Sandpiper Ln, New Cumberland, PA 17070
4beds
3,214sqft
Single Family Residence
Built in 2008
0.41 Acres Lot
$491,700 Zestimate®
$152/sqft
$3,215 Estimated rent
Home value
$491,700
Estimated sales range
Not available
$3,215/mo
Zestimate® history
Owner options
List your home for rent
$3,215/mo
Rent Zestimate®
Find your next renter with Zillow Rental Manager. Plus, with online applications, you can quickly screen prospective tenants – for free.
$3,215/mo
Rent Zestimate®
Refinance and save
$3,299/mo
Est. payment
Refinancing to a lower rate could help reduce your monthly payments and save thousands over the life of the loan.
$3,299/mo
Est. payment
Explore your selling options
Work with a Zillow partner agent
Leverage their expertise and Zillow's premium Showcase listings to get your home seen by more buyers.
Get startedList with your own agent
Get your home in front of millions of buyers by listing it on Zillow.
Learn how to do itSell it yourself
Take full control of how buyers see your home on Zillow by listing For Sale by Owner (FSBO).
List your homeWhat's special
Finished walkout basementBrand new roofIncluded hot tubVenetian marble tilesBrazilian hardwood floorsTall vaulted ceilingsOversized primary bedroom
Zillow last checked:
Listing updated:
Listed by:
Hannah Mavric 717-645-4787,
RE/MAX 1st Advantage
Bought with:
Ashley Cassatt, RS319845
Coldwell Banker Realty
Source: Bright MLS,MLS#: PAYK2101290
Facts & features
Interior
Bedrooms & bathrooms
- Bedrooms: 4
- Bathrooms: 3
- Full bathrooms: 2
- 1/2 bathrooms: 1
- Main level bathrooms: 1
Basement
- Area: 1172
Heating
- Forced Air, Propane
Cooling
- Central Air, Electric
Appliances
- Included: Microwave, Built-In Range, Cooktop, Dishwasher, Disposal, Dryer, Oven/Range - Electric, Washer, Water Heater
Features
- Breakfast Area, Dining Area, Formal/Separate Dining Room, Recessed Lighting, Walk-In Closet(s)
- Flooring: Wood
- Basement: Walk-Out Access,Full,Partially Finished
- Number of fireplaces: 1
Interior area
- Total structure area: 3,487
- Total interior livable area: 3,214 sqft
- Finished area above ground: 2,315
- Finished area below ground: 899
Property
Parking
- Total spaces: 2
- Parking features: Oversized, Attached
- Attached garage spaces: 2
- Details: Garage Sqft: 384
Accessibility
- Accessibility features: None
Features
- Levels: Three
- Stories: 3
- Patio & porch: Deck, Patio
- Pool features: None
- Has spa: Yes
- Spa features: Hot Tub
- Has view: Yes
- View description: Mountain(s), Valley
Lot
- Size: 0.41 Acres
Details
- Additional structures: Above Grade, Below Grade
- Parcel number: 270003801370000000
- Zoning: RESIDENTIAL
- Special conditions: Standard
Construction
Type & style
- Home type: SingleFamily
- Architectural style: Colonial,Traditional
- Property subtype: Single Family Residence
Materials
- Vinyl Siding, Aluminum Siding
- Foundation: Concrete Perimeter
Condition
- Excellent
- New construction: No
- Year built: 2008
Details
- Builder name: Gemcraft
Utilities & green energy
- Sewer: Public Sewer
- Water: Public
Community & HOA
Community
- Subdivision: Briarcliff
HOA
- Has HOA: No
Location
- Region: New Cumberland
- Municipality: FAIRVIEW TWP
Financial & listing details
- Price per square foot: $152/sqft
- Tax assessed value: $222,220
- Annual tax amount: $5,906
- Date on market: 4/13/2026
- Listing agreement: Exclusive Agency
- Listing terms: FHA,Conventional,Cash,PHFA,VA Loan
- Inclusions: Refrigerator, Range, Oven, Dishwasher, Washer, Dryer, Refrigerator In Lower Level
- Ownership: Fee Simple
Price history
| Date | Event | Price |
|---|---|---|
| 5/29/2026 | Sold | $490,000-2%$152/sqft |
Source:  Bright MLS #PAYK2101290 Report a problem Bright MLS #PAYK2101290 Report a problem | ||
| 5/13/2026 | Pending sale | $499,900$156/sqft |
Source: Bright MLS #PAYK2101290 Report a problem | ||
| 4/13/2026 | Listed for sale | $499,900$156/sqft |
Source: Bright MLS #PAYK2101290 Report a problem | ||
| 2/6/2026 | Listing removed | $499,900$156/sqft |
Source: Bright MLS #PAYK2095550 Report a problem | ||
| 1/18/2026 | Listed for sale | $499,900+113%$156/sqft |
Source: Bright MLS #PAYK2095550 Report a problem | ||
| 9/10/2008 | Sold | $234,680$73/sqft |
Source: Public Record Report a problem | ||
Public tax history
| Year | Property taxes | Tax assessment |
|---|---|---|
| 2025 | $5,984 +5.4% | $222,220 |
| 2024 | $5,675 | $222,220 |
| 2023 | $5,675 +9.3% | $222,220 |
| 2022 | $5,191 +1.4% | $222,220 |
| 2021 | $5,119 +3.1% | $222,220 |
| 2020 | $4,965 +1.8% | $222,220 |
| 2019 | $4,879 +2% | $222,220 |
| 2018 | $4,783 +204% | $222,220 |
| 2017 | $1,573 | $222,220 |
| 2016 | -- | $222,220 |
| 2015 | -- | $222,220 |
| 2014 | -- | $222,220 |
| 2013 | -- | $222,220 |
| 2012 | -- | $222,220 |
| 2011 | -- | $222,220 |
| 2010 | -- | $222,220 |
| 2009 | -- | $222,220 +485.3% |
| 2008 | -- | $37,970 |
| 2007 | -- | $37,970 |
Find assessor info on the county website
Neighborhood: 17070
Nearby homes
- $512,6004 bd4 ba3.2k sqft503 Sandpiper Ln, New Cumberland, PA 17070Off Market
- $433,6004 bd2 ba2.1k sqft505 Sandpiper Ln, New Cumberland, PA 17070Off Market
- $510,8003 bd2 ba2.5k sqft500 Sandpiper Ln, New Cumberland, PA 17070Off Market
- $467,2004 bd2 ba2.2k sqft502 Sandpiper Ln, New Cumberland, PA 17070Off Market
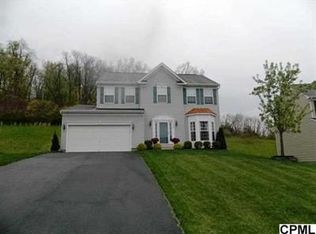
- $386,3003 bd2 ba1.7k sqft504 Sandpiper Ln, New Cumberland, PA 17070Off Market
- $383,1874 bd3 ba2.7k sqft500 Windy Way, New Cumberland, PA 17070Sold
- $531,5005 bd4 ba2.5k sqft500 Sandpiper Ln, New Cumberlnd, PA 17070Off Market
- $293,1003 bd1 ba1.5k sqft316 Shuey Rd, New Cumberland, PA 17070Off Market
Nearby schools
GreatSchools rating
- 9/10Fishing Creek El SchoolGrades: K-4Distance: 1.5 mi
- 7/10Crossroads Middle SchoolGrades: 7-8Distance: 1.1 mi
- 7/10Red Land Senior High SchoolGrades: 9-12Distance: 1.1 mi
Schools provided by the listing agent
- Elementary: Fishing Creek
- Middle: Crossroads
- High: Red Land Senior
- District: West Shore
Source: Bright MLS. This data may not be complete. We recommend contacting the local school district to confirm school assignments for this home.


Get pre-qualified for a loan
At Zillow Home Loans, we can pre-qualify you in as little as 5 minutes with no impact to your credit score.An equal housing lender. NMLS #10287.
Sell for more on Zillow
Get a Zillow Showcase℠ listing at no additional cost and you could sell for .
$491,700
2% more
+$9,834
With Zillow Showcase(estimated)
$501,534
- Pennsylvania
- York County
- New Cumberland
- 17070
- 501 Sandpiper Ln
Nearby cities
Nearby zip codes
Other New Cumberland Topics
