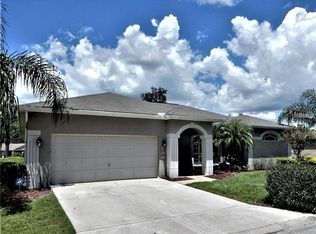
This beautifully UPDATED 3 bedroom 2 bath SPLIT PLAN is located on a LARGE CORNER LOT conveniently located minutes from restaurants, shopping, schools, and more. From the front door, you have line of sight all the way to French doors that exit to a SPACIOUS, PRIVACY FENCED BACK YARD with plenty of room for a fire pit, playground equipment or pool. The COVERED PATIO with STONE PAVERS is the perfect place to enjoy your morning coffee and evening breezes. The kitchen has been updated with Mocha-colored cabinets and STAINLESS APPLIANCES. You'll find a large MASTER SUITE with a WALK-IN CLOSET and a LUXURIOUS ENSUITE BATHROOM that has DUAL VANITIES, a GARDEN TUB, OVERSIZED SHOWER and a PRIVATE WATER CLOSET. In addition to the GREAT ROOM with VAULTED CEILINGS, there is a separate DINING ROOM and EATING SPACE in the kitchen. Only 5 MINUTES to Hwy 60 and 10 MINUTES to the Polk Parkway, this location couldn't be better for accessing BEACHES and THEME PARKS. You'll have peace of mind to know that the roof was replaced in 2020 and the AC in 2019. What are you waiting for? Call your Agent and make an appointment for your private showing. (Note: This property is ZERO-DOWN, USDA Eligible.)
Sold for $317,000
$317,000
501 Seven Oaks St, Mulberry, FL 33860
3beds
1,650sqft
Single Family Residence
Built in 2006
8,285 Square Feet Lot
$309,100 Zestimate®
$192/sqft
$1,966 Estimated rent
Home value
$309,100
$294,000 - $325,000
$1,966/mo
Zestimate® history
Owner options
List your home for rent
$1,966/mo
Rent Zestimate®
Find your next renter with Zillow Rental Manager. Plus, with online applications, you can quickly screen prospective tenants – for free.
$1,966/mo
Rent Zestimate®
Refinance and save
$2,170/mo
Est. payment
Refinancing to a lower rate could help reduce your monthly payments and save thousands over the life of the loan.
$2,170/mo
Est. payment
Explore your selling options
Work with a Zillow partner agent
Leverage their expertise and Zillow's premium Showcase listings to get your home seen by more buyers.
Get startedList with your own agent
Get your home in front of millions of buyers by listing it on Zillow.
Learn how to do itSell it yourself
Take full control of how buyers see your home on Zillow by listing For Sale by Owner (FSBO).
List your homeWhat's special
Zillow last checked:
Listing updated:
Listed by:
Julie Roberson 863-557-1972,
SILCO REAL ESTATE EXCHANGE, IN 863-644-7583
Bought with:
Cabot Brown, 3285499
CENTURY 21 CIRCLE
Tara Burley, 3483471
CENTURY 21 CIRCLE
Source: Stellar MLS,MLS#: L4944338 Originating MLS: Lakeland
Originating MLS: Lakeland
Facts & features
Interior
Bedrooms & bathrooms
- Bedrooms: 3
- Bathrooms: 2
- Full bathrooms: 2
Rooms
- Room types: Dining Room, Utility Room
Primary bedroom
- Description: Room4
- Features: Ceiling Fan(s), Walk-In Closet(s)
- Level: First
- Dimensions: 13x15
Bedroom 2
- Description: Room6
- Features: Ceiling Fan(s), Built-in Closet
- Level: First
- Dimensions: 11.5x12
Bedroom 3
- Description: Room7
- Features: Ceiling Fan(s), Built-in Closet
- Level: First
- Dimensions: 9.5x11
Primary bathroom
- Description: Room5
- Features: Dual Sinks, En Suite Bathroom, Garden Bath, Split Vanities, Tub with Separate Shower Stall, Water Closet/Priv Toilet
- Level: First
- Dimensions: 11x12
Bathroom 2
- Description: Room8
- Features: Single Vanity, Tub With Shower
- Level: First
- Dimensions: 5x9
Balcony porch lanai
- Description: Room10
- Level: First
- Dimensions: 15x15
Dining room
- Description: Room2
- Level: First
- Dimensions: 9x11
Kitchen
- Description: Room3
- Features: Pantry
- Level: First
- Dimensions: 11.5x18
Laundry
- Description: Room9
- Level: First
- Dimensions: 5x6
Living room
- Description: Room1
- Features: Ceiling Fan(s)
- Level: First
- Dimensions: 14x25
Heating
- Central
Cooling
- Central Air
Appliances
- Included: Dishwasher, Electric Water Heater, Microwave, Range, Refrigerator
- Laundry: Inside, Laundry Room
Features
- Ceiling Fan(s), Eating Space In Kitchen, Primary Bedroom Main Floor, Split Bedroom, Vaulted Ceiling(s), Walk-In Closet(s)
- Flooring: Carpet, Ceramic Tile
- Doors: French Doors
- Windows: Window Treatments
- Has fireplace: No
Interior area
- Total structure area: 2,140
- Total interior livable area: 1,650 sqft
Property
Parking
- Total spaces: 2
- Parking features: Garage Door Opener
- Attached garage spaces: 2
- Details: Garage Dimensions: 20X22
Features
- Levels: One
- Stories: 1
- Patio & porch: Covered, Rear Porch
- Exterior features: Private Mailbox, Rain Gutters, Sidewalk
- Fencing: Fenced,Vinyl
Lot
- Size: 8,285 Square Feet
- Dimensions: 75 x 110
- Features: Corner Lot, In County, Level, Sidewalk
Details
- Parcel number: 232927142047000490
- Zoning: RES
- Special conditions: None
Construction
Type & style
- Home type: SingleFamily
- Architectural style: Contemporary
- Property subtype: Single Family Residence
Materials
- Concrete, Stucco
- Foundation: Slab
- Roof: Shingle
Condition
- New construction: No
- Year built: 2006
Utilities & green energy
- Sewer: Public Sewer
- Water: Public
- Utilities for property: Cable Available, Electricity Connected, Public
Community & HOA
Community
- Features: Deed Restrictions
- Pet fee: $0 monthly
- Subdivision: SEVEN OAKS AT SUNDANCE
HOA
- Has HOA: Yes
- HOA fee: $29 monthly
- HOA name: George Waller
- HOA phone: 863-409-7616
Location
- Region: Mulberry
Financial & listing details
- Price per square foot: $192/sqft
- Tax assessed value: $241,932
- Annual tax amount: $1,869
- Date on market: 4/27/2024
- Cumulative days on market: 3 days
- Listing terms: Cash,Conventional,FHA,USDA Loan,VA Loan
- Ownership: Fee Simple
- Total actual rent: 0
- Electric utility on property: Yes
- Road surface type: Paved
Price history
| Date | Event | Price |
|---|---|---|
| 5/30/2024 | Sold | $317,000+2.3%$192/sqft |
Source:  Stellar MLS #L4944338 Report a problem Stellar MLS #L4944338 Report a problem | ||
| 5/1/2024 | Pending sale | $309,900$188/sqft |
Source: Stellar MLS #L4944338 Report a problem | ||
| 4/27/2024 | Listed for sale | $309,900+146%$188/sqft |
Source: Stellar MLS #L4944338 Report a problem | ||
| 11/21/2013 | Sold | $126,000+0.8%$76/sqft |
Source: Public Record Report a problem | ||
| 9/25/2013 | Listed for sale | $125,000+39%$76/sqft |
Source: Smart Realty of Polk Inc dba Keller Williams Realty #L4644720 Report a problem | ||
| 2/2/2011 | Sold | $89,900-2.3%$54/sqft |
Source: Stellar MLS #T2448299 Report a problem | ||
| 1/4/2011 | Price change | $92,000-9.8%$56/sqft |
Source: SIGNATURE REALTY ASSOCIATES #T2448299 Report a problem | ||
| 12/3/2010 | Listed for sale | $102,000-50.2%$62/sqft |
Source: foreclosure.com Report a problem | ||
| 5/10/2006 | Sold | $204,900+520.9%$124/sqft |
Source: Public Record Report a problem | ||
| 1/4/2006 | Sold | $33,000$20/sqft |
Source: Public Record Report a problem | ||
Public tax history
| Year | Property taxes | Tax assessment |
|---|---|---|
| 2025 | $3,128 +148.7% | $241,932 +76.7% |
| 2024 | $1,258 +2.8% | $136,948 +3% |
| 2023 | $1,224 +2.9% | $132,959 +3% |
| 2022 | $1,189 -0.1% | $129,086 +3% |
| 2021 | $1,189 +1.1% | $125,326 +1.4% |
| 2020 | $1,177 +0.4% | $123,596 +2.3% |
| 2019 | $1,172 -29.7% | $120,817 +1.9% |
| 2018 | $1,667 +1.5% | $118,564 +2.1% |
| 2017 | $1,642 +47.7% | $116,125 +2.1% |
| 2016 | $1,112 -0.5% | $113,737 +1.6% |
| 2015 | $1,117 -44.5% | $111,953 +1% |
| 2014 | $2,012 +256.4% | $110,804 +51% |
| 2013 | $565 +2.6% | $73,381 +1.7% |
| 2012 | $551 -66.8% | $72,154 -32.2% |
| 2011 | $1,656 +47.5% | $106,415 -1.8% |
| 2010 | $1,123 -29.2% | $108,392 -18.3% |
| 2009 | $1,587 -9.4% | $132,656 -11.1% |
| 2008 | $1,752 | $149,213 |
| 2007 | -- | -- |
| 2006 | $512 | -- |
| 2005 | -- | -- |
Find assessor info on the county website
Neighborhood: Fuller Heights
Nearby homes
- $312,7003 bd2 ba2k sqft104 Seven Oaks Dr, Mulberry, FL 33860Off Market
- $338,8004 bd2 ba2k sqft100 Seven Oaks Dr, Mulberry, FL 33860Off Market
- $397,9004 bd2 ba2.1k sqft500 Seven Oaks St, Mulberry, FL 33860Off Market
- $---- bd-- ba-- sqftSundance Blvd, Mulberry, FL 33860Off Market
- $317,2003 bd2 ba2k sqft509 Seven Oaks St, Mulberry, FL 33860Off Market
- $333,3003 bd2 ba1.6k sqft108 Seven Oaks Dr, Mulberry, FL 33860Off Market
- $355,2004 bd2 ba2.2k sqft508 Seven Oaks St, Mulberry, FL 33860Off Market
- $300,6003 bd2 ba1.6k sqft513 Seven Oaks St, Mulberry, FL 33860Off Market
Nearby schools
GreatSchools rating
- 5/10James W. Sikes Elementary SchoolGrades: PK-5Distance: 0.4 mi
- 4/10Mulberry Middle SchoolGrades: 6-8Distance: 3.7 mi
- 3/10Mulberry Senior High SchoolGrades: 9-12Distance: 3.4 mi
Schools provided by the listing agent
- Elementary: Sikes Elem
- Middle: Mulberry Middle
- High: Mulberry High
Source: Stellar MLS. This data may not be complete. We recommend contacting the local school district to confirm school assignments for this home.
Get a cash offer in 3 minutes
Find out how much your home could sell for in as little as 3 minutes with a no-obligation cash offer.
Estimated market value
$309,100
Get a cash offer in 3 minutes
Find out how much your home could sell for in as little as 3 minutes with a no-obligation cash offer.
Estimated market value
$309,100
- Florida
- Polk County
- Mulberry
- 33860
- Fuller Heights
- 501 Seven Oaks St
Nearby cities
Nearby neighborhoods
Nearby zip codes
Other Mulberry Topics
