PRICE IMPROVEMENT - NOW $10,000 LOWER!
Welcome to 501 Shad Boat Court in Jacksonville, NC--where space, comfort, and location all come together in one move-in ready home.
This 4-bedroom, 2.5-bath home sits on a spacious corner lot in the desirable Town Point section of Carriage Crossing and offers over 2,200 heated square feet of well-designed living space.
From the moment you walk in, you'll notice the fresh paint and brand-new carpet throughout, giving the home a clean, updated feel that makes it easy to picture yourself settling right in.
The kitchen is truly the heart of the home, featuring granite countertops, a center island, and plenty of prep space--perfect for everything from quick weekday meals to hosting family and friends. Just off the kitchen, you'll find a formal dining room that's ready for holidays, celebrations, or Sunday dinners.
The living room offers a cozy fireplace, creating a warm and inviting space to unwind at the end of the day.
Upstairs, all four bedrooms are generously sized, giving you flexibility for a growing family, guests, a home office, or even a workout space.
Step outside to a privacy-fenced backyard--ideal for grilling, entertaining, pets, or simply enjoying those Carolina evenings. The two-car garage and corner lot add both function and curb appeal.
Location matters--and this one delivers.
You're just minutes from the Piney Green Gate of Camp Lejeune, New River Air Station, shopping, restaurants, and schools. Plus, you're a short drive to Swansboro and the Crystal Coast beaches, making weekend plans easy.
Community perks include access to a neighborhood pool, perfect for those hot Eastern North Carolina summers.
If you've been searching for a move-in ready home with space, updates, and a prime location, this one checks all the boxes.
Now priced to move--schedule your showing before someone else grabs it.
Sold for $355,000
$355,000
501 Shad Boat Court, Jacksonville, NC 28546
4beds
2,282sqft
Single Family Residence
Built in 2012
0.28 Acres Lot
$356,200 Zestimate®
$156/sqft
$2,304 Estimated rent
Home value
$356,200
$335,000 - $381,000
$2,304/mo
Zestimate® history
Owner options
List your home for rent
$2,304/mo
Rent Zestimate®
Find your next renter with Zillow Rental Manager. Plus, with online applications, you can quickly screen prospective tenants – for free.
$2,304/mo
Rent Zestimate®
Refinance and save
$2,438/mo
Est. payment
Refinancing to a lower rate could help reduce your monthly payments and save thousands over the life of the loan.
$2,438/mo
Est. payment
Explore your selling options
Work with a Zillow partner agent
Leverage their expertise and Zillow's premium Showcase listings to get your home seen by more buyers.
Get startedList with your own agent
Get your home in front of millions of buyers by listing it on Zillow.
Learn how to do itSell it yourself
Take full control of how buyers see your home on Zillow by listing For Sale by Owner (FSBO).
List your homeWhat's special
Fresh paintPrivacy-fenced backyardSpacious corner lotTwo-car garageBrand-new carpet throughoutFormal dining room
Zillow last checked:
Listing updated:
Listed by:
Ronda Scott 910-548-2372,
RE/MAX Elite Realty Group
Bought with:
Bradberry Garner Real Estate, C36137
Keller Williams Crystal Coast
Source: Hive MLS,MLS#: 100558785 Originating MLS: Jacksonville Board of Realtors
Originating MLS: Jacksonville Board of RealtorsFacts & features
Interior
Bedrooms & bathrooms
- Bedrooms: 4
- Bathrooms: 3
- Full bathrooms: 2
- 1/2 bathrooms: 1
Rooms
- Room types: Master Bedroom, Bedroom 1, Bedroom 2, Bedroom 3, Living Room, Dining Room, Breakfast Nook, Bathroom 1, Bathroom 2, Bathroom 3, Laundry
Heating
- Fireplace(s), Electric, Heat Pump
Cooling
- Central Air, Ceiling Fan(s)
Appliances
- Included: Built-In Microwave, Refrigerator, Dishwasher, Electric Range
- Laundry: Dryer Hookup, Washer Hookup, Laundry Room
Features
- Walk-in Closet(s), Entrance Foyer, Kitchen Island, Ceiling Fan(s), Pantry, Walk-in Shower, Blinds/Shades, Eat-in Kitchen, Walk-In Closet(s)
- Flooring: Carpet, Vinyl, Hardwood
- Basement: None
- Attic: Access Only
Interior area
- Total structure area: 2,282
- Total interior livable area: 2,282 sqft
Property
Parking
- Total spaces: 2
- Parking features: Garage Faces Front, Concrete, Garage Door Opener, On Site, Garage
- Attached garage spaces: 2
Accessibility
- Accessibility features: None
Features
- Levels: Two
- Patio & porch: Covered, Patio, Front Porch
- Pool features: None
- Fencing: Privacy,Back Yard,Wood
- Has view: Yes
- View description: See Remarks
- Frontage type: See Remarks
Lot
- Size: 0.28 Acres
- Dimensions: 79 x 133 x 97 x 110 x 18
- Features: Cul-De-Sac, Corner Lot
Details
- Parcel number: 154786
- Zoning: RA
- Special conditions: Standard
Construction
Type & style
- Home type: SingleFamily
- Property subtype: Single Family Residence
Materials
- Vinyl Siding, Wood Frame, Stone Veneer
- Foundation: Slab
- Roof: Shingle
Condition
- New construction: No
- Year built: 2012
Utilities & green energy
- Sewer: Public Sewer
- Utilities for property: Sewer Connected, Water Connected
Green energy
- Green verification: None
Community & HOA
Community
- Security: Smoke Detector(s)
- Subdivision: Towne Pointe
HOA
- Has HOA: Yes
- Amenities included: Pool, Maintenance Common Areas
- HOA fee: $300 annually
- HOA name: Prime First Management;
- HOA phone: 910-577-1441
Location
- Region: Jacksonville
Financial & listing details
- Price per square foot: $156/sqft
- Tax assessed value: $274,586
- Annual tax amount: $1,798
- Date on market: 3/7/2026
- Cumulative days on market: 42 days
- Listing agreement: Exclusive Right To Sell
- Listing terms: Cash,Conventional,FHA,USDA Loan,VA Loan
- Road surface type: Paved
Price history
| Date | Event | Price |
|---|---|---|
| 5/21/2026 | Sold | $355,000+1.7%$156/sqft |
Source:  Hive MLS #100558785 Report a problem Hive MLS #100558785 Report a problem | ||
| 4/16/2026 | Pending sale | $348,900$153/sqft |
Source: Hive MLS #100558785 Report a problem | ||
| 4/10/2026 | Price change | $348,900-2%$153/sqft |
Source: Hive MLS #100558785 Report a problem | ||
| 3/26/2026 | Price change | $356,030-2.7%$156/sqft |
Source: Hive MLS #100558785 Report a problem | ||
| 3/7/2026 | Listed for sale | $366,030+1.7%$160/sqft |
Source: Hive MLS #100558785 Report a problem | ||
| 12/29/2025 | Listing removed | $359,999$158/sqft |
Source:  Doorify MLS #10132859 Report a problem Doorify MLS #10132859 Report a problem | ||
| 12/16/2025 | Price change | $359,999-1.4%$158/sqft |
Source: Doorify MLS #10132859 Report a problem | ||
| 11/13/2025 | Listed for sale | $364,999+64.8%$160/sqft |
Source: Doorify MLS #10132859 Report a problem | ||
| 7/21/2023 | Listing removed | -- |
Source: Zillow Rentals Report a problem | ||
| 7/11/2023 | Listed for rent | $1,700+24.5%$1/sqft |
Source: Hive MLS #100394019 Report a problem | ||
| 7/1/2018 | Listing removed | $1,365$1/sqft |
Source: CENTURY 21 Cherie Schulz Realty Firm #100121136 Report a problem | ||
| 6/15/2018 | Listed for rent | $1,365+5.4%$1/sqft |
Source: CENTURY 21 Cherie Schulz Realty Firm #100121136 Report a problem | ||
| 7/28/2016 | Listing removed | $1,295-7.5%$1/sqft |
Source: CENTURY 21 Cherie Schulz Realty Firm #80175407 Report a problem | ||
| 3/24/2016 | Listing removed | $1,400$1/sqft |
Source: CENTURY 21 Cherie Schulz Realty Firm #100004478 Report a problem | ||
| 3/4/2016 | Listed for rent | $1,400$1/sqft |
Source: CENTURY 21 Cherie Schulz Realty Firm #100004478 Report a problem | ||
| 12/10/2012 | Sold | $221,500$97/sqft |
Source: Public Record Report a problem | ||
Public tax history
| Year | Property taxes | Tax assessment |
|---|---|---|
| 2025 | $1,798 | $274,586 |
| 2024 | $1,798 | $274,586 |
| 2023 | $1,798 0% | $274,586 |
| 2022 | $1,799 +20.1% | $274,586 +29.2% |
| 2021 | $1,498 | $212,500 |
| 2020 | $1,498 | $212,500 |
| 2019 | $1,498 | $212,500 |
| 2018 | $1,498 +7.8% | $212,500 +3.2% |
| 2017 | $1,390 | $205,930 |
| 2016 | $1,390 | $205,930 |
| 2015 | $1,390 | $205,930 |
| 2014 | $1,390 +1.5% | $205,930 -12.1% |
| 2013 | $1,370 | $234,160 |
Find assessor info on the county website
Neighborhood: 28546
Nearby homes
- $376,3005 bd3 ba2.6k sqft503 Shad Boat Ct, Jacksonville, NC 28546Off Market
- $358,9005 bd4 ba2.2k sqft318 First Post Rd, Jacksonville, NC 28546Off Market
- $341,3004 bd2 ba2k sqft323 First Post Rd, Jacksonville, NC 28546Off Market
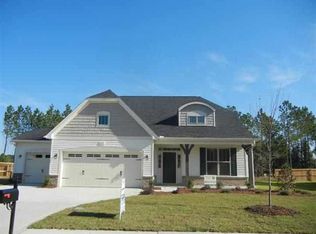
- $320,0004 bd2 ba1.8k sqft500 Shad Boat Ct, Jacksonville, NC 28546Sold
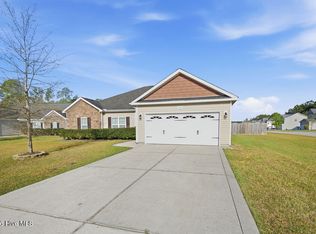
- $357,3004 bd3 ba2.2k sqft321 First Post Rd, Jacksonville, NC 28546Off Market
- $346,7004 bd2 ba2.3k sqft325 First Post Rd, Jacksonville, NC 28546Off Market
- $297,9003 bd2 ba1.5k sqft320 First Post Rd, Jacksonville, NC 28546Off Market
- $356,1004 bd3 ba2.2k sqft502 Shad Boat Ct, Jacksonville, NC 28546Off Market
Nearby schools
GreatSchools rating
- 5/10Silverdale ElementaryGrades: K-5Distance: 6.3 mi
- 7/10Hunters Creek MiddleGrades: 6-8Distance: 1.6 mi
- 4/10White Oak HighGrades: 9-12Distance: 2.9 mi
Schools provided by the listing agent
- Elementary: Silverdale
- Middle: Hunters Creek
- High: White Oak
Source: Hive MLS. This data may not be complete. We recommend contacting the local school district to confirm school assignments for this home.
Get a cash offer in 3 minutes
Find out how much your home could sell for in as little as 3 minutes with a no-obligation cash offer.
Estimated market value
$356,200
Get a cash offer in 3 minutes
Find out how much your home could sell for in as little as 3 minutes with a no-obligation cash offer.
Estimated market value
$356,200
- North Carolina
- Onslow County
- Jacksonville
- 28546
- 501 Shad Boat Court
Nearby cities
Nearby zip codes
Other Jacksonville Topics
