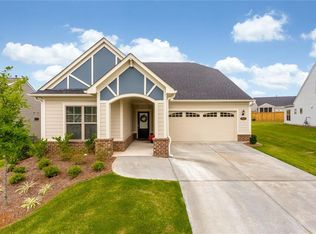
Like New! Meticulously maintained ranch-style home located in a vibrant active adult community that offers a hassle-free, low-maintenance lifestyle. Boasting 2 bedrooms and 2 bathrooms, this charming cottage-style residence is perfectly designed for easy living. Nestled on a corner lot, this home is flooded with natural light, creating a warm and inviting atmosphere. Step inside and be greeted by gleaming hardwood floors, light carpet, and neutral paint throughout that enhances the open and airy feel of the home. The heart of the home offers open-concept living, seamlessly connecting the eat-in kitchen and family room. Gather with friends & family in the cozy great room, complete with a fireplace, ideal for both relaxation and entertaining. The gourmet kitchen is a chef's delight, featuring a generous amount of cabinetry, a large island with a breakfast bar, stunning granite countertops, stylish tile backsplash, a pantry, & stainless steel appliances, including a gas cooktop. Cooking and preparing meals will be a joy in this well-appointed space. Adjacent to the kitchen is a bright sunroom that invites you to bask in the sunlight and enjoy your morning coffee. The back patio offers an outdoor living space for grilling, gathering or quiet moments of solitude. A carpeted flex space offers versatility & can be tailored to your specific needs, whether it be a formal LR, DR, or a dedicated home office. The possibilities are endless. Retreat to the spacious primary suite, where tray ceilings add a touch of elegance. The ensuite bathroom is a sanctuary of relaxation, featuring double vanities, a luxurious soaking tub, an oversized shower, and a walk-in closet. A well-appointed additional bedroom, a full bathroom, a convenient laundry room, and a mudroom complete the floor plan, ensuring ample space and storage for all your needs. Residents of Prescott at Wade Green enjoy the community greenspace and sidewalks, creating an inviting atmosphere for outdoor activities and fostering a strong sense of community. The location of this property is conveniently situated just off Wade Green Road between I-75 and Highway 92. Indulge in the abundance of dining, shopping, and entertainment options nearby, ensuring that everything you need is just a stone's throw away. With its well-designed layout, beautiful finishes, and prime location, this home offers a comfortable and low-maintenance lifestyle for discerning buyers. Don't miss the opportunity to make this exceptional residence your own and experience the best of Acworth living.
Closed
$430,000
501 Sharlot Dr, Acworth, GA 30102
2beds
1,770sqft
Single Family Residence, Residential
Built in 2020
7,840 Square Feet Lot
$448,600 Zestimate®
$243/sqft
$2,477 Estimated rent
Home value
$448,600
$426,000 - $471,000
$2,477/mo
Zestimate® history
Owner options
List your home for rent
$2,477/mo
Rent Zestimate®
Find your next renter with Zillow Rental Manager. Plus, with online applications, you can quickly screen prospective tenants – for free.
$2,477/mo
Rent Zestimate®
Refinance and save
$2,769/mo
Est. payment
Refinancing to a lower rate could help reduce your monthly payments and save thousands over the life of the loan.
$2,769/mo
Est. payment
Explore your selling options
Work with a Zillow partner agent
Leverage their expertise and Zillow's premium Showcase listings to get your home seen by more buyers.
Get startedList with your own agent
Get your home in front of millions of buyers by listing it on Zillow.
Learn how to do itSell it yourself
Take full control of how buyers see your home on Zillow by listing For Sale by Owner (FSBO).
List your homeWhat's special
Beautiful finishesLarge islandPrime locationBack patioSpacious primary suiteVibrant active adult communityTray ceilings
Zillow last checked:
Listing updated:
Listed by:
Laura Miller Edwards Realty Group,
Keller Williams Realty Signature Partners 678-631-1700,
Tara Dees,
Keller Williams Realty Signature Partners
Bought with:
Laura Holbert, 375809
Atlanta Communities
Source: FMLS GA,MLS#: 7267523
Facts & features
Interior
Bedrooms & bathrooms
- Bedrooms: 2
- Bathrooms: 2
- Full bathrooms: 2
- Main level bathrooms: 2
- Main level bedrooms: 2
Rooms
- Room types: Bathroom, Bedroom, Family Room, Kitchen, Laundry, Living Room, Master Bathroom, Master Bedroom, Sun Room
Primary bedroom
- Features: Master on Main
- Level: Master on Main
Bedroom
- Features: Master on Main
Primary bathroom
- Features: Double Vanity, Separate Tub/Shower, Soaking Tub
Dining room
- Features: Open Concept
Kitchen
- Features: Cabinets Stain, Eat-in Kitchen, Kitchen Island, Pantry, Stone Counters, View to Family Room
Heating
- Forced Air, Natural Gas
Cooling
- Ceiling Fan(s), Central Air
Appliances
- Included: Dishwasher, Dryer, Gas Cooktop, Gas Oven, Gas Water Heater, Microwave, Range Hood, Refrigerator, Washer
- Laundry: In Hall, Laundry Room, Main Level
Features
- Double Vanity, Entrance Foyer, High Ceilings 9 ft Main, Tray Ceiling(s), Walk-In Closet(s)
- Flooring: Carpet, Ceramic Tile, Hardwood
- Windows: Double Pane Windows
- Basement: None
- Number of fireplaces: 1
- Fireplace features: Family Room, Gas Log, Gas Starter
- Common walls with other units/homes: No Common Walls
Interior area
- Total structure area: 1,770
- Total interior livable area: 1,770 sqft
Property
Parking
- Total spaces: 2
- Parking features: Garage, Garage Door Opener, Garage Faces Front, Kitchen Level
- Garage spaces: 2
Accessibility
- Accessibility features: None
Features
- Levels: One
- Stories: 1
- Patio & porch: Covered, Front Porch, Patio
- Exterior features: None
- Pool features: None
- Spa features: None
- Fencing: None
- Has view: Yes
- View description: Other
- Waterfront features: None
- Body of water: None
Lot
- Size: 7,840 Square Feet
- Dimensions: 60x130x40x28x110
- Features: Back Yard, Corner Lot, Front Yard, Landscaped, Level, Private
Details
- Additional structures: None
- Parcel number: 15N06A 284
- Other equipment: None
- Horse amenities: None
Construction
Type & style
- Home type: SingleFamily
- Architectural style: Ranch
- Property subtype: Single Family Residence, Residential
Materials
- Brick Front, Cement Siding
- Foundation: Slab
- Roof: Composition
Condition
- Resale
- New construction: No
- Year built: 2020
Utilities & green energy
- Electric: 110 Volts, 220 Volts
- Sewer: Public Sewer
- Water: Public
- Utilities for property: Cable Available, Electricity Available, Natural Gas Available, Sewer Available, Underground Utilities, Water Available
Green energy
- Energy efficient items: None
- Energy generation: None
Community & HOA
Community
- Features: Homeowners Assoc, Near Schools, Near Shopping, Sidewalks
- Security: Smoke Detector(s)
- Senior community: Yes
- Subdivision: Prescott
HOA
- Has HOA: Yes
- Services included: Maintenance Grounds, Trash
- HOA fee: $140 monthly
- HOA phone: 770-451-8171
Location
- Region: Acworth
Financial & listing details
- Price per square foot: $243/sqft
- Tax assessed value: $450,900
- Annual tax amount: $1,131
- Date on market: 8/28/2023
- Cumulative days on market: 139 days
- Listing terms: Cash,Conventional,FHA,VA Loan
- Electric utility on property: Yes
- Road surface type: Asphalt, Paved
Price history
| Date | Event | Price |
|---|---|---|
| 10/10/2023 | Sold | $430,000-2.8%$243/sqft |
Source:  FMLS GA #7267523 Report a problem FMLS GA #7267523 Report a problem | ||
| 9/18/2023 | Pending sale | $442,500$250/sqft |
Source: FMLS GA #7267523 Report a problem | ||
| 9/12/2023 | Contingent | $442,500$250/sqft |
Source:  GAMLS #10196936 Report a problem GAMLS #10196936 Report a problem | ||
| 8/29/2023 | Listed for sale | $442,500-1.7%$250/sqft |
Source: FMLS GA #7267523 Report a problem | ||
| 8/29/2023 | Listing removed | $450,000$254/sqft |
Source: GAMLS #10152699 Report a problem | ||
| 7/21/2023 | Price change | $450,000-4.7%$254/sqft |
Source: FMLS GA #7185762 Report a problem | ||
| 6/26/2023 | Price change | $472,000-1.7%$267/sqft |
Source: GAMLS #10152699 Report a problem | ||
| 5/22/2023 | Price change | $480,000-2%$271/sqft |
Source: GAMLS #10152699 Report a problem | ||
| 4/25/2023 | Listed for sale | $490,000+48.2%$277/sqft |
Source: FMLS GA #7185762 Report a problem | ||
| 3/24/2020 | Sold | $330,704$187/sqft |
Source: Public Record Report a problem | ||
Public tax history
| Year | Property taxes | Tax assessment |
|---|---|---|
| 2025 | $4,735 +4.8% | $180,360 -2% |
| 2024 | $4,517 +280.9% | $184,080 +8% |
| 2023 | $1,186 +4.9% | $170,480 +10.8% |
| 2022 | $1,131 +0.7% | $153,920 +19.8% |
| 2021 | $1,122 -39.3% | $128,480 +97.5% |
| 2020 | $1,848 +132.3% | $65,040 +132.3% |
| 2019 | $796 | $28,000 |
Find assessor info on the county website
Neighborhood: 30102
Nearby homes
- $551,6002 bd3 ba2.6k sqft503 Sharlot Dr, Acworth, GA 30102Off Market
- $468,7002 bd2 ba2k sqft433 Marston Pass, Acworth, GA 30102Off Market
- $561,7008,712 Square Feet505 Sharlot Dr, Acworth, GA 30102Off Market
- $462,1002 bd2 ba1.7k sqft211 Odell St, Acworth, GA 30102Off Market
- $442,1009,147 Square Feet431 Marston Pass, Acworth, GA 30102Off Market
- $510,6003 bd3 ba2.3k sqft213 Odell St, Acworth, GA 30102Off Market
- $549,5003 bd2 ba2.4k sqft209 Odell St, Acworth, GA 30102Off Market
- $452,2002 bd2 ba1.7k sqft206 Odell St, Acworth, GA 30102Off Market
Nearby schools
GreatSchools rating
- 7/10Clark Creek Elementary SchoolGrades: PK-5Distance: 3.2 mi
- 7/10E.T. Booth Middle SchoolGrades: 6-8Distance: 2.8 mi
- 7/10Etowah High SchoolGrades: 9-12Distance: 2.6 mi
Schools provided by the listing agent
- Elementary: Clark Creek
- Middle: E.T. Booth
- High: Etowah
Source: FMLS GA. This data may not be complete. We recommend contacting the local school district to confirm school assignments for this home.
Get a cash offer in 3 minutes
Find out how much your home could sell for in as little as 3 minutes with a no-obligation cash offer.
Estimated market value
$448,600
Get a cash offer in 3 minutes
Find out how much your home could sell for in as little as 3 minutes with a no-obligation cash offer.
Estimated market value
$448,600
- Georgia
- Cherokee County
- Acworth
- 30102
- 501 Sharlot Dr
Nearby cities
Nearby zip codes
Other Acworth Topics
