Finally! A rare opportunity to own a stunning home that is styled with exquisite interior design like no other! Situated on a desirable corner lot in the exciting community of Walden, this property is steps away from neighborhood amenities, including Walden Hall, the swimming pool, the fitness center, the neighborhood pub and coffee shop, and two full-service restaurants! Abundant light floods this charming home throughout the main level showcasing the hardwood flooring, crown molding and plantation shutters. A newly completed chef’s kitchen is the centerpiece with quartz countertops, GE Cafe appliances, and an expanded island that includes a farmhouse sink and counter seating. Entertaining is effortless in the adjoining great room, which is bright, open, and includes a gas fireplace and a large Samsung Frame TV! In addition to this fantastic space is the sunroom, which is warm, welcoming, and complete with a sliding barn door and another mounted Samsung TV. Do you work from home or need a convenient workspace? The large first-floor office features French doors for privacy. The primary suite conveys the elevated styling along with the redesigned bath, crowned by a chandelier that sparkles in the seamless glass doors that surround the ceramic tiled shower and also illuminates the custom-designed window bench nook. On the second floor, two large bedrooms showcase a vibrant new plush carpet that adds a definite “wow” factor! This house’s two lovely porches, front and back, are enhanced by overhead lighting and cooled by ceiling fans. Professionally installed landscape lighting and string lighting cast a magical glow on the paver patio and fenced backyard space. With so many upgrades inside and outside, this exceptional home is a true classic that you’ll never find again! Showings begin Saturday, October 18.
Sold for $645,725
$645,725
501 Shaw St, Mechanicsburg, PA 17050
3beds
2,632sqft
Single Family Residence
Built in 2015
8,276 Square Feet Lot
$661,200 Zestimate®
$245/sqft
$2,784 Estimated rent
Home value
$661,200
$615,000 - $714,000
$2,784/mo
Zestimate® history
Owner options
List your home for rent
$2,784/mo
Rent Zestimate®
Find your next renter with Zillow Rental Manager. Plus, with online applications, you can quickly screen prospective tenants – for free.
$2,784/mo
Rent Zestimate®
Refinance and save
$4,165/mo
Est. payment
Refinancing to a lower rate could help reduce your monthly payments and save thousands over the life of the loan.
$4,165/mo
Est. payment
Explore your selling options
Work with a Zillow partner agent
Leverage their expertise and Zillow's premium Showcase listings to get your home seen by more buyers.
Get startedList with your own agent
Get your home in front of millions of buyers by listing it on Zillow.
Learn how to do itSell it yourself
Take full control of how buyers see your home on Zillow by listing For Sale by Owner (FSBO).
List your homeWhat's special
Gas fireplaceQuartz countertopsGreat roomAbundant lightCorner lotGe cafe appliancesFenced backyard space
Zillow last checked:
Listing updated:
Listed by:
KRISTI KNOX 717-385-5479,
Iron Valley Real Estate of Central PA
Bought with:
David Moyer, RS300510
Coldwell Banker Realty
Source: Bright MLS,MLS#: PACB2047496
Facts & features
Interior
Bedrooms & bathrooms
- Bedrooms: 3
- Bathrooms: 3
- Full bathrooms: 2
- 1/2 bathrooms: 1
- Main level bathrooms: 2
- Main level bedrooms: 1
Rooms
- Room types: Living Room, Dining Room, Bedroom 2, Bedroom 3, Kitchen, Bedroom 1, Laundry, Office, Bathroom 3, Primary Bathroom
Bedroom 1
- Features: Ceiling Fan(s), Walk-In Closet(s)
- Level: Main
Bedroom 2
- Features: Ceiling Fan(s), Window Treatments, Walk-In Closet(s)
- Level: Upper
Bedroom 3
- Features: Window Treatments
- Level: Upper
Primary bathroom
- Features: Bathroom - Walk-In Shower
- Level: Main
Bathroom 3
- Features: Bathroom - Tub Shower
- Level: Upper
Dining room
- Features: Recessed Lighting, Lighting - Ceiling
- Level: Main
Kitchen
- Features: Breakfast Bar, Countertop(s) - Quartz, Kitchen Island, Kitchen - Gas Cooking, Lighting - Pendants, Recessed Lighting
- Level: Main
Laundry
- Features: Window Treatments, Recessed Lighting, Lighting - Ceiling
- Level: Main
Living room
- Features: Fireplace - Gas, Recessed Lighting, Window Treatments
- Level: Main
Office
- Features: Window Treatments
- Level: Main
Heating
- Forced Air, Natural Gas
Cooling
- Ceiling Fan(s), Central Air, Electric
Appliances
- Included: Microwave, Dishwasher, Disposal, Ice Maker, Oven, Oven/Range - Gas, Six Burner Stove, Water Conditioner - Owned, Refrigerator, Gas Water Heater
- Laundry: Main Level, Laundry Room
Features
- Basement: Full,Interior Entry,Concrete,Exterior Entry
- Number of fireplaces: 1
- Fireplace features: Insert, Gas/Propane
Interior area
- Total structure area: 2,632
- Total interior livable area: 2,632 sqft
- Finished area above ground: 2,632
- Finished area below ground: 0
Property
Parking
- Total spaces: 2
- Parking features: Garage Door Opener, Inside Entrance, Attached
- Attached garage spaces: 2
Accessibility
- Accessibility features: None
Features
- Levels: Two
- Stories: 2
- Patio & porch: Patio, Porch
- Pool features: Community
- Fencing: Back Yard
Lot
- Size: 8,276 Square Feet
- Features: Corner Lot
Details
- Additional structures: Above Grade, Below Grade
- Parcel number: 38070459650
- Zoning: RESIDENTIAL
- Special conditions: Standard
Construction
Type & style
- Home type: SingleFamily
- Architectural style: Cape Cod
- Property subtype: Single Family Residence
Materials
- Stick Built
- Foundation: Active Radon Mitigation, Concrete Perimeter
Condition
- Excellent
- New construction: No
- Year built: 2015
Utilities & green energy
- Sewer: Public Sewer
- Water: Public
Community & HOA
Community
- Security: Security System
- Subdivision: Walden
HOA
- Has HOA: Yes
- Amenities included: Fitness Center, Jogging Path, Pool
- Services included: Common Area Maintenance, Pool(s)
- HOA fee: $68 monthly
- HOA name: WALDEN NEIGHBORHOOD ASSOC-CAMCO MANAGEMENT
Location
- Region: Mechanicsburg
- Municipality: SILVER SPRING TWP
Financial & listing details
- Price per square foot: $245/sqft
- Tax assessed value: $423,900
- Annual tax amount: $7,033
- Date on market: 10/18/2025
- Listing agreement: Exclusive Right To Sell
- Listing terms: Cash,Conventional,FHA,VA Loan
- Inclusions: Please See Items To Convey
- Exclusions: Please See Items To Convey
- Ownership: Fee Simple
Price history
| Date | Event | Price |
|---|---|---|
| 12/1/2025 | Sold | $645,725$245/sqft |
Source:  Bright MLS #PACB2047496 Report a problem Bright MLS #PACB2047496 Report a problem | ||
| 10/20/2025 | Pending sale | $645,725$245/sqft |
Source: Bright MLS #PACB2047496 Report a problem | ||
| 10/18/2025 | Listed for sale | $645,725+39.1%$245/sqft |
Source: Bright MLS #PACB2047496 Report a problem | ||
| 12/28/2015 | Sold | $464,135$176/sqft |
Source: Public Record Report a problem | ||
Public tax history
| Year | Property taxes | Tax assessment |
|---|---|---|
| 2025 | $6,832 +7.4% | $423,900 |
| 2024 | $6,360 +3.1% | $423,900 |
| 2023 | $6,171 +2.5% | $423,900 |
| 2022 | $6,019 | $423,900 |
| 2021 | $6,019 +4.1% | $423,900 |
| 2020 | $5,779 +271.9% | $423,900 |
| 2019 | $1,554 -72.2% | $423,900 |
| 2018 | $5,588 | $423,900 |
| 2017 | -- | $423,900 |
| 2016 | -- | $423,900 |
Find assessor info on the county website
Neighborhood: 17050
Nearby homes
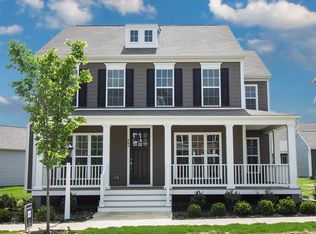
- $601,4003 bd2 ba2.6k sqft503 Shaw St, Mechanicsburg, PA 17050Off Market
- $523,0004 bd2 ba2.1k sqft505 Shaw St, Mechanicsburg, PA 17050Sold
- $673,2003 bd2 ba2.8k sqft502 Cain Aly, Mechanicsburg, PA 17050Off Market
- $606,9003 bd4 ba3.3k sqft101 Well St, Mechanicsburg, PA 17050Off Market
- $549,8003 bd3 ba2.6k sqft103 Well St, Mechanicsburg, PA 17050Off Market
- $584,1004 bd2 ba2.7k sqft504 Shaw St, Mechanicsburg, PA 17050Off Market
- $613,1004 bd3 ba2.8k sqft502 Shaw St, Mechanicsburg, PA 17050Off Market
- $646,0004 bd2 ba2.8k sqft507 Shaw St, Mechanicsburg, PA 17050Off Market
Nearby schools
GreatSchools rating
- 8/10Winding Creek Elementary SchoolGrades: K-5Distance: 2.2 mi
- 8/10Mountain View Middle SchoolGrades: 6-8Distance: 2.1 mi
- 10/10Cumberland Valley High SchoolGrades: 9-12Distance: 2.1 mi
Schools provided by the listing agent
- High: Cumberland Valley
- District: Cumberland Valley
Source: Bright MLS. This data may not be complete. We recommend contacting the local school district to confirm school assignments for this home.


Get pre-qualified for a loan
At Zillow Home Loans, we can pre-qualify you in as little as 5 minutes with no impact to your credit score.An equal housing lender. NMLS #10287.
Sell for more on Zillow
Get a Zillow Showcase℠ listing at no additional cost and you could sell for .
$661,200
2% more
+$13,224
With Zillow Showcase(estimated)
$674,424
Nearby cities
Nearby zip codes
Other Mechanicsburg Topics
