Welcome home to 501 Sheath Circle! Situated on a beautiful, tree-lined corner lot spanning approximately 0.6 acres, this well-maintained 3-bedroom, 2-bath home offers the perfect blend of comfort, convenience, and privacy.
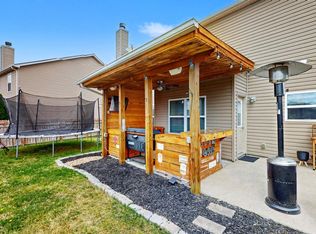
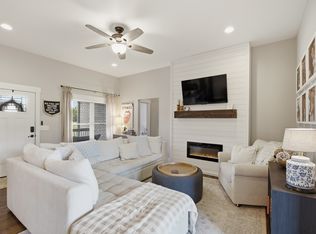
Inside, you’ll find beautiful hardwood floors, one completely renovated bathroom, and a propane fireplace. The kitchen features brand-new stainless steel smart appliances, while the deck and covered front porch provide the perfect spaces to relax and enjoy the peaceful surroundings.
A spacious 12x22 shed offers excellent storage or workshop potential, and the two-car garage includes a separate entry for added convenience. Located in a quiet, well-established neighborhood with NO HOA, yet conveniently close to Lebanon, Gallatin, shopping, and interstate access.
Nature is truly at your doorstep, wild turkeys and deer are frequent visitors! This is the peaceful retreat you’ve been looking for without sacrificing convenience. Seller has accepted an offer with a 72 hour first right of refusal.
Active
Price cut: $10K (8/27)
$399,989
501 Sheath Cir, Lebanon, TN 37087
3beds
1,489sqft
Single Family Residence, Residential
Built in 1999
0.61 Acres Lot
$-- Zestimate®
$269/sqft
$-- HOA
What's special
Propane fireplaceCovered front porchCompletely renovated bathroomBeautiful hardwood floorsTree-lined corner lot
- 21 days
- 2,949
- 254
Likely to sell faster than
Zillow last checked:
Listing updated:
Listed by:
Tara Sitman 615-315-1358,
Benchmark Realty, LLC 615-991-4949
Source: RealTracs MLS as distributed by MLS GRID,MLS#: 3514896
Facts & features
Interior
Bedrooms & bathrooms
- Bedrooms: 3
- Bathrooms: 2
- Full bathrooms: 2
- Main level bedrooms: 3
Bedroom 1
- Features: Walk-In Closet(s)
- Level: Walk-In Closet(s)
- Area: 210 Square Feet
- Dimensions: 14x15
Bedroom 2
- Features: Extra Large Closet
- Level: Extra Large Closet
- Area: 168 Square Feet
- Dimensions: 12x14
Bedroom 3
- Area: 168 Square Feet
- Dimensions: 12x14
Primary bathroom
- Features: Primary Bedroom
- Level: Primary Bedroom
Dining room
- Area: 110 Square Feet
- Dimensions: 10x11
Kitchen
- Features: Pantry
- Level: Pantry
- Area: 132 Square Feet
- Dimensions: 11x12
Living room
- Features: Great Room
- Level: Great Room
- Area: 340 Square Feet
- Dimensions: 17x20
Other
- Features: Utility Room
- Level: Utility Room
- Area: 60 Square Feet
- Dimensions: 10x6
Heating
- Central, Electric
Cooling
- Central Air, Electric
Appliances
- Included: Electric Oven, Electric Range, Dishwasher, Disposal, Ice Maker, Refrigerator, Stainless Steel Appliance(s), Smart Appliance(s)
- Laundry: Electric Dryer Hookup, Washer Hookup
Features
- Air Filter, Ceiling Fan(s), Extra Closets, High Ceilings, Open Floorplan, Pantry, Smart Light(s), Smart Thermostat, Walk-In Closet(s), High Speed Internet
- Flooring: Carpet, Wood, Tile
- Basement: Crawl Space
- Number of fireplaces: 1
- Fireplace features: Gas
Interior area
- Total structure area: 1,489
- Total interior livable area: 1,489 sqft
- Finished area above ground: 1,489
Property
Parking
- Total spaces: 2
- Parking features: Garage Door Opener, Garage Faces Front, Driveway
- Attached garage spaces: 2
- Has uncovered spaces: Yes
Features
- Levels: One
- Stories: 1
- Patio & porch: Porch, Covered, Deck
- Fencing: Partial
Lot
- Size: 0.61 Acres
- Dimensions: 94.1 x 218.8 IRR
- Features: Corner Lot, Level, Wooded
- Topography: Corner Lot,Level,Wooded
Details
- Additional structures: Storage
- Parcel number: 013L A 06400 000
- Special conditions: Standard
- Other equipment: Air Purifier
Construction
Type & style
- Home type: SingleFamily
- Architectural style: Traditional
- Property subtype: Single Family Residence, Residential
Materials
- Hardboard Siding, Brick, Vinyl Siding
- Roof: Shingle
Condition
- New construction: No
- Year built: 1999
Utilities & green energy
- Sewer: Septic Tank
- Water: Public
- Utilities for property: Electricity Available, Water Available, Cable Connected
Community & HOA
Community
- Security: Smoke Detector(s), Smart Camera(s)/Recording
- Subdivision: Excalibur Acres
HOA
- Has HOA: No
Location
- Region: Lebanon
Financial & listing details
- Price per square foot: $269/sqft
- Tax assessed value: $215,700
- Annual tax amount: $1,029
- Date on market: 8/18/2026
- Electric utility on property: Yes
Estimated market value
Not available
Estimated sales range
Not available
Not available
Price history
| Date | Event | Price |
|---|---|---|
| 8/27/2026 | Price change | $399,989-2.4%$269/sqft |
Source:  RealTracs MLS as distributed by MLS GRID #3514896 Report a problem RealTracs MLS as distributed by MLS GRID #3514896 Report a problem | ||
| 8/18/2026 | Listed for sale | $410,000+90.7%$275/sqft |
Source: RealTracs MLS as distributed by MLS GRID #3514896 Report a problem | ||
| 8/31/2018 | Sold | $215,000$144/sqft |
Source: RealTracs MLS as distributed by MLS GRID #1942165 Report a problem | ||
| 8/31/2018 | Pending sale | $215,000$144/sqft |
Source: EXIT REAL ESTATE SOLUTIONS #1942165 Report a problem | ||
| 6/20/2018 | Listed for sale | $215,000+72.1%$144/sqft |
Source: Exit Real Estate Solutions #1942165 Report a problem | ||
| 5/6/1999 | Sold | $124,900$84/sqft |
Source: Public Record Report a problem | ||
Public tax history
| Year | Property taxes | Tax assessment |
|---|---|---|
| 2025 | $1,029 | $53,925 |
| 2024 | $1,029 | $53,925 |
| 2023 | $1,029 | $53,925 |
| 2022 | $1,029 | $53,925 |
| 2021 | -- | $53,925 +18.5% |
| 2020 | $1,147 | $45,525 |
| 2019 | $1,147 | $45,525 |
| 2018 | $1,147 0% | $45,525 |
| 2017 | $1,147 +0% | $45,525 |
| 2016 | $1,147 -2% | $45,525 |
| 2015 | $1,170 +13.1% | $45,525 +13.1% |
| 2014 | $1,034 | $40,240 |
| 2013 | $1,034 +0% | $40,240 |
| 2012 | $1,034 +2.8% | $40,240 |
| 2011 | $1,006 | $40,240 |
| 2010 | -- | $40,240 -5.3% |
| 2009 | $1,034 | $42,504 |
| 2008 | $1,034 +9.4% | $42,504 +11.5% |
| 2007 | $945 | $38,114 |
| 2006 | $945 +1.4% | $38,114 +1.4% |
| 2005 | $932 -16.5% | $37,581 |
| 2003 | $1,116 +15.8% | $37,581 +15.8% |
| 2002 | $964 | $32,456 |
| 2001 | -- | $32,456 -75% |
| 2000 | -- | $129,824 |
Find assessor info on the county website
Monthly payment
Est. payment
Payment breakdown
Explore the cost of this home by adjusting the details. Changes won't be saved.Climate risks
Neighborhood: 37087
Nearby schools
Schools provided by the listing agent
- Elementary: West Elementary
- Middle: West Wilson Middle School
- High: Wilson Central High School
Source: RealTracs MLS as distributed by MLS GRID. This data may not be complete. We recommend contacting the local school district to confirm school assignments for this home.
Similar homes
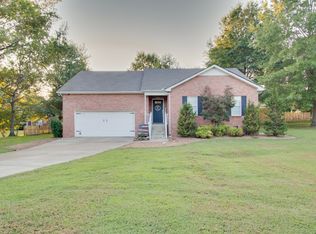
- $439,9003 bd2 ba1.7k sqft868 Bates Rd, Lebanon, TN 37087For Sale
 MLS ID #3336309, Gene Carman, IV. RealTracs MLS as distributed by MLS GRID
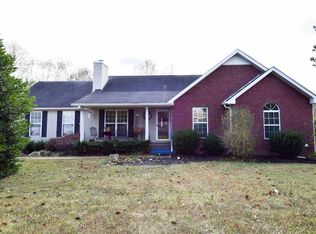
 - $412,5004 bd3 ba2k sqft629 Pemberton Dr, Lebanon, TN 37087For Sale
 MLS ID #3531662, Mike Cole. RealTracs MLS as distributed by MLS GRID
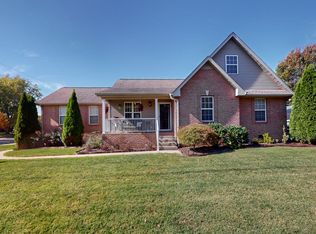
 - $359,5002 bd3 ba1k sqft10030 Coles Ferry Pike, Lebanon, TN 37087For Sale
 MLS ID #3245121, Estera Confederat Matis. RealTracs MLS as distributed by MLS GRID
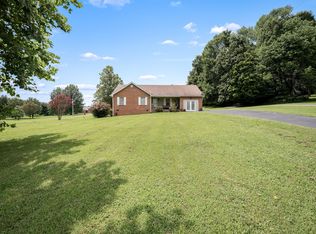
 - $469,9003 bd2 ba1.6k sqft58 Harbor Point, Lebanon, TN 37087For Sale
 MLS ID #3270441, Gracie Aric. RealTracs MLS as distributed by MLS GRID
 - $360,0003 bd2 ba1.7k sqft1241 Timberwood Dr, Gallatin, TN 37066For SaleMLS ID #3527976, Jenny Chapman. RealTracs MLS as distributed by MLS GRID
- $380,0003 bd2 ba1.5k sqft148 Stanley Dr, Gallatin, TN 37066For SaleMLS ID #3515207, Andy Phan. RealTracs MLS as distributed by MLS GRID
- $425,0003 bd3 ba1.9k sqft933 Lakeview Ct, Gallatin, TN 37066For SaleMLS ID #3514949, Corey B O'Neal. RealTracs MLS as distributed by MLS GRID
- $399,9003 bd3 ba1.6k sqft1107 Savannah Ave, Gallatin, TN 37066For SaleMLS ID #3260608, Lori Tackett. RealTracs MLS as distributed by MLS GRID
- $499,9993 bd2 ba2k sqft1909 Pointe Barton Dr, Lebanon, TN 37087For SaleMLS ID #3501472, Katie Briggs. RealTracs MLS as distributed by MLS GRID
- $405,0003 bd3 ba2.1k sqft428 Alter Ter, Lebanon, TN 37087For SaleMLS ID #3251258, Jason Crosslin. RealTracs MLS as distributed by MLS GRID
- $399,9003 bd3 ba2k sqft1144 Spencer Ave, Gallatin, TN 37066For SaleMLS ID #3243052, Betty Brooks. RealTracs MLS as distributed by MLS GRID
- $409,9003 bd3 ba1.7k sqft1374 Coates Ln, Gallatin, TN 37066For SaleMLS ID #3251174, Zach Phillips. RealTracs MLS as distributed by MLS GRID
- $405,0002 bd3 ba2k sqft810 Griff Ln, Lebanon, TN 37087For SaleMLS ID #3234884, Tiffany Fykes. RealTracs MLS as distributed by MLS GRID
- $409,9003 bd2 ba1.7k sqft858 Moreland Dr, Gallatin, TN 37066For SaleMLS ID #3251956, Stacy Reynolds. RealTracs MLS as distributed by MLS GRID
- $385,0002 bd2 ba1.4k sqft304 Eli Xing, Lebanon, TN 37087For SaleMLS ID #3211072, Duane Kilby. RealTracs MLS as distributed by MLS GRID
- $414,9003 bd3 ba2k sqft1319 Coates Ln, Gallatin, TN 37066For SaleMLS ID #3525827, Nikki Langham. RealTracs MLS as distributed by MLS GRID
- $320,0003 bd1 ba1.4k sqft126 Wayne St, Gallatin, TN 37066For SaleMLS ID #3523702, Dennis Autry. RealTracs MLS as distributed by MLS GRID
- $421,0003 bd3 ba2k sqft405 Alter Ter, Lebanon, TN 37087For SaleMLS ID #3179130, Todd McCall. RealTracs MLS as distributed by MLS GRID
- $467,0004 bd2 ba2.2k sqft1097 Lakeshore Dr, Gallatin, TN 37066For SaleMLS ID #3530989, Rocki Wunder, Broker/Owner. RealTracs MLS as distributed by MLS GRID
