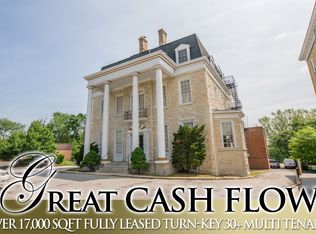
This property is now active in an online auction. All offers must be submitted through the property’s listing page on wwwauctiondotcom. The sale will be subject to a 5% buyer’s premium pursuant to the Auction Terms and Conditions (minimums may apply). All auction bids will be processed subject to seller approval. Buyers are responsible for utility activation de-winterize and re-winterize at their own expenses. Buyer responsible for payment of transfer tax/ any and all inspections/certifications. HUD home are sold "AS-IS" HUD is an Equal Housing Opportunity agency. Great opportunity in the desirable Woodbourne/McCabe community! This 4-bedroom, 2 full bath home offers strong potential for an owner-occupant looking to renovate and build equity. The property features a solid layout and is ideal for a buyer ready to add their personal touch. Please note, there is a large hole in the basement that will require repair, overall, this presents a manageable project with great upside. Conveniently located near shopping, dining, and major commuter routes.
Pending
Est. $69,984
501 Sheridan Ave, Baltimore, MD 21212
4beds
1,452sqft
Townhouse
Built in 1920
0 Square Feet Lot
$-- Zestimate®
$48/sqft
$-- HOA
What's special
Solid layout
- 174 days
- 99
- 3
Zillow last checked:
Listing updated:
Listed by:
Michelle A Godfrey 410-891-2090,
Kencot Realty, LLC.
Source: Bright MLS,MLS#: MDBA2213368
Facts & features
Interior
Bedrooms & bathrooms
- Bedrooms: 4
- Bathrooms: 2
- Full bathrooms: 2
Basement
- Area: 726
Heating
- Radiator
Cooling
- None
Appliances
- Included: Gas Water Heater
Features
- Basement: Concrete
- Has fireplace: No
Interior area
- Total structure area: 2,178
- Total interior livable area: 1,452 sqft
- Finished area above ground: 1,452
- Finished area below ground: 0
Property
Parking
- Parking features: On Street
- Has uncovered spaces: Yes
Accessibility
- Accessibility features: None
Features
- Levels: Two
- Stories: 2
- Pool features: None
- Has view: Yes
- View description: City
Lot
- Size: 0 Square Feet
Details
- Additional structures: Above Grade, Below Grade
- Parcel number: 0327505158 037
- Zoning: R-7
- Special conditions: Auction,HUD Owned
Construction
Type & style
- Home type: Townhouse
- Architectural style: Colonial
- Property subtype: Townhouse
Materials
- Brick
- Foundation: Slab
Condition
- New construction: No
- Year built: 1920
Utilities & green energy
- Sewer: Public Sewer
- Water: Public
Community & HOA
Community
- Subdivision: Woodbourne Heights
HOA
- Has HOA: No
Location
- Region: Baltimore
- Municipality: Baltimore City
Financial & listing details
- Price per square foot: $48/sqft
- Tax assessed value: $106,233
- Annual tax amount: $2,380
- Date on market: 4/30/2026
- Listing agreement: Exclusive Right To Sell
- Ownership: Fee Simple
Estimated market value
Not available
Estimated sales range
Not available
$2,187/mo
Public tax history
| Year | Property taxes | Tax assessment |
|---|---|---|
| 2025 | $2,380 +5.6% | $100,867 +5.6% |
| 2024 | $2,254 +5.2% | $95,500 +5.2% |
| 2023 | $2,143 +5.5% | $90,800 -4.9% |
| 2022 | $2,032 +5.8% | $95,500 +17.3% |
| 2021 | $1,921 +4.7% | $81,400 +4.7% |
| 2020 | $1,835 +4.9% | $77,767 -4.5% |
| 2019 | $1,750 +5.2% | $81,400 +15.5% |
| 2018 | $1,664 | $70,500 |
| 2017 | $1,664 +12571.7% | $70,500 |
| 2016 | $13 | $70,500 -14.5% |
| 2015 | $13 | $82,500 +2.6% |
| 2014 | $13 | $80,400 +2.7% |
| 2013 | -- | $78,300 +2.8% |
| 2012 | -- | $76,200 +4.1% |
| 2011 | -- | $73,183 +4.3% |
| 2010 | -- | $70,166 +4.5% |
| 2009 | -- | $67,150 +4.8% |
| 2008 | -- | $64,102 +5% |
| 2007 | -- | $61,056 +5.3% |
| 2006 | -- | $58,010 +8.9% |
| 2005 | -- | $53,276 +9.8% |
| 2004 | -- | $48,543 +10.8% |
| 2003 | -- | $43,810 +3.5% |
| 2002 | -- | $42,332 +3.6% |
| 2001 | -- | $40,856 |
Find assessor info on the county website
Climate risks
Neighborhood: Woodbourne-McCabe
Nearby schools
Schools provided by the listing agent
- District: Baltimore City Public Schools
Source: Bright MLS. This data may not be complete. We recommend contacting the local school district to confirm school assignments for this home.