Welcome to this beautifully maintained 4-bedroom, 2.5-bath home with a dedicated first-floor office, located in the highly sought-after Davis Drive School district. Featuring hardwood floors throughout the entire home—no carpet, this move-in ready gem offers a spacious open floor plan and access to a vibrant community pool and famous Cary greenway/parks. Step into a bright, welcoming interior freshly painted and loaded with modern updates. The main floor features a large family room with gas fireplace and ceiling fan, a formal dining room enhanced with a drybar pantry, wainscoting and crown molding, a formal living room that can be used as additional space, and a private first-floor office—ideal for remote work. The kitchen shines with granite countertops stainless steel appliances, a Fontile kitchen hood (2021) and a kitchen water filtration system (2021). Upstairs, the spacious primary suite boasts a cathedral ceiling and beautiful window view. The luxury bathroom includes a garden tub, separate shower, dual vanities, and a huge walk-in closet. The guest bath also features a dual vanity and a tub/shower combo. Moreover, 3 spacious bathrooms with great light and greenery view. Major upgrades include a new roof ('20), whole-house window replacement ('24), new concrete driveway and epoxy garage floor ('24), first floor hardwood floor ('22), hot water heater ('22), back door ('14), A/C unit ('12), and a French drain and drainage system ('13). The professionally landscaped front yard and sod ('13) enhance the home's curb appeal. This meticulously cared-for home combines comfort, style, and function—all in an unbeatable location. Don't miss your chance to own this truly exceptional property.
Sold for $675,000
$675,000
501 Sherwood Forest Pl, Cary, NC 27519
4beds
2,423sqft
Single Family Residence, Residential
Built in 2001
9,147 Square Feet Lot
$670,100 Zestimate®
$279/sqft
$2,726 Estimated rent
Home value
$670,100
$637,000 - $704,000
$2,726/mo
Zestimate® history
Owner options
List your home for rent
$2,726/mo
Rent Zestimate®
Find your next renter with Zillow Rental Manager. Plus, with online applications, you can quickly screen prospective tenants – for free.
$2,726/mo
Rent Zestimate®
Refinance and save
$4,044/mo
Est. payment
Refinancing to a lower rate could help reduce your monthly payments and save thousands over the life of the loan.
$4,044/mo
Est. payment
Explore your selling options
Work with a Zillow partner agent
Leverage their expertise and Zillow's premium Showcase listings to get your home seen by more buyers.
Get startedList with your own agent
Get your home in front of millions of buyers by listing it on Zillow.
Learn how to do itSell it yourself
Take full control of how buyers see your home on Zillow by listing For Sale by Owner (FSBO).
List your homeWhat's special
Gas fireplacePrivate first-floor officeCathedral ceilingCrown moldingHardwood floorsSeparate showerOpen floor plan
Zillow last checked:
Listing updated:
Listed by:
Jeanne Chiang 281-536-6039,
CHK Realty
Bought with:
Karen Machikas, 260630
TME Premier Properties, LLC
Source: Doorify MLS,MLS#: 10110039
Facts & features
Interior
Bedrooms & bathrooms
- Bedrooms: 4
- Bathrooms: 3
- Full bathrooms: 2
- 1/2 bathrooms: 1
Heating
- Central, Heat Pump
Cooling
- Ceiling Fan(s), Central Air, Electric, Zoned
Appliances
- Included: Dishwasher, Disposal, Dryer, Range Hood, Refrigerator, Washer, Water Heater, Water Purifier
Features
- Ceiling Fan(s), Chandelier, Crown Molding, Double Vanity, Dry Bar, Kitchen Island, Open Floorplan, Smart Camera(s)/Recording, Vaulted Ceiling(s)
- Flooring: Hardwood, Tile
- Doors: ENERGY STAR Qualified Doors, French Doors
- Has fireplace: Yes
- Fireplace features: Family Room, Gas
- Common walls with other units/homes: No Common Walls
Interior area
- Total structure area: 2,423
- Total interior livable area: 2,423 sqft
- Finished area above ground: 2,423
- Finished area below ground: 0
Property
Parking
- Total spaces: 4
- Parking features: Attached, Garage Door Opener
- Attached garage spaces: 2
- Uncovered spaces: 2
Features
- Levels: Two
- Stories: 2
- Patio & porch: Rear Porch
- Exterior features: Private Yard, Rain Gutters
- Pool features: Community
- Fencing: None
- Has view: Yes
Lot
- Size: 9,147 Square Feet
- Features: Back Yard, Close to Clubhouse, Front Yard, Landscaped
Details
- Parcel number: 0743453210
- Special conditions: Third Party Approval
Construction
Type & style
- Home type: SingleFamily
- Architectural style: Traditional
- Property subtype: Single Family Residence, Residential
Materials
- Brick Veneer
- Foundation: Slab
- Roof: Fiberglass, Shingle
Condition
- New construction: No
- Year built: 2001
Utilities & green energy
- Sewer: Public Sewer
- Water: Public
Community & HOA
Community
- Features: Pool
- Subdivision: Sherwood Greens
HOA
- Has HOA: Yes
- Amenities included: Landscaping, Maintenance, Maintenance Grounds, Management, Pool
- Services included: Maintenance Grounds, Maintenance Structure
- HOA fee: $60 monthly
Location
- Region: Cary
Financial & listing details
- Price per square foot: $279/sqft
- Tax assessed value: $578,469
- Annual tax amount: $4,870
- Date on market: 7/17/2025
Price history
| Date | Event | Price |
|---|---|---|
| 8/22/2025 | Sold | $675,000+1.5%$279/sqft |
Source:  Doorify MLS #10110039 Report a problem Doorify MLS #10110039 Report a problem | ||
| 7/25/2025 | Pending sale | $664,900$274/sqft |
Source: Doorify MLS #10110039 Report a problem | ||
| 7/17/2025 | Listed for sale | $664,900+52.9%$274/sqft |
Source: Doorify MLS #10110039 Report a problem | ||
| 12/11/2020 | Sold | $435,000+1.2%$180/sqft |
Source: Doorify MLS #2352728 Report a problem | ||
| 11/10/2020 | Pending sale | $429,900$177/sqft |
Source: Carolina Hope Realty,LLC #2352728 Report a problem | ||
| 11/7/2020 | Listed for sale | $429,900+36.5%$177/sqft |
Source: Carolina Hope Realty,LLC #2352728 Report a problem | ||
| 8/18/2015 | Sold | $315,000-4.5%$130/sqft |
Source: Doorify MLS #2014605 Report a problem | ||
| 6/26/2015 | Pending sale | $330,000$136/sqft |
Source: Fonville Morisey/Drum Realty Group, LLC #2014605 Report a problem | ||
| 6/19/2015 | Listed for sale | $330,000+10%$136/sqft |
Source: Fonville Morisey/Drum Realty Group, LLC #2014605 Report a problem | ||
| 7/15/2010 | Listing removed | $299,900$124/sqft |
Source: Visual Tour #1648779 Report a problem | ||
| 6/17/2010 | Listed for sale | $299,900+7.9%$124/sqft |
Source: Visual Tour #1648779 Report a problem | ||
| 6/4/2010 | Sold | $278,000-2.5%$115/sqft |
Source: Public Record Report a problem | ||
| 4/12/2010 | Price change | $285,000-1.7%$118/sqft |
Source: Coldwell Banker Advantage #1648779 Report a problem | ||
| 11/25/2009 | Price change | $290,000-3.3%$120/sqft |
Source: Advantage #1648779 Report a problem | ||
| 8/30/2009 | Price change | $299,9000%$124/sqft |
Source: Coldwell Banker Advantage #1648779 Report a problem | ||
| 5/20/2009 | Price change | $299,999-4.8%$124/sqft |
Source: Coldwell Banker Advantage #1648779 Report a problem | ||
| 2/19/2009 | Listed for sale | $315,000$130/sqft |
Source: Listhub #1648779 Report a problem | ||
Public tax history
| Year | Property taxes | Tax assessment |
|---|---|---|
| 2025 | $4,978 +2.2% | $578,469 |
| 2024 | $4,870 +33.5% | $578,469 +59.7% |
| 2023 | $3,648 +3.9% | $362,114 |
| 2022 | $3,513 +2.1% | $362,114 |
| 2021 | $3,442 -0.5% | $362,114 |
| 2020 | $3,460 +6.1% | $362,114 +19.7% |
| 2019 | $3,260 | $302,593 |
| 2018 | -- | $302,593 |
| 2017 | $2,940 +1.5% | $302,593 |
| 2016 | $2,896 | $302,593 +0.7% |
| 2015 | -- | $300,538 |
| 2014 | $2,809 | $300,538 |
| 2013 | -- | $300,538 |
| 2012 | -- | $300,538 |
| 2011 | -- | $300,538 |
| 2010 | -- | $300,538 |
| 2009 | -- | $300,538 |
| 2008 | -- | -- |
| 2007 | -- | -- |
| 2006 | -- | -- |
| 2005 | -- | -- |
| 2004 | -- | -- |
| 2003 | -- | -- |
| 2002 | -- | -- |
Find assessor info on the county website
Neighborhood: Sherwood Greens
Nearby homes
- $672,9004 bd3 ba2.5k sqft505 Sherwood Forest Pl, Apex, NC 27502Off Market

- $673,8004 bd3 ba2.5k sqft505 Sherwood Forest Pl, Cary, NC 27519Off Market

- $763,3006 bd3 ba3.4k sqft102 Finsbury Fields Ct, Cary, NC 27519Off Market
- $636,6004 bd2 ba2.3k sqft101 Finsbury Fields Ct, Cary, NC 27519Off Market
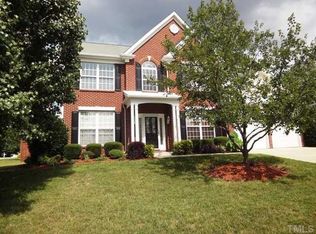
- $649,6004 bd3 ba2.4k sqft509 Sherwood Forest Pl, Cary, NC 27519Off Market
- $659,500-- bd2 ba2.4k sqft500 Sherwood Forest Pl, Cary, NC 27519Off Market
- $661,1004 bd3 ba2.5k sqft103 Finsbury Fields Ct, Cary, NC 27519Off Market
- $826,400-- bd3 ba4.2k sqft104 Finsbury Fields Ct, Cary, NC 27519Off Market
Nearby schools
GreatSchools rating
- 10/10Davis Drive ElementaryGrades: K-5Distance: 0.7 mi
- 10/10Davis Drive MiddleGrades: 6-8Distance: 0.5 mi
- 10/10Green Hope HighGrades: 9-12Distance: 2.6 mi
Schools provided by the listing agent
- Elementary: Wake - Davis Drive
- Middle: Wake - Davis Drive
- High: Wake - Green Hope
Source: Doorify MLS. This data may not be complete. We recommend contacting the local school district to confirm school assignments for this home.
Get a cash offer in 3 minutes
Find out how much your home could sell for in as little as 3 minutes with a no-obligation cash offer.
Estimated market value
$670,100
Get a cash offer in 3 minutes
Find out how much your home could sell for in as little as 3 minutes with a no-obligation cash offer.
Estimated market value
$670,100
- North Carolina
- Wake County
- Cary
- 27519
- Sherwood Greens
- 501 Sherwood Forest Pl
Nearby cities
Nearby neighborhoods
Nearby zip codes
Other Cary Topics
