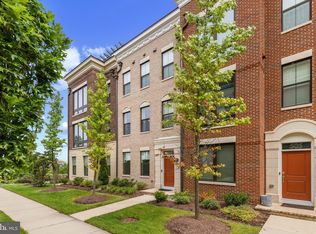
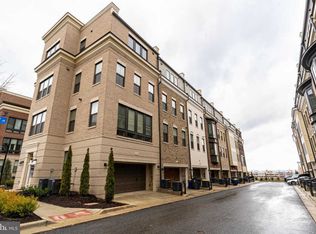
Rare one-of-a-kind end townhome situated high above National Harbor offers unparalleled panoramic views of the Potomac River, Alexandria, DC, and MGM Hotel and Casino from all four levels. Floor-to-ceiling windows on three sides bathe the home with natural light throughout the day, while the private rooftop terrace is the perfect spot to enjoy stunning sunsets and dazzling fireworks displays over National Harbor, DC and Alexandria during the holidays. Whether you're sipping coffee in the morning or hosting friends under the stars, this home delivers an unforgettable backdrop for everyday life. Designed for modern lifestyles, you’ll love the open-concept floor plan, 9-foot ceilings, 5” wide wood plank flooring throughout, and fully outfitted gourmet kitchen with double oven, gas cooking, and a huge granite island that comfortably seats six. The living and dining areas connect seamlessly, anchored by a cozy sitting nook with built-in units—perfect for displaying books, barware, or treasured decor—offering a front-row seat to the best views in the community. The living room’s gas fireplace alongside a custom built-in cabinet offers a warm ambiance on cool evenings, and the home’s excellent sound insulation and high-quality windows ensure a peaceful living environment. The primary suite is a private retreat with a walk-in closet and luxurious bath, featuring an oversized shower with dual shower heads as well as dual vanities. You'll also appreciate the laundry located on this level, with even more storage and folding space on the adjacent built-in bench and storage area. Just like the secondary bedroom on this level, each of the four bedrooms has its own en-suite bathroom, providing privacy and comfort. The fourth-level loft is a true showstopper, featuring an exercise area, full wet bar with wine cooler, full-sized refrigerator, and an indoor-outdoor fireplace. This level also includes the third bedroom with en-suite bathroom and walk-in closet, making it an ideal guest room or office. The rooftop terrace provides picturesque views, including a direct line to the Washington Monument, and quickly transforms into a private outdoor escape with retractable sun screen shades. On the entry level, an enclosed flex space with en-suite bathroom can serve as a secondary home office, fourth bedroom, or media room. And the two-car attached garage includes custom built-in shelving for additional storage. Located in the world-class gated community of Potomac Overlook of National Harbor, this home offers not only luxury living but also an unparalleled level of convenience and peace of mind with private security patrol and an easy app-based access system. The homeowners association also provides full-service lawn care, underground sprinkler system, and leaf and snow removal. Residents enjoy exclusive perks such as $1/day parking in all National Harbor garages and open parking lots, a resident discount card for dining and shopping, and access to walking trails along the Potomac River. Two private back exits and a separate road wraps around to the Potomac Overlook community keeping you out of traffic on event days and makes daily commutes and outings hassle-free. National Harbor Marina is within walking distance with rentable boats, kayaks, and a boat club. And if you're a pet owner, you'll appreciate the three nearby dog parks within the community offering a welcoming space for furry friends. Potomac Water Taxi provides a fun and effortless way to travel to Old Town Alexandria, The Wharf, Mt. Vernon Estate, Georgetown, and Nationals Park. And for commuters, this home provides quick and easy access to DC, even during rush hour, making it ideal for those who need seamless connectivity to the city. Total square footage is per tax records.
Sold for $1,010,000
$1,010,000
501 Silver Clipper Ln, Oxon Hill, MD 20745
4beds
3,748sqft
Townhouse
Built in 2019
-- sqft lot
$1,005,100 Zestimate®
$269/sqft
$5,239 Estimated rent
Home value
$1,005,100
$895,000 - $1.14M
$5,239/mo
Zestimate® history
Owner options
List your home for rent
$5,239/mo
Rent Zestimate®
Find your next renter with Zillow Rental Manager. Plus, with online applications, you can quickly screen prospective tenants – for free.
$5,239/mo
Rent Zestimate®
Refinance and save
$6,311/mo
Est. payment
Refinancing to a lower rate could help reduce your monthly payments and save thousands over the life of the loan.
$6,311/mo
Est. payment
Explore your selling options
Work with a Zillow partner agent
Leverage their expertise and Zillow's premium Showcase listings to get your home seen by more buyers.
Get startedList with your own agent
Get your home in front of millions of buyers by listing it on Zillow.
Learn how to do itSell it yourself
Take full control of how buyers see your home on Zillow by listing For Sale by Owner (FSBO).
List your homeWhat's special
Gas fireplaceExcellent sound insulationEnd townhomePrivate rooftop terraceFloor-to-ceiling windowsHigh-quality windowsOpen-concept floor plan
Zillow last checked:
Listing updated:
Listed by:
Laura Sacher 703-926-0749,
Compass
Bought with:
Clairette Mafouomene, 530817
RE/MAX Realty Group
Source: Bright MLS,MLS#: MDPG2143302
Facts & features
Interior
Bedrooms & bathrooms
- Bedrooms: 4
- Bathrooms: 5
- Full bathrooms: 4
- 1/2 bathrooms: 1
- Main level bathrooms: 1
- Main level bedrooms: 1
Primary bedroom
- Level: Upper
Bedroom 2
- Level: Upper
Bedroom 3
- Level: Upper
Bedroom 4
- Level: Main
Primary bathroom
- Level: Upper
Dining room
- Level: Upper
Other
- Level: Main
Other
- Level: Upper
Other
- Level: Upper
Half bath
- Level: Upper
Kitchen
- Level: Upper
Laundry
- Level: Upper
Living room
- Level: Upper
Recreation room
- Level: Upper
Sitting room
- Level: Upper
Heating
- Forced Air, Natural Gas
Cooling
- Central Air, Ceiling Fan(s), Electric
Appliances
- Included: Dishwasher, Oven, Microwave, Cooktop, Refrigerator, Gas Water Heater
- Laundry: Dryer In Unit, Has Laundry, Hookup, Washer In Unit, Laundry Room
Features
- Bar, Walk-In Closet(s), Built-in Features, Ceiling Fan(s), Dining Area, Primary Bath(s)
- Has basement: No
- Has fireplace: No
Interior area
- Total structure area: 3,748
- Total interior livable area: 3,748 sqft
- Finished area above ground: 3,748
- Finished area below ground: 0
Property
Parking
- Total spaces: 2
- Parking features: Garage Faces Rear, Garage Door Opener, Inside Entrance, Private, Attached
- Attached garage spaces: 2
Accessibility
- Accessibility features: None
Features
- Levels: Four
- Stories: 4
- Patio & porch: Roof, Deck, Roof Deck
- Exterior features: Sidewalks, Street Lights
- Pool features: None
- Has view: Yes
- View description: River, City, Water, Panoramic
- Has water view: Yes
- Water view: River,Water
Details
- Additional structures: Above Grade, Below Grade
- Parcel number: 17125635685
- Zoning: RESIDENTIAL
- Special conditions: Standard
Construction
Type & style
- Home type: Townhouse
- Architectural style: Traditional
- Property subtype: Townhouse
Materials
- Brick
- Foundation: Slab
Condition
- Very Good
- New construction: No
- Year built: 2019
Utilities & green energy
- Sewer: Public Sewer
- Water: Public
Community & neighborhood
Security
- Security features: 24 Hour Security, Security System
Location
- Region: Oxon Hill
- Subdivision: Potomac Overlook
HOA & financial
Other fees
- Condo and coop fee: $425 monthly
Other
Other facts
- Listing agreement: Exclusive Right To Sell
- Listing terms: Cash,Conventional,FHA,Negotiable,VA Loan
- Ownership: Condominium
Price history
| Date | Event | Price |
|---|---|---|
| 6/2/2025 | Sold | $1,010,000-1.5%$269/sqft |
Source:  Bright MLS #MDPG2143302 Report a problem Bright MLS #MDPG2143302 Report a problem | ||
| 4/17/2025 | Pending sale | $1,025,000$273/sqft |
Source: Bright MLS #MDPG2143302 Report a problem | ||
| 3/20/2025 | Listed for sale | $1,025,000$273/sqft |
Source: Bright MLS #MDPG2143302 Report a problem | ||
Public tax history
| Year | Property taxes | Tax assessment |
|---|---|---|
| 2025 | $12,212 +35.6% | $835,000 +3.1% |
| 2024 | $9,007 | $810,000 |
| 2023 | $9,007 | $810,000 |
| 2022 | $9,007 | $810,000 |
| 2021 | $9,007 +9.1% | $810,000 +9.1% |
| 2020 | $8,257 | $742,500 |
| 2019 | -- | -- |
Find assessor info on the county website
Neighborhood: National Harbor

Nearby schools
GreatSchools rating
- 5/10Fort Foote Elementary SchoolGrades: PK-5Distance: 0.5 mi
- 2/10Oxon Hill Middle SchoolGrades: 6-8Distance: 1.3 mi
- 4/10Oxon Hill High SchoolGrades: 9-12Distance: 1.4 mi
Schools provided by the listing agent
- District: Prince George's County Public Schools
Source: Bright MLS. This data may not be complete. We recommend contacting the local school district to confirm school assignments for this home.
Get a cash offer in 3 minutes
Find out how much your home could sell for in as little as 3 minutes with a no-obligation cash offer.
Estimated market value
$1,005,100
Get a cash offer in 3 minutes
Find out how much your home could sell for in as little as 3 minutes with a no-obligation cash offer.
Estimated market value
$1,005,100
- Maryland
- Prince Georges County
- Oxon Hill
- 20745
- National Harbor
- 501 Silver Clipper Ln
Nearby cities
Nearby neighborhoods
Nearby zip codes
Other Oxon Hill Topics
