Skip main navigation
Sold for $174,000
  • $174,000

    501 Skyline Dr, Alpena, AR 72601

    3beds
    2,024sqft
    Single Family Residence
    Built in 1970
    0.34 Acres Lot
    $236,600 Zestimate®
    $86/sqft
    $2,106 Estimated rent

    Home value

    $236,600

    $218,000 - $256,000

    $2,106/mo

    Zestimate® history
    Loading
    Loading...

    Owner options

    List your home for rent

    $2,106/mo

    Rent Zestimate®

    Find your next renter with Zillow Rental Manager. Plus, with online applications, you can quickly screen prospective tenants – for free.

    Learn more

    $2,106/mo

    Rent Zestimate®

    Refinance and save

    $1,075/mo

    Est. payment

    Refinancing to a lower rate could help reduce your monthly payments and save thousands over the life of the loan.

    See today's rates

    $1,075/mo

    Est. payment

    Explore your selling options

    Work with a Zillow partner agent

    Leverage their expertise and Zillow's premium Showcase listings to get your home seen by more buyers.

    Get started

    List with your own agent

    Get your home in front of millions of buyers by listing it on Zillow.

    Learn how to do it

    Sell it yourself

    Take full control of how buyers see your home on Zillow by listing For Sale by Owner (FSBO).

    List your home

    What's special

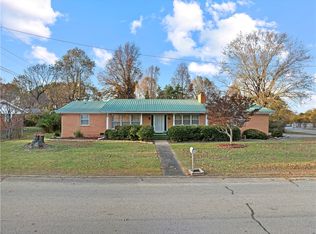
    DON'T MISS THIS ONE! Great house, great neighborhood, great price. This 3 bedroom/2 bath brick home sits on beautiful, shaded corner lot. Close to school, post office, hospital, industrial park, downtown. 2024 sq. ft living space offers formal living room, den with wood burning fireplace and French doors to screened in back porch. Dining room with serving bar adjoins kitchen which features gas cooktop, double oven, dishwasher, new stainless-steel fridge, Formica counter tops and lots of cabinet space. Master bedroom/bath, and two spacious bedrooms all have ample closets. Ceiling fans in every room plus attic fan to draw in the fresh evening air. Concrete sidewalk leads to 24 ft. front porch. 2-car garage and workspace plus 8 x 16 storage building provides room for outdoor tools, mowers, etc. Chain link fence on side and back of house. AC updated in 2021, sewer lines from house to city sewer replaced in 2022. A little TLC can turn this solid, well-built home into a showplace. Good investment opportunity

    Zillow last checked:

    Listing updated:

    Listed by:

    Mike Bishop mattfigrealty@gmail.com,

    FIG Realty LLC

    Bought with:

    Jennifer Laughlin Glidewell, SA00090326

    Re/Max Unlimited, Inc.

    Source: ArkansasOne MLS,MLS#: 1285113MLS LogoOriginating MLS: Harrison District Board Of REALTORS

    Facts & features

    Interior

    Bedrooms & bathrooms
    • Bedrooms: 3
    • Bathrooms: 2
    • Full bathrooms: 2
    Primary bedroom
    • Level: Main
    • Dimensions: 12.3 x 15.3
    Bedroom
    • Level: Main
    • Dimensions: 10.9 x 12.10
    Bedroom
    • Level: Main
    • Dimensions: 10.9 x 12.10
    Primary bathroom
    • Level: Main
    • Dimensions: 3.6 x 9.6
    Bathroom
    • Level: Main
    • Dimensions: 8.6 x 9.6
    Dining room
    • Level: Main
    • Dimensions: 10.10 x 12.3
    Family room
    • Level: Main
    • Dimensions: 12 x 18.8
    Garage
    • Level: Main
    • Dimensions: 21.5 x 22
    Kitchen
    • Level: Main
    • Dimensions: 11.3 x 13.6
    Living room
    • Level: Main
    • Dimensions: 15 x 20
    Heating
    • Central, Electric
    Cooling
    • Attic Fan, Central Air, Electric
    Appliances
    • Included: Counter Top, Double Oven, Dishwasher, Gas Cooktop, Gas Water Heater, Refrigerator, Plumbed For Ice Maker
    • Laundry: Washer Hookup, Dryer Hookup
    Features
    • Attic, Ceiling Fan(s), Storage
    • Flooring: Carpet, Vinyl
    • Windows: Double Pane Windows
    • Basement: None,Crawl Space
    • Number of fireplaces: 1
    • Fireplace features: Family Room, Wood Burning
    Interior area
    • Total structure area: 2,024
    • Total interior livable area: 2,024 sqft

    Property

    Parking
    • Total spaces: 2
    • Parking features: Attached, Garage, Garage Door Opener, Workshop in Garage
    • Has attached garage: Yes
    • Covered spaces: 2
    Features
    • Levels: One
    • Stories: 1
    • Patio & porch: Covered, Porch, Screened
    • Exterior features: Concrete Driveway
    • Pool features: None
    • Fencing: Back Yard,Chain Link,Partial
    • Waterfront features: None
    Lot
    • Size: 0.34 Acres
    • Features: Central Business District, Corner Lot, City Lot, Industrial Park, Level
    Details
    • Additional structures: Storage
    • Parcel number: 82502907000
    • Zoning description: Residential
    • Special conditions: None

    Construction

    Type & style
    • Home type: SingleFamily
    • Architectural style: Ranch
    • Property subtype: Single Family Residence
    Materials
    • Brick, Vinyl Siding
    • Foundation: Crawlspace
    • Roof: Metal
    Condition
    • New construction: No
    • Year built: 1970

    Utilities & green energy

    • Sewer: Public Sewer
    • Water: Public
    • Utilities for property: Cable Available, Electricity Available, Natural Gas Available, Phone Available, Sewer Available, Water Available

    Community & HOA

    Community
    • Features: Near Fire Station, Near Hospital, Near Schools
    • Subdivision: Skyline Terrace
    Location
    • Region: Alpena

    Financial & listing details

    • Price per square foot: $86/sqft
    • Tax assessed value: $157,450
    • Annual tax amount: $1,181
    • Date on market: 8/26/2024
    • Cumulative days on market: 6 days
    • Road surface type: Paved

    Price history

    DateEventPrice
    10/1/2024Sold$174,000-2.8%$86/sqft
    Source: ArkansasOne MLS #1285113 Report a problem
    8/28/2024Listed for sale$179,000+43.2%$88/sqft
    Source: ArkansasOne MLS #1285113 Report a problem
    10/18/2022Sold$125,000$62/sqft
    Source: Public Record Report a problem

    Public tax history

    YearProperty taxesTax assessment
    2025$1,006 -9%$31,490
    2024$1,106 -6.4%$31,490
    2023$1,181 +120.8%$31,490 +76.5%
    2022$535 $17,840
    2021$535 $17,840 -31.1%
    2020$535 -3.3%$25,900
    2019$553 -4.3%$25,900
    2018$578 $25,900
    2017$578 +3.2%$25,900 +45.2%
    2016$560 $17,840
    2015$560 $17,840
    2014$560 -31.9%$17,840
    2013$822 $17,840 -22.5%
    2012-- $23,030
    2011$822 $23,030 -6.4%
    2010-- $24,610
    2009-- $24,610 +13.6%
    2008-- $21,660
    2007-- $21,660
    2006-- $21,660 +16.2%
    2005-- $18,640
    2004-- $18,640
    2003-- $18,640
    2002-- $18,640 +4.5%
    2001-- $17,840
    Find assessor info on the county website

    Neighborhood: 72601

    Nearby schools

    GreatSchools rating
    Schools provided by the listing agent
    • District: Harrison

    Source: ArkansasOne MLS. This data may not be complete. We recommend contacting the local school district to confirm school assignments for this home.

    Get pre-qualified for a loan
    At Zillow Home Loans, we can pre-qualify you in as little as 5 minutes with no impact to your credit score.

    An equal housing lender. NMLS #10287.