Skip main navigation
Closed
  • Listing Provided by: Keller Williams Realty St. Louis
    Bought with: RE/MAX Best Choice
    Price Unknown

    501 Skyview Ter, Festus, MO 63028

    4beds
    2,700sqft
    Single Family Residence
    Built in 2022
    10,018.8 Square Feet Lot
    $483,600 Zestimate®
    $--/sqft
    $3,127 Estimated rent

    Home value

    $483,600

    $430,000 - $546,000

    $3,127/mo

    Zestimate® history
    Loading
    Loading...

    Owner options

    List your home for rent

    $3,127/mo

    Rent Zestimate®

    Find your next renter with Zillow Rental Manager. Plus, with online applications, you can quickly screen prospective tenants – for free.

    Learn more

    $3,127/mo

    Rent Zestimate®

    Refinance and save

    $300/mo

    Est. payment

    Refinancing to a lower rate could help reduce your monthly payments and save thousands over the life of the loan.

    See today's rates

    $300/mo

    Est. payment

    Explore your selling options

    Work with a Zillow partner agent

    Leverage their expertise and Zillow's premium Showcase listings to get your home seen by more buyers.

    Get started

    List with your own agent

    Get your home in front of millions of buyers by listing it on Zillow.

    Learn how to do it

    Sell it yourself

    Take full control of how buyers see your home on Zillow by listing For Sale by Owner (FSBO).

    List your home

    What's special

    Wooded backyardQuiet cul-de-sacPrivate tree-lined yardGranite countertopsLuxurious en-suite bathOpen floor planMassive walk-in closet
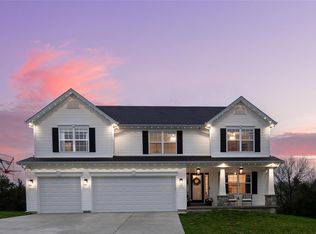
    Welcome to this stunning 3-year-old brick and stone home tucked away in a quiet cul-de-sac in the sought-after Festus School District. This 4-bedroom, 3-bathroom home features an open floor plan with 10’ ceilings, wood flooring, and upgraded 5" baseboards throughout the main level. The spacious living room boasts lighted built-in bookshelves, a gas fireplace with stone surround, and large windows that flood the space with natural light. The kitchen is a true centerpiece, showcasing granite countertops, a large center island, custom 42" cabinets, double pantry cabinets, and upgraded lighting. A charming bay window in the dining area overlooks the wooded backyard. The primary suite is a relaxing retreat with another bay window, a luxurious en-suite bath with dual vanities, and a massive walk-in closet. Two more bedrooms, a full bath, crown-molded entry, and main-floor laundry round out the main level. The finished walk-out lower level includes a second family room, a fourth bedroom, and a full bath—ideal for guests. Enjoy the outdoors on the composite deck overlooking the private, tree-lined yard. The oversized 3-car garage adds extra space and function. This home combines elegance, comfort, and quality craftsmanship in a fantastic location. Professional photos coming on July 2nd.

    Zillow last checked:

    Listing updated:

    Listing Provided by:

    Tyler M Schmitz 314-808-8024,

    Keller Williams Realty St. Louis

    Bought with:

    Traci N Palmero, 2015008251

    RE/MAX Best Choice

    Source: MARIS,MLS#: 25044119MLS LogoOriginating MLS: Southern Gateway Association of REALTORS

    Facts & features

    Interior

    Bedrooms & bathrooms
    • Bedrooms: 4
    • Bathrooms: 3
    • Full bathrooms: 3
    • Main level bathrooms: 2
    • Main level bedrooms: 3
    Heating
    • Forced Air
    Cooling
    • Central Air
    Appliances
    • Laundry: Main Level
    Features
    • Basement: Partially Finished,Full,Sleeping Area,Storage Space,Sump Pump
    • Number of fireplaces: 1
    • Fireplace features: Gas
    Interior area
    • Total structure area: 2,700
    • Total interior livable area: 2,700 sqft
    • Finished area above ground: 1,700
    • Finished area below ground: 1,000

    Property

    Parking
    • Total spaces: 3
    • Parking features: Garage - Attached
    • Attached garage spaces: 3
    Features
    • Levels: One
    Lot
    • Size: 10,018 sqft
    • Features: Adjoins Common Ground, Back Yard, Cul-De-Sac
    Details
    • Parcel number: 181.001.03006016.92
    • Special conditions: Standard

    Construction

    Type & style
    • Home type: SingleFamily
    • Architectural style: Traditional
    • Property subtype: Single Family Residence
    Materials
    • Brick, Stone, Vinyl Siding
    Condition
    • Year built: 2022

    Utilities & green energy

    • Sewer: Public Sewer
    • Water: Public

    Community & neighborhood

    Location
    • Region: Festus
    • Subdivision: Birchwood Estates Ph 4

    HOA & financial

    HOA
    • Has HOA: No
    • HOA fee: $300 annually
    • Amenities included: None
    • Services included: Common Area Maintenance, Other
    • Association name: Birchwood Estates

    Other

    Other facts
    • Listing terms: Cash,Conventional,FHA,VA Loan

    Price history

    DateEventPrice
    7/25/2025Sold--
    Source: MARIS #25044119 Report a problem
    6/27/2025Pending sale$469,900$174/sqft
    Source: MARIS #25044119 Report a problem
    6/26/2025Listed for sale$469,900$174/sqft
    Source: MARIS #25044119 Report a problem

    Public tax history

    YearProperty taxesTax assessment
    2025$4,002 +4.6%$72,900 +7.8%
    2024$3,827 +3.4%$67,600 +2.9%
    2023$3,701 +166.1%$65,700 +646.6%
    2022$1,391 $8,800

    Find assessor info on the county website

    Neighborhood: 63028

    Nearby schools

    GreatSchools rating
    Schools provided by the listing agent
    • Elementary: Festus Elem.
    • Middle: Festus Middle
    • High: Festus Sr. High

    Source: MARIS. This data may not be complete. We recommend contacting the local school district to confirm school assignments for this home.