Skip main navigation
Off market
Street View
  • Price Unknown

    501 Slaters Ln APT 424, Alexandria, VA 22314

    2beds
    2baths
    1,168sqft
    Townhouse
    Built in 1970
    -- sqft lot
    $-- Zestimate®
    $--/sqft
    $2,205 Estimated rent

    Home value

    Not available

    Estimated sales range

    Not available

    $2,205/mo

    Zestimate® history
    Loading
    Loading...

    Owner options

    List your home for rent

    $2,205/mo

    Rent Zestimate®

    Find your next renter with Zillow Rental Manager. Plus, with online applications, you can quickly screen prospective tenants – for free.

    Learn more

    $2,205/mo

    Rent Zestimate®

    Refinance and save

    $750/mo

    Est. payment

    Refinancing to a lower rate could help reduce your monthly payments and save thousands over the life of the loan.

    See today's rates

    $750/mo

    Est. payment

    Explore your selling options

    Work with a Zillow partner agent

    Leverage their expertise and Zillow's premium Showcase listings to get your home seen by more buyers.

    Get started

    List with your own agent

    Get your home in front of millions of buyers by listing it on Zillow.

    Learn how to do it

    Sell it yourself

    Take full control of how buyers see your home on Zillow by listing For Sale by Owner (FSBO).

    List your home

    What's special

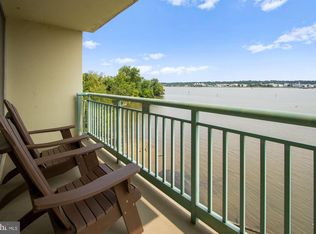
    **CALL/TEXT 571-409-1160 FOR A PRIVATE SHOWING!** Move In ready condo in Marina Towers community! Perfectly priced 2BR 2BA unit -- perfect for those who want to add a personal touch to their home and stay close to the fun and excitement Alexandria has to offer! Features include an updated galley kitchen, wet bar, spacious rooms, bathrooms and wood parquet flooring throughout the home!This home offers the best of waterfront condo living, giving you beautiful views of the Potomac, while still being close to Old Town Alexandria and Pentagon City! Perfect for those who need to stay close to the Capital, DC is only a short drive away, and for those commuting to the city, your morning drive just got easier! Whether you want to stay indoors or venture out to the city for some fun, this condo puts you right in the center of it all!

    This property is off market, which means it's not currently listed for sale or rent on Zillow. This may be different from what's available on other websites or public sources.

    Facts & features

    Interior

    Bedrooms & bathrooms
    • Bedrooms: 2
    • Bathrooms: 2
    Heating
    • Forced air, Gas
    Cooling
    • Central
    Appliances
    • Included: Dishwasher, Garbage disposal, Range / Oven, Refrigerator
    Features
    • Flooring: Hardwood
    • Has fireplace: No
    Interior area
    • Total interior livable area: 1,168 sqft

    Property

    Parking
    • Parking features: Off-street
    Features
    • Exterior features: Brick
    • Has view: Yes
    • View description: Water
    • Has water view: Yes
    • Water view: Water

    Construction

    Type & style
    • Home type: Townhouse
    Materials
    • Roof: Other
    Condition
    • Year built: 1970

    Community & neighborhood

    Community
    • Community features: Fitness Center, Fifty Five Plus Active Community
    Senior living
    • Senior community: Yes
    Location
    • Region: Alexandria

    HOA & financial

    HOA
    • Has HOA: Yes
    • HOA fee: $750 monthly

    Other

    Other facts
    • Above Grade Fin SQFT \ 1168
    • Appliances \ Appliances \ Stove
    • Appliances \ Stove
    • Architecture Style: Contemporary
    • Bathrooms Full \ 2
    • Bathrooms Half \ 0
    • Bathrooms \ Bathrooms Full \ 2
    • Bathrooms \ Bathrooms Half \ 0
    • Construction Materials \ Brick
    • Construction Materials \ Concrete
    • Cooling YN \ Y
    • Heating Type \ S\W Changeover
    • Heating YN \ Y
    • Heating and Cooling \ Cooling YN \ Y
    • Heating and Cooling \ Heating YN \ Y
    • Heating system: Central
    • Heating system: S/W Changeover
    • Heating system: Zoned
    • Interior Features \ Breakfast Area
    • Interior Features \ Combination Dining\Living
    • Interior Features \ Floor Plan - Open
    • Interior Features \ Kitchen - Eat-In
    • Interior Features \ Kitchen - Galley
    • Interior Features \ Kitchen - Table Space
    • Interior Features \ Master Bath(s)
    • Interior Features \ Upgraded Countertops
    • Interior Features \ Window Treatments
    • MLS Listing ID: 1004445125
    • MLS Name: Bright MLS ZDD (Bright MLS ZDD)
    • Materials \ Construction Materials \ Brick
    • Materials \ Construction Materials \ Concrete
    • Microwave Oven
    • Other Interior Features \ Interior Features \ Breakfast Area
    • Other Interior Features \ Interior Features \ Combination Dining/Living
    • Other Interior Features \ Interior Features \ Floor Plan - Open
    • Other Interior Features \ Interior Features \ Kitchen - Eat-In
    • Other Interior Features \ Interior Features \ Kitchen - Galley
    • Other Interior Features \ Interior Features \ Kitchen - Table Space
    • Other Interior Features \ Interior Features \ Master Bath(s)
    • Other Interior Features \ Interior Features \ Upgraded Countertops
    • Other Interior Features \ Interior Features \ Window Treatments
    • Parking Features \ Garage - Front Entry
    • Parking Features \ Garage - Rear Entry
    • Parking Features \ Off Street
    • Parking Features \ Rented\Permit Required
    • Parking Features \ Unassigned
    • Patio \ Structure Type \ Hi-Rise 9+ Floors
    • Property Type \ Residential Lease
    • Size \ Above Grade Fin SQFT \ 1168
    • Structure Type \ Hi-Rise 9+ Floors
    • Type and Style \ Property Type \ Residential Lease

    Price history

    DateEventPrice
    2/8/2018Listing removed$1,800$2/sqft
    Source: Mcenearney Associates, Inc. #1004445125 Report a problem
    1/26/2018Price change$1,800-16.3%$2/sqft
    Source: Mcenearney Associates, Inc. #1004445125 Report a problem
    1/12/2018Listed for rent$2,150-6.5%$2/sqft
    Source: Mcenearney Associates, Inc. #1004445125 Report a problem
    11/1/2017Listing removed$365,000$313/sqft
    Source: Reston/Herndon #1000082093 Report a problem
    10/20/2017Price change$365,000-2.7%$313/sqft
    Source: Reston/Herndon #1000082093 Report a problem
    9/18/2017Price change$375,000-3.6%$321/sqft
    Source: Reston/Herndon #1000082093 Report a problem
    7/26/2017Price change$388,888-0.3%$333/sqft
    Source: Reston/Herndon #AX9920286 Report a problem
    6/21/2017Price change$389,900-2.5%$334/sqft
    Source: CityScape Metro Group #AX9920286 Report a problem
    5/3/2017Listed for sale$399,900+5.3%$342/sqft
    Source: Keller Williams Realty #AX9920286 Report a problem
    11/19/2015Listing removed$2,299$2/sqft
    Source: Nesbitt Realty Report a problem
    10/24/2015Listed for rent$2,299$2/sqft
    Source: Nesbitt Realty Report a problem
    10/22/2015Listing removed$379,900$325/sqft
    Source: Wilson Realty Group, Inc. #AX8658796 Report a problem
    9/1/2015Price change$379,900-1.6%$325/sqft
    Source: Wilson Realty Group, Inc. #AX8658796 Report a problem
    7/3/2015Price change$385,900-1%$330/sqft
    Source: Wilson Realty Group, Inc. #AX8658796 Report a problem
    6/7/2015Price change$389,900-1.3%$334/sqft
    Source: Wilson Realty Group, Inc. #AX8658796 Report a problem
    4/21/2015Price change$394,900-1.3%$338/sqft
    Source: Wilson Realty Group, Inc. #AX8545605 Report a problem
    11/4/2014Listed for sale$399,999$342/sqft
    Source: Wilson Realty Group, Inc. #AX8495619 Report a problem

    Public tax history

    Tax history is unavailable.

    Neighborhood: Old Town North

    Nearby schools

    GreatSchools rating
    Schools provided by the listing agent
    • Elementary: JEFFERSON-HOUSTON
    • Middle: JEFFERSON-HOUSTON
    • High: T.C. WILLIAMS

    Source: The MLS. This data may not be complete. We recommend contacting the local school district to confirm school assignments for this home.