Skip main navigation
Sold for $560,000
  • $560,000

    501 Slaters Ln APT 711, Alexandria, VA 22314

    2beds
    1,063sqft
    Condominium
    Built in 1970
    -- sqft lot
    $558,000 Zestimate®
    $527/sqft
    $3,327 Estimated rent

    Home value

    $558,000

    $530,000 - $586,000

    $3,327/mo

    Zestimate® history
    Loading
    Loading...

    Owner options

    List your home for rent

    $3,327/mo

    Rent Zestimate®

    Find your next renter with Zillow Rental Manager. Plus, with online applications, you can quickly screen prospective tenants – for free.

    Learn more

    $3,327/mo

    Rent Zestimate®

    Refinance and save

    $3,425/mo

    Est. payment

    Refinancing to a lower rate could help reduce your monthly payments and save thousands over the life of the loan.

    See today's rates

    $3,425/mo

    Est. payment

    Explore your selling options

    Work with a Zillow partner agent

    Leverage their expertise and Zillow's premium Showcase listings to get your home seen by more buyers.

    Get started

    List with your own agent

    Get your home in front of millions of buyers by listing it on Zillow.

    Learn how to do it

    Sell it yourself

    Take full control of how buyers see your home on Zillow by listing For Sale by Owner (FSBO).

    List your home

    What's special

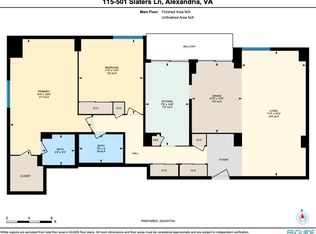
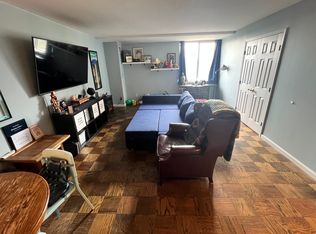
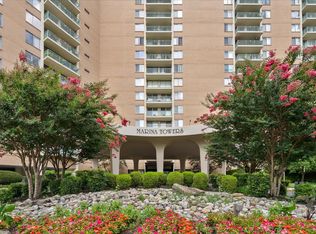
    Indulge in the pinnacle of waterfront living within the esteemed Marina Towers, nestled in the charming enclave of North Old Town, Alexandria. While not directly waterfront, this condo offers an enviable panorama encompassing national parkland, iconic monuments, and a seasonal glimpse of the Potomac River. Positioned to the northwest, it bathes in the afternoon sun, making it sunny and bright. Perfect for those who have a green thumb or love basking in the sun. Step onto the expansive, nearly 14-foot balcony and be enveloped by 180-degree panoramic views extending from the Monument, past the White House and Jefferson Memorial, all the way to NW DC. Witness planes landing at the nearby airport and be captivated by the grandeur of the National Fireworks on the 4th of July – a spectacle worth sharing with friends. Marina Towers epitomizes luxury and convenience, offering an array of amenities crafted to elevate daily living. From the private dog park and fitness center to the large outdoor lap pool and waterfront grilling area, residents enjoy resort-style indulgence at every turn. Nature enthusiasts will relish private access to the Mount Vernon Trail, a gateway to endless outdoor adventures, and the private observation area complete with rocking chairs. Just bring your binoculars to view the eagles, osprey, heron, and other birds who nest in the parkland. Inside, modern elegance abounds, with a spacious, open kitchen flooded with natural light throughout the day. From ceiling-height cabinets to pull-out trash bins and ample counter space, every detail is meticulously curated for convenience and style. Large corner cabinets, pot and pan drawers, tons of storage, pull out shelves in full height pantry, tray storage, wine cubes, refrigerator with ice and water in the door, plenty of drawers, and a triple bowl sink. Gather around the large bar with guests, or step out onto the balcony and await the dazzling July 4th fireworks displays. Open both doors to the balcony and guests can circulate and have plenty of room. Situated just a single stoplight away from Downtown DC, Marina Towers offers unparalleled convenience for commuters and urban explorers alike. Major employers like Amazon and military contractors are within easy reach, while the vibrant array of shops, restaurants, and cultural attractions in Historic Old Town beckon exploration. Don't miss the opportunity to own a slice of paradise in one of the area's most coveted waterfront communities. Discover the unmatched luxury and lifestyle awaiting you at Marina Towers – where resort-style living meets the Potomac River. THE HOA INC. ALL UTILITIES. THIS UNIT HAS 1 DEEDED PARKING SPACE and you can have other cars in the parking lot with a sticker.

    Zillow last checked:

    Listing updated:

    Listed by:

    Delaine Campbell 703-932-6542,

    TTR Sotheby's International Realty

    Bought with:

    Susie Patrick, SP200205092

    Compass

    Donna Mank, SP709486

    Compass

    Source: Bright MLS,MLS#: VAAX2032296MLS Logo

    Facts & features

    Interior

    Bedrooms & bathrooms
    • Bedrooms: 2
    • Bathrooms: 2
    • Full bathrooms: 2
    • Main level bathrooms: 2
    • Main level bedrooms: 2
    Basement
    • Area: 0
    Heating
    • Central, Zoned, Summer/Winter Changeover, Natural Gas
    Cooling
    • Central Air, Zoned, Electric
    Appliances
    • Included: Microwave, Dishwasher, Disposal, Exhaust Fan, Ice Maker, Self Cleaning Oven, Oven/Range - Gas, Refrigerator, Stainless Steel Appliance(s), Gas Water Heater
    • Laundry: Common Area
    Features
    • Bar, Built-in Features, Combination Dining/Living, Crown Molding, Dining Area, Entry Level Bedroom, Flat, Open Floorplan, Kitchen - Gourmet, Pantry, Primary Bath(s), Bathroom - Tub Shower, Bathroom - Stall Shower, Walk-In Closet(s), Other
    • Flooring: Ceramic Tile, Luxury Vinyl
    • Windows: Double Pane Windows, Energy Efficient, Insulated Windows, Sliding
    • Has basement: No
    • Has fireplace: No
    • Common walls with other units/homes: 1 Common Wall
    Interior area
    • Total structure area: 1,063
    • Total interior livable area: 1,063 sqft
    • Finished area above ground: 1,063
    • Finished area below ground: 0

    Property

    Parking
    • Total spaces: 3
    • Parking features: Garage Faces Rear, Garage Door Opener, Inside Entrance, Underground, General Common Elements, Lighted, Limited Common Elements, Parking Space Conveys, Private, Off Street, On Street, Garage, Parking Lot
    • Garage spaces: 1
    • Has uncovered spaces: Yes
    Accessibility
    • Accessibility features: Accessible Hallway(s), Accessible Elevator Installed, Accessible Entrance, Low Closet Rods, Vehicle Transfer Area
    Features
    • Levels: One
    • Stories: 1
    • Exterior features: Barbecue, Lighting, Lawn Sprinkler, Play Area, Sidewalks, Street Lights, Other, Flood Lights
    • Pool features: Community
    • Has view: Yes
    • View description: City, Panoramic, Park/Greenbelt, Trees/Woods
    • Waterfront features: River, Canoe/Kayak
    • Body of water: Potomac River
    • Frontage length: Water Frontage Ft: 500
    Details
    • Additional structures: Above Grade, Below Grade
    • Parcel number: 50327320
    • Zoning: RC
    • Special conditions: Standard

    Construction

    Type & style
    • Home type: Condo
    • Architectural style: Contemporary
    • Property subtype: Condominium
    • Attached to another structure: Yes
    Materials
    • Masonry
    Condition
    • Very Good
    • New construction: No
    • Year built: 1970
    • Major remodel year: 2000

    Utilities & green energy

    • Sewer: Public Sewer
    • Water: Public
    • Utilities for property: Cable Available, Multiple Phone Lines, Electricity Available, Natural Gas Available, Sewer Available, Water Available, Cable, DSL, Fiber Optic, Other Internet Service

    Community & HOA

    Community
    • Features: Pool
    • Security: 24 Hour Security, Desk in Lobby, Exterior Cameras, Fire Alarm, Main Entrance Lock, Monitored, Smoke Detector(s), Fire Sprinkler System, Security System
    • Condo and coop fee: $782 monthly
    • Subdivision: Marina Towers
    HOA
    • Has HOA: No
    • Amenities included: Bike Trail, Common Grounds, Concierge, Convenience Store, Elevator(s), Fitness Center, Storage, Fax/Copying, Game Room, Jogging Path, Laundry, Meeting Room, Party Room, Picnic Area, Pool, Sauna, Security, Other
    • Services included: A/C unit(s), Air Conditioning, Common Area Maintenance, Custodial Services Maintenance, Electricity, Maintenance Structure, Gas, Health Club, Heat, Laundry, Lawn Care Front, Lawn Care Rear, Lawn Care Side, Maintenance Grounds, Management, Parking Fee, Pool(s), Reserve Funds, Road Maintenance, Sauna, Sewer, Snow Removal, Trash, Water, Other
    • HOA name: Marina Towers
    Location
    • Region: Alexandria

    Financial & listing details

    • Price per square foot: $527/sqft
    • Tax assessed value: $426,694
    • Annual tax amount: $4,821
    • Date on market: 5/11/2024
    • Listing agreement: Exclusive Right To Sell
    • Listing terms: Cash,Conventional,FHA,VA Loan
    • Ownership: Condominium

    Price history

    DateEventPrice
    6/24/2024Sold$560,000$527/sqft
    Source: Bright MLS #VAAX2032296 Report a problem
    6/3/2024Contingent$560,000$527/sqft
    Source: Bright MLS #VAAX2032296 Report a problem
    6/2/2024Price change$560,000-2.6%$527/sqft
    Source: Bright MLS #VAAX2032296 Report a problem
    5/23/2024Listed for sale$575,000+8.5%$541/sqft
    Source: Bright MLS #VAAX2032296 Report a problem
    2/9/2022Sold$530,000-1.7%$499/sqft
    Source: Bright MLS #VAAX2005594 Report a problem
    1/28/2022Pending sale$538,900$507/sqft
    Source: Bright MLS #VAAX2005594 Report a problem
    1/20/2022Contingent$538,900$507/sqft
    Source: Bright MLS #VAAX2005594 Report a problem
    1/15/2022Listed for sale$538,900$507/sqft
    Source: Bright MLS #VAAX2005594 Report a problem
    1/3/2022Listing removed$538,900-3.4%$507/sqft
    Source: Bright MLS #VAAX2005594 Report a problem
    11/19/2021Listed for sale$558,000+86%$525/sqft
    Source: Bright MLS #VAAX2005594 Report a problem
    5/14/2002Sold$300,000+92.3%$282/sqft
    Source: Public Record Report a problem
    4/18/2000Sold$156,000$147/sqft
    Source: Public Record Report a problem

    Public tax history

    YearProperty taxesTax assessment
    2026$5,515 +2.9%$485,872 +2.9%
    2025$5,361 +7.5%$472,304 +7.5%
    2024$4,985 +2.3%$439,201
    2023$4,875 +2.9%$439,201 +2.9%
    2022$4,736 -1.4%$426,694
    2021$4,805 $426,694 +2.7%
    2020-- $415,548 +8.1%
    2019-- $384,363
    2018$3,178 -20.6%$384,363 -4.8%
    2017$4,000 $403,935 +5.3%
    2016$4,000 +4.6%$383,527 +4.6%
    2015$3,823 +5.6%$366,530 +5.6%
    2014$3,620 +10.5%$347,081 +3.6%
    2013$3,277 +5.2%$335,070 +5.2%
    2012$3,114 $318,446
    2011$3,114 -6.2%$318,446 -6.2%
    2010$3,321 +2.6%$339,604 -5.3%
    2009$3,237 -1.2%$358,426 -7.5%
    2008$3,275 -3.6%$387,624 -5.3%
    2007$3,398 +5%$409,410 +3.1%
    2006$3,236 -4.6%$397,100 +25.3%
    2005$3,391 +20.8%$316,900 +20.8%
    2004$2,808 +12.7%$262,400 +12.7%
    2003$2,491 +29.8%$232,800 +29.8%
    2002$1,920 +13.4%$179,400 +13.4%
    2001$1,693 $158,200
    Find assessor info on the county website

    Neighborhood: Old Town North

    Nearby schools

    GreatSchools rating
    Schools provided by the listing agent
    • District: Alexandria City Public Schools

    Source: Bright MLS. This data may not be complete. We recommend contacting the local school district to confirm school assignments for this home.

    Get a cash offer in 3 minutes
    Find out how much your home could sell for in as little as 3 minutes with a no-obligation cash offer.
    Estimated market value
    $558,000
    Get a cash offer in 3 minutes
    Find out how much your home could sell for in as little as 3 minutes with a no-obligation cash offer.
    Estimated market value
    $558,000