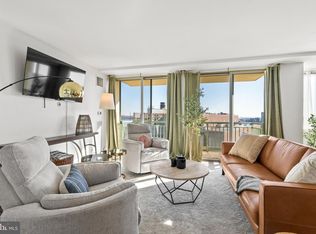
Wake up to shimmering Potomac views and the DC skyline from this 9th-floor 2-bedroom, 2-bath residence at Marina Towers. From the private balcony to the light-filled living spaces, this home offers an everyday backdrop that feels special from morning coffee to evening sunsets. Inside, parquet floors add warmth, while the updated kitchen features granite countertops, stainless steel appliances, and brand-new Bosch dishwasher and refrigerator. The spacious primary suite creates a comfortable retreat, and the RARE IN-UNIT WASHER AND DRYER add exceptional convenience. Marina Towers pairs full-service living with an unbeatable location - concierge, on-site management and maintenance, package services, and a vibrant calendar of community events. Enjoy green space, easy access to the Mount Vernon Trail, Old Town, Braddock Road Metro, the GW Parkway, and Reagan National. If you've been searching for a home that blends iconic views, city access, and easy living, this is the one to see now.
Pending
$650,000
501 Slaters Ln APT 903, Alexandria, VA 22314
2beds
1,106sqft
Condominium
Built in 1970
-- sqft lot
$651,400 Zestimate®
$588/sqft
$1,004/mo HOA
What's special
Private balconyLight-filled living spacesGranite countertopsGreen spaceParquet floorsSpacious primary suiteUpdated kitchen
- 24 days
- 331
- 14
Zillow last checked:
Listing updated:
Listed by:
Kayli Michels 703-261-5108,
KW Metro Center 7032246000,
Listing Team: Your Right Move Team, Co-Listing Team: Your Right Move Team,Co-Listing Agent: Jennifer Christoff 571-239-0333,
KW Metro Center
Source: Bright MLS,MLS#: VAAX2064936
Facts & features
Interior
Bedrooms & bathrooms
- Bedrooms: 2
- Bathrooms: 2
- Full bathrooms: 2
- Main level bathrooms: 2
- Main level bedrooms: 2
Basement
- Area: 0
Heating
- Forced Air, Electric
Cooling
- Central Air, Ceiling Fan(s), Electric
Appliances
- Included: Microwave, Dryer, Washer, Dishwasher, Disposal, Refrigerator, Cooktop, Gas Water Heater
- Laundry: Washer In Unit, Dryer In Unit, In Unit
Features
- Ceiling Fan(s)
- Windows: Window Treatments
- Has basement: No
- Has fireplace: No
Interior area
- Total structure area: 1,106
- Total interior livable area: 1,106 sqft
- Finished area above ground: 1,106
- Finished area below ground: 0
Video & virtual tour
Property
Parking
- Parking features: Unassigned, Off Street, Parking Lot
Accessibility
- Accessibility features: None
Features
- Levels: One
- Stories: 1
- Exterior features: Barbecue, Lighting, Lawn Sprinkler, Play Area, Sidewalks, Street Lights, Balcony
- Pool features: Community
- Has view: Yes
- View description: Panoramic, River
- Has water view: Yes
- Water view: River
- Waterfront features: River
- Body of water: Potomac River
- Frontage length: Water Frontage Ft: 500
Details
- Additional structures: Above Grade, Below Grade
- Parcel number: 50327660
- Zoning: RC
- Special conditions: Standard
Construction
Type & style
- Home type: Condo
- Architectural style: Contemporary,Other
- Property subtype: Condominium
- Attached to another structure: Yes
Materials
- Brick Veneer
Condition
- Excellent
- New construction: No
- Year built: 1970
Utilities & green energy
- Sewer: Public Sewer
- Water: Public
Community & HOA
Community
- Features: Pool
- Security: Desk in Lobby
- Condo and coop fee: $1,004 monthly
- Subdivision: Marina Towers
HOA
- Has HOA: No
- Amenities included: Common Grounds, Concierge, Convenience Store, Elevator(s), Fitness Center, Storage, Fax/Copying, Game Room, Meeting Room, Party Room, Picnic Area, Pool, Reserved/Assigned Parking, Sauna, Security
- Services included: A/C unit(s), Air Conditioning, Common Area Maintenance, Custodial Services Maintenance, Electricity, Maintenance Structure, Gas, Health Club, Heat, Lawn Care Front, Lawn Care Rear, Lawn Care Side, Maintenance Grounds, Management, Parking Fee, Pool(s), Recreation Facility, Reserve Funds, Sauna, Sewer, Snow Removal, Trash, Water
- HOA name: First Service Residential
Location
- Region: Alexandria
Financial & listing details
- Price per square foot: $588/sqft
- Tax assessed value: $624,476
- Annual tax amount: $7,087
- Date on market: 8/15/2026
- Listing agreement: Exclusive Right To Sell
- Listing terms: Cash,Conventional,VA Loan
- Ownership: Condominium
Estimated market value
$651,400
$619,000 - $684,000
$3,124/mo
Price history
| Date | Event | Price |
|---|---|---|
| 8/18/2026 | Pending sale | $650,000$588/sqft |
Source:  Bright MLS #VAAX2064936 Report a problem Bright MLS #VAAX2064936 Report a problem | ||
| 8/15/2026 | Listed for sale | $650,000+215.5%$588/sqft |
Source: Bright MLS #VAAX2064936 Report a problem | ||
| 2/2/1998 | Sold | $206,000+15%$186/sqft |
Source: Public Record Report a problem | ||
| 12/14/1993 | Sold | $179,200$162/sqft |
Source: Public Record Report a problem | ||
Public tax history
| Year | Property taxes | Tax assessment |
|---|---|---|
| 2026 | $7,088 +3% | $624,476 +3% |
| 2025 | $6,881 +6% | $606,288 +6% |
| 2024 | $6,492 +2.2% | $571,969 |
| 2023 | $6,349 +2.3% | $571,969 +2.3% |
| 2022 | $6,204 -1.1% | $558,884 |
| 2021 | $6,272 | $558,884 +2.1% |
| 2020 | -- | $547,222 +8.4% |
| 2019 | -- | $504,761 |
| 2018 | $4,116 -21.6% | $504,761 -5% |
| 2017 | $5,253 | $531,327 +5.5% |
| 2016 | $5,253 +5.3% | $503,628 +5.3% |
| 2015 | $4,989 +5.4% | $478,291 +5.4% |
| 2014 | $4,733 +10.7% | $453,793 +3.8% |
| 2013 | $4,276 +6% | $437,199 +6% |
| 2012 | $4,033 | $412,420 |
| 2011 | $4,033 -3% | $412,420 -3% |
| 2010 | $4,160 +1.6% | $425,326 -6.2% |
| 2009 | $4,094 -2.5% | $453,381 -8.8% |
| 2008 | $4,199 -8.1% | $496,902 -9.8% |
| 2007 | $4,570 +5% | $550,658 +3.1% |
| 2006 | $4,353 -4.9% | $534,100 +24.9% |
| 2005 | $4,576 +20.6% | $427,700 +20.6% |
| 2004 | $3,793 +11.2% | $354,500 +11.2% |
| 2003 | $3,410 +28.6% | $318,700 +28.6% |
| 2002 | $2,651 +13.6% | $247,800 +13.6% |
| 2001 | $2,334 | $218,100 |
Find assessor info on the county website
Monthly payment
Est. payment
Payment breakdown
Explore the cost of this home by adjusting the details. Changes won't be saved.Climate risks
Neighborhood: Old Town North
Nearby schools
Schools provided by the listing agent
- Elementary: Jefferson-houston
- Middle: Jefferson-houston
- High: Alexandria City
- District: Alexandria City Public Schools
Source: Bright MLS. This data may not be complete. We recommend contacting the local school district to confirm school assignments for this home.


Similar homes
- $629,0002 bd2 ba1k sqftMarina Towers, Alexandria, VA 22314For Sale

 MLS ID #VAAX2065738, Frida Hopper, TTR Sotheby's International Realty. Bright MLS
 - $679,9002 bd2 ba1.1k sqftThe Henry, Alexandria, VA 22314For Sale
 MLS ID #VAAX2062106, Anita Vida-D'Antonio, Compass. Bright MLS
 - $619,9002 bd3 ba1.6k sqftThe Representative, Arlington, VA 22202For Sale
 MLS ID #VAAR2078632, Phyllis Papkin, KW Metro Center. Bright MLS
 - $585,0002 bd3 ba1.5k sqftThe Representative, Arlington, VA 22202For Sale
 MLS ID #VAAR2078484, Ms. Marybeth G Fraser, KW Metro Center. Bright MLS
 - $679,0002 bd3 ba1.5k sqftThe Representative, Arlington, VA 22202For SaleMLS ID #VAAR2074946, David Lloyd, Weichert, REALTORS. Bright MLS
- $615,0001 bd2 ba1.1k sqftCentral, Washington, DC 20037For SaleMLS ID #DCDC2277876, Jim Talbert, Century 21 Redwood Realty. Bright MLS
- $949,0002 bd3 ba1.4k sqftCarlyle Towers, Alexandria, VA 22314For SaleMLS ID #VAAX2063072, Katie Wethman, EXP Realty, LLC. Bright MLS
- $629,9002 bd2 ba1.3k sqft4620 North Park Avenue, Chevy Chase, MD 20815For SaleMLS ID #MDMC2243338, Mark Goldberg, Compass. Bright MLS
- $675,0002 bd1 ba1k sqft631 D St NW APT 633, Washington, DC 20004For SaleMLS ID #DCDC2265026, Chris Kuchnicki, Samson Properties. Bright MLS
- $375,0001 bd1 ba787 sqftPort Royal, Alexandria, VA 22314For SaleMLS ID #VAAX2054800, Denean Lee Jones, Redfin Corporation. Bright MLS
- $598,0002 bd2 ba1.2k sqftWestview At Ballston Metro, Arlington, VA 22201For SaleMLS ID #VAAR2077876, Dana Hofferber, Weichert, REALTORS. Bright MLS
- $570,0002 bd2 ba1.4k sqftBarkley Condo, Arlington, VA 22204For SaleMLS ID #VAAR2077690, Ms. Marybeth G Fraser, KW Metro Center. Bright MLS
- $565,0002 bd2 ba1.1k sqftWoodbury Heights Condo, Arlington, VA 22201For SaleMLS ID #VAAR2077380, Nancy Heisel, RLAH @properties. Bright MLS
- $409,9002 bd2 ba1.2k sqftLakeside Plaza Condo, Falls Church, VA 22041For SaleMLS ID #VAFX2335608, Jennifer Dorn, Samson Properties. Bright MLS
- $586,0002 bd2 ba1.1k sqftAlta Vista Condominium, Arlington, VA 22203For SaleMLS ID #VAAR2076666, Roy Kohn, Redfin Corporation. Bright MLS
- $649,0002 bd2 ba1.4k sqft4620 North Park Avenue, Chevy Chase, MD 20815For SaleMLS ID #MDMC2225176, Lauren Donnelly, Compass. Bright MLS
- $487,0002 bd2 ba1.1k sqftMidtown Alexandria Station Condo, Alexandria, VA 22304For SaleMLS ID #VAFX2337804, Jeff Cann, Corcoran McEnearney. Bright MLS
- $475,0002 bd2 ba1k sqftMidtown Alexandria Station Condo, Alexandria, VA 22303For SaleMLS ID #VAFX2328202, Steve Patten, KW Metro Center. Bright MLS
- $409,0002 bd2 ba1.1k sqftIsabella At Monticello Mews, Alexandria, VA 22312For SaleMLS ID #VAFX2334082, Jeffrey Beall, RE/MAX Distinctive Real Estate, Inc.. Bright MLS
- $399,9002 bd2 ba1.4k sqftAlexandria Knolls, Alexandria, VA 22304For SaleMLS ID #VAAX2065548, Shoukoufa Aboubakri, RE/MAX Galaxy. Bright MLS
