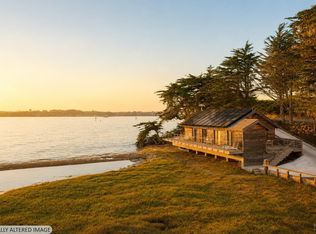
Quietly set back from the shoreline, 501 Smith Brothers Road is a rare architectural retreat overlooking the marsh and open waters of Bodega Bay. Originally built in 1918 and completely reimagined in 2023 by celebrated San Francisco architect Olle Lundberg, the residence is defined by exceptional craftsmanship, thoughtful materiality, and a deep connection to its coastal setting. Nearly every element is custom, from hand-fabricated window walls that dissolve the boundary between interior and bay, to steel cable railings, bespoke cabinetry and lighting, and reclaimed materials carried throughout. At the heart of the home, a fireplace set against floor-to-ceiling iron-framed doors anchors the living space, complemented by a beautifully appointed kitchen and wraparound porch designed for both quiet mornings and effortless entertaining. Privately positioned at the rear, the primary suite captures sweeping views across the cove and bay and features a refined ensuite bath, along with an onsen-inspired stainless steel soaking tub just outside the doors. The guest room offers its own sense of retreat with direct deck access, while an outdoor kitchen and stone dining patio extend the living experience into the landscape. A standalone converted boathouse, finished with custom built-ins and a Murphy bed, provides flexible space for a writer's studio, wellness room, or additional guests. Neighboring 509 Smith Brothers Road may also be acquired, creating an exceptional two-residence coastal compound. The homes share a private drive while operating independently, each with its own utilities. Both are established short-term rentals on Wander with strong year-round bookings, offering a truly uncommon combination of architectural pedigree, income potential, privacy, and enduring coastal beauty.
Active
$1,895,000
501 Smith Brothers Road, Bodega Bay, CA 94923
2beds
1,024sqft
Single Family Residence
Built in 2023
1.17 Acres Lot
$1,835,900 Zestimate®
$1,851/sqft
$-- HOA
What's special
Exceptional craftsmanshipBespoke cabinetry and lightingRefined ensuite bathBeautifully appointed kitchenPrivate driveThoughtful materialityOutdoor kitchen
- 7 days
- 1,257
- 159
Zillow last checked:
Listing updated:
Listed by:
Tim Little + Alexa Glockner Team DRE #01910516 415-710-3663,
Hedge Realty 707-559-8990
Source: BAREIS,MLS#: 326085889 Originating MLS: Sonoma
Facts & features
Interior
Bedrooms & bathrooms
- Bedrooms: 2
- Bathrooms: 2
- Full bathrooms: 2
Rooms
- Room types: Great Room, Kitchen, Master Bathroom, Master Bedroom, Office
Primary bedroom
- Level: Main
Bedroom
- Level: Main
Bathroom
- Level: Main
Dining room
- Level: Main
Kitchen
- Features: Metal/Steel Counter
- Level: Main
Living room
- Level: Main
Heating
- Fireplace(s), MultiZone, Radiant Floor, Wood Stove
Cooling
- Ceiling Fan(s)
Appliances
- Included: Built-In Gas Oven, Built-In Gas Range, Built-In Refrigerator, Dishwasher, Range Hood, Microwave
- Laundry: Laundry Closet, Stacked Only
Features
- Open Beam Ceiling
- Flooring: Tile
- Basement: None
- Number of fireplaces: 1
- Fireplace features: Living Room, Wood Burning, Wood Burning Stove
Interior area
- Total structure area: 1,024
- Total interior livable area: 1,024 sqft
Video & virtual tour
Property
Parking
- Total spaces: 1
- Parking features: No Garage, Open, Downslope, Paved, Shared Driveway
- Has uncovered spaces: Yes
Features
- Levels: One
- Stories: 1
- Patio & porch: Deck, Patio, Wrap Around
- Exterior features: Balcony, Built-In Barbeque
- Spa features: In Ground
- Has view: Yes
- View description: Bay
- Has water view: Yes
- Water view: Bay
Lot
- Size: 1.17 Acres
- Features: Low Maintenance
Details
- Additional structures: Outbuilding
- Parcel number: 100120010000
- Special conditions: Offer As Is
Construction
Type & style
- Home type: SingleFamily
- Property subtype: Single Family Residence
Materials
- Foundation: Concrete Perimeter
- Roof: Slate
Condition
- Year built: 2023
Utilities & green energy
- Electric: 220 Volts in Laundry
- Gas: Propane Tank Owned
- Sewer: Public Sewer
- Water: Public
- Utilities for property: Internet Available, Propane, Sewer Connected
Green energy
- Energy generation: Solar
Community & HOA
HOA
- Has HOA: No
Location
- Region: Bodega Bay
Financial & listing details
- Price per square foot: $1,851/sqft
- Tax assessed value: $976,717
- Date on market: 10/11/2026
Estimated market value
$1,835,900
$1.74M - $1.93M
$3,141/mo
Price history
| Date | Event | Price |
|---|---|---|
| 10/11/2026 | Listed for sale | $1,895,000+1066.2%$1,851/sqft |
Source:  BAREIS #326085889 Report a problem | ||
| 5/3/2016 | Sold | $162,500-53.6%$159/sqft |
Source: Public Record Report a problem | ||
| 9/28/2015 | Listing removed | $350,000$342/sqft |
Source: Legacy Real Estate and Associates Report a problem | ||
| 9/20/2015 | Price change | $350,000-30%$342/sqft |
Source: Legacy Real Estate and Associates Report a problem | ||
| 8/13/2015 | Listed for sale | $500,000-37.1%$488/sqft |
Source: Legacy Real Estate and Associates Report a problem | ||
| 4/30/2008 | Listing removed | $795,000$776/sqft |
Source: Z57 #20710614 Report a problem | ||
| 4/23/2008 | Listed for sale | $795,000$776/sqft |
Source: Z57 #20710614 Report a problem | ||
Public tax history
| Year | Property taxes | Tax assessment |
|---|---|---|
| 2026 | -- | $976,717 +407.8% |
| 2025 | $2,532 +1.4% | $192,361 +2% |
| 2024 | $2,497 +1.7% | $188,590 +2% |
| 2023 | $2,456 +1.2% | $184,893 +2% |
| 2022 | $2,427 -13% | $181,269 +2% |
| 2021 | $2,791 -0.4% | $177,716 +1% |
| 2020 | $2,803 +0.6% | $175,894 +2% |
| 2019 | $2,788 +0.4% | $172,446 +2% |
| 2018 | $2,777 | $169,065 +2% |
| 2017 | -- | $165,750 +535.8% |
| 2016 | $1,186 | $26,070 +1.5% |
| 2015 | -- | $25,679 +2% |
| 2014 | -- | $25,177 +0.5% |
| 2013 | $115,352 | $25,064 +2% |
| 2012 | -- | $24,573 +2% |
| 2011 | -- | $24,092 +0.7% |
| 2010 | -- | $23,913 -0.2% |
| 2009 | -- | $23,971 +2% |
| 2008 | -- | $23,502 +2% |
| 2007 | -- | $23,042 +2% |
| 2006 | -- | $22,591 +2% |
| 2005 | -- | $22,149 +2% |
| 2004 | -- | $21,716 +1.9% |
| 2003 | -- | $21,319 +2% |
| 2002 | -- | $20,902 +2% |
| 2001 | -- | $20,493 +2% |
| 2000 | -- | $20,092 |
Find assessor info on the county website
Monthly payment
Est. payment
Payment breakdown
Explore the cost of this home by adjusting the details. Changes won't be saved.Climate risks
Neighborhood: 94923
- $1,695,0002 bd1 ba1k sqft509 Smith Brothers Rd, Bodega Bay, CA 94923For Sale
- $12,478-- bd-- ba-- sqft485 Highway 1, Bodega Bay, CA 94923Off Market
- $113,0071 bd1 ba720 sqft519 Smith Brothers Rd, Bodega Bay, CA 94923Off Market
- $1,757,4002 bd2 ba1.3k sqft529 Smith Brothers Rd, Bodega Bay, CA 94923Off Market
Similar homes
- $1,695,0002 bd1 ba1k sqft509 Smith Brothers Road, Bodega Bay, CA 94923For SaleMLS ID #326085898, Tim Little + Alexa Glockner Team, Hedge Realty. BAREIS
- $1,450,0002 bd2 ba1.1k sqft7036 Cliff Avenue, Bodega Bay, CA 94923For Sale
 MLS ID #326037391, Steve Hecht, Artisan Sotheby's Int'l Realty. BAREIS
- $1,985,0002 bd2 ba981 sqft4898 Bodega Avenue, Petaluma, CA 94952For Sale
 MLS ID #326056322, Michael J Clifford, Century 21 Select Real Estate. BAREIS
- $1,795,0002 bd1 ba1k sqft10957 Westside Road, Healdsburg, CA 95448For Sale
 MLS ID #326028639, Heidi B Faulkner, Artisan Sotheby's Int'l Realty. BAREIS
