Skip main navigation
Sold for $999,999
  • $999,999

    501 Somerset Dr, Haddonfield, NJ 08033

    4beds
    3,566sqft
    Single Family Residence
    Built in 1940
    0.46 Acres Lot
    $1,000,700 Zestimate®
    $280/sqft
    $6,984 Estimated rent

    Home value

    $1,000,700

    $921,000 - $1.08M

    $6,984/mo

    Zestimate® history
    Loading
    Loading...

    Owner options

    List your home for rent

    $6,984/mo

    Rent Zestimate®

    Find your next renter with Zillow Rental Manager. Plus, with online applications, you can quickly screen prospective tenants – for free.

    Learn more

    $6,984/mo

    Rent Zestimate®

    Refinance and save

    $7,287/mo

    Est. payment

    Refinancing to a lower rate could help reduce your monthly payments and save thousands over the life of the loan.

    See today's rates

    $7,287/mo

    Est. payment

    Explore your selling options

    Work with a Zillow partner agent

    Leverage their expertise and Zillow's premium Showcase listings to get your home seen by more buyers.

    Get started

    List with your own agent

    Get your home in front of millions of buyers by listing it on Zillow.

    Learn how to do it

    Sell it yourself

    Take full control of how buyers see your home on Zillow by listing For Sale by Owner (FSBO).

    List your home

    What's special

    Two cozy fireplacesFirst floor laundryFour bedroomsPrimary bedroom with ensuiteExpansive floor plan
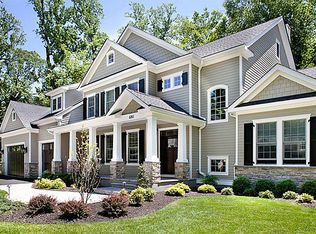
    Explore the serenity of 501 Somerset Drive, Haddonfield. This property is a nature lover’s delight. This expansive home features 3,566 sq. ft. of living space. The quiet parklike setting of the prestigious Birdwood neighborhood lends itself to walkability to town and the nearby J.F. Tatem elementary school. This charming little pocket of town gives you the access to everything Haddonfield has to offer in your private retreat. The expansive floor plan offers generously sized living, dining, kitchen and family room spaces with office /den space and full bath. Two cozy fireplaces, patio, deck and first floor laundry round out the first floor. Four bedrooms, including a primary bedroom with ensuite. Two additional full baths, and a light filled second family room are just a few highlights of the second floor. Don’t miss the opportunity to make this charming home your own. * Owners had an underground fuel tank removed. NFA letter available by request.

    Zillow last checked:

    Listing updated:

    Listed by:

    Gary R Vermaat 609-238-3438,

    Prominent Properties Sotheby's International Realty

    Bought with:

    Gary R Vermaat, 7871830

    Prominent Properties Sotheby's International Realty

    Source: Bright MLS,MLS#: NJCD2100462MLS Logo

    Facts & features

    Interior

    Bedrooms & bathrooms
    • Bedrooms: 4
    • Bathrooms: 4
    • Full bathrooms: 4
    • Main level bathrooms: 1
    Primary bedroom
    • Level: Upper
    • Area: 325 Square Feet
    • Dimensions: 13 X 25
    Bedroom 1
    • Level: Upper
    • Area: 160 Square Feet
    • Dimensions: 16 X 10
    Bedroom 2
    • Level: Upper
    • Area: 160 Square Feet
    • Dimensions: 16 X 10
    Primary bathroom
    • Level: Upper
    • Area: 60 Square Feet
    • Dimensions: 6 X 10
    Bathroom 1
    • Level: Upper
    • Area: 50 Square Feet
    • Dimensions: 5 X 10
    Bathroom 3
    • Level: Upper
    • Area: 48 Square Feet
    • Dimensions: 8 X 6
    Other
    • Level: Upper
    • Area: 608 Square Feet
    • Dimensions: 19 X 32
    Bonus room
    • Level: Upper
    • Area: 260 Square Feet
    • Dimensions: 13 X 20
    Den
    • Level: Main
    • Area: 49 Square Feet
    • Dimensions: 7 X 7
    Dining room
    • Level: Main
    • Area: 276 Square Feet
    • Dimensions: 23 X 12
    Family room
    • Level: Main
    • Area: 576 Square Feet
    • Dimensions: 18 X 32
    Other
    • Level: Main
    • Area: 70 Square Feet
    • Dimensions: 7 X 10
    Kitchen
    • Level: Main
    • Area: 192 Square Feet
    • Dimensions: 12 X 16
    Laundry
    • Level: Main
    • Area: 78 Square Feet
    • Dimensions: 13 X 6
    Living room
    • Level: Main
    • Area: 425 Square Feet
    • Dimensions: 17 X 25
    Sitting room
    • Level: Upper
    • Area: 608 Square Feet
    • Dimensions: 19 X 32
    Heating
    • Baseboard, Zoned, Natural Gas
    Cooling
    • Central Air, Electric
    Appliances
    • Included: Dishwasher, Dryer, Microwave, Refrigerator, Cooktop, Washer, Gas Water Heater
    • Laundry: Main Level, Laundry Room
    Features
    • Built-in Features, Dining Area, Walk-In Closet(s), Dry Wall, Plaster Walls
    • Flooring: Carpet, Ceramic Tile, Wood
    • Windows: Double Hung, Replacement
    • Has basement: No
    • Number of fireplaces: 2
    • Fireplace features: Brick, Wood Burning, Gas/Propane
    Interior area
    • Total structure area: 3,566
    • Total interior livable area: 3,566 sqft
    • Finished area above ground: 3,566
    • Finished area below ground: 0

    Property

    Parking
    • Total spaces: 5
    • Parking features: Storage, Garage Faces Front, Oversized, Asphalt, Attached, Driveway
    • Attached garage spaces: 1
    • Uncovered spaces: 4
    • Details: Garage Sqft: 350
    Accessibility
    • Accessibility features: None
    Features
    • Levels: Two
    • Stories: 2
    • Patio & porch: Patio, Deck, Porch
    • Exterior features: Street Lights, Lighting
    • Pool features: None
    • Has view: Yes
    • View description: Trees/Woods, Creek/Stream
    • Has water view: Yes
    • Water view: Creek/Stream
    • Frontage length: Road Frontage: 100
    Lot
    • Size: 0.46 Acres
    • Dimensions: 100.00 x 200.00
    • Features: Adjoins - Public Land, Backs to Trees, Cul-De-Sac, Front Yard, Rear Yard, Sloped
    Details
    • Additional structures: Above Grade, Below Grade
    • Parcel number: 170000100002 03
    • Zoning: RESIDENTIAL
    • Special conditions: Standard

    Construction

    Type & style
    • Home type: SingleFamily
    • Architectural style: Traditional,Colonial
    • Property subtype: Single Family Residence
    Materials
    • Brick, Composition, Block, Batts Insulation, Copper Plumbing
    • Foundation: Block, Slab
    • Roof: Architectural Shingle,Asphalt
    Condition
    • Good
    • New construction: No
    • Year built: 1940

    Utilities & green energy

    • Electric: Circuit Breakers, 150 Amps
    • Sewer: Public Sewer
    • Water: Public
    • Utilities for property: Cable Available, Cable, Fiber Optic

    Community & neighborhood

    Security
    • Security features: Smoke Detector(s), Carbon Monoxide Detector(s)
    Location
    • Region: Haddonfield
    • Subdivision: Birdwood
    • Municipality: HADDONFIELD BORO

    Other

    Other facts
    • Listing agreement: Exclusive Right To Sell
    • Listing terms: Cash,Conventional,FHA,VA Loan
    • Ownership: Fee Simple
    • Road surface type: Black Top, Paved

    Price history

    DateEventPrice
    6/18/2026Sold$999,999-8.7%$280/sqft
    Source: Bright MLS #NJCD2100462 Report a problem
    6/14/2026Pending sale$1,095,000$307/sqft
    Source: Bright MLS #NJCD2100462 Report a problem
    5/14/2026Contingent$1,095,000$307/sqft
    Source: Bright MLS #NJCD2100462 Report a problem
    4/29/2026Listed for sale$1,095,000$307/sqft
    Source: Bright MLS #NJCD2100462 Report a problem
    2/25/2026Listing removed$1,095,000$307/sqft
    Source: Bright MLS #NJCD2100462 Report a problem
    2/19/2026Price change$1,095,000-8.4%$307/sqft
    Source: Bright MLS #NJCD2100462 Report a problem
    11/13/2025Price change$1,195,000-4.4%$335/sqft
    Source: Bright MLS #NJCD2100462 Report a problem
    10/8/2025Price change$1,250,000-3.8%$351/sqft
    Source: Bright MLS #NJCD2100462 Report a problem
    8/25/2025Listed for sale$1,299,000$364/sqft
    Source: Bright MLS #NJCD2100462 Report a problem

    Public tax history

    YearProperty taxesTax assessment
    2025$19,890 +2.6%$600,000
    2024$19,386 +76.1%$600,000
    2023$11,009 +3%$600,000
    2022$10,694 -43.4%$600,000
    2021$18,882 +1.5%$600,000
    2020$18,600 +33.9%$600,000
    2019$13,893 $600,000
    2018$13,893 -20.8%$600,000
    2017$17,538 +2.9%$600,000
    2016$17,052 -1.5%$600,000
    2015$17,319 +1.2%$600,000 -3.7%
    2014$17,119 +4%$623,200
    2013$16,465 +2.8%$623,200
    2012$16,016 +4.9%$623,200
    2011$15,275 +4.8%$623,200
    2010$14,570 -7.4%$623,200
    2009$15,738 $623,200 -8.5%
    2008-- $681,300 +127.5%
    2007-- $299,500
    2006-- $299,500 +34.1%
    2005-- $223,400
    2004-- $223,400
    2003-- $223,400
    2002-- $223,400
    2001-- $223,400

    Find assessor info on the county website

    Neighborhood: 08033

    Nearby schools

    GreatSchools rating
    Schools provided by the listing agent
    • Elementary: J. Fithian Tatem E.s.
    • Middle: Middle M.s.
    • High: Haddonfield Memorial H.s.
    • District: Haddonfield Borough Public Schools

    Source: Bright MLS. This data may not be complete. We recommend contacting the local school district to confirm school assignments for this home.

    Get a cash offer in 3 minutes
    Find out how much your home could sell for in as little as 3 minutes with a no-obligation cash offer.
    Estimated market value
    $1,000,700
    Get a cash offer in 3 minutes
    Find out how much your home could sell for in as little as 3 minutes with a no-obligation cash offer.
    Estimated market value
    $1,000,700