Single-Level Living in a New Construction Elevator Building! Unit 206 boasts a spacious 1,407 square feet of modern living, all conveniently located on one floor. This stunning 3-bedroom, 2-bathroom flat features a designer-inspired open floor plan that seamlessly blends the kitchen, living, and dining areas. The chef's kitchen is a dream, complete with ample counter space. Unwind your spacious private deck with views of Hayward. Unit 206 even features a side-by-side washer and dryer tucked away in a dedicated laundry room. The primary suite provides a tranquil oasis featuring a luxurious ensuite bathroom. This elevator building offers unparalleled convenience. The SoMi community will feature a dog park, overlook park, and a public walking trail within the community. Great location and a short walk to BART. Easy access to the 880 and 580 for commuters.
Sold for $685,000
$685,000
501 Somi #206, Hayward, CA 94544
3beds
1,407sqft
Condominium
Built in 2024
-- sqft lot
$685,300 Zestimate®
$487/sqft
$3,825 Estimated rent
Home value
$685,300
$630,000 - $747,000
$3,825/mo
Zestimate® history
Owner options
List your home for rent
$3,825/mo
Rent Zestimate®
Find your next renter with Zillow Rental Manager. Plus, with online applications, you can quickly screen prospective tenants – for free.
$3,825/mo
Rent Zestimate®
Refinance and save
$5,104/mo
Est. payment
Refinancing to a lower rate could help reduce your monthly payments and save thousands over the life of the loan.
$5,104/mo
Est. payment
Explore your selling options
Work with a Zillow partner agent
Leverage their expertise and Zillow's premium Showcase listings to get your home seen by more buyers.
Get startedList with your own agent
Get your home in front of millions of buyers by listing it on Zillow.
Learn how to do itSell it yourself
Take full control of how buyers see your home on Zillow by listing For Sale by Owner (FSBO).
List your homeWhat's special
Zillow last checked:
Listing updated:
Listed by:
Garrett Frakes DRE #01319952 415-505-1077,
Polaris Pacific
Bought with:
Alexander Castueras, DRE #02133381
eXp Realty of California Inc.
Source: bridgeMLS/CCAR/Bay East AOR,MLS#: 41057618
Facts & features
Interior
Bedrooms & bathrooms
- Bedrooms: 3
- Bathrooms: 2
- Full bathrooms: 2
Rooms
- Room types: No Additional Rooms
Kitchen
- Features: 220 Volt Outlet, Counter - Solid Surface, Dishwasher, Electric Range/Cooktop, Garbage Disposal, Ice Maker Hookup, Microwave, Refrigerator, Updated Kitchen
Heating
- Heat Pump
Cooling
- Heat Pump
Appliances
- Included: Dishwasher, Electric Range, Plumbed For Ice Maker, Microwave, Refrigerator
- Laundry: Dryer, Washer
Features
- Counter - Solid Surface, Updated Kitchen
- Flooring: Vinyl
- Has fireplace: No
- Fireplace features: None
Interior area
- Total structure area: 1,407
- Total interior livable area: 1,407 sqft
Property
Parking
- Total spaces: 1
- Parking features: Space Per Unit - 1
- Garage spaces: 1
Features
- Levels: One Story
- Stories: 1
- Pool features: None
Lot
- Features: Level
Details
- Special conditions: Standard
- Other equipment: Other
Construction
Type & style
- Home type: Condo
- Architectural style: None
- Property subtype: Condominium
Materials
- Plaster, Siding - Other, Siding - Stucco
Condition
- New construction: Yes
- Year built: 2024
Details
- Builder name: Hbfa
Utilities & green energy
- Electric: Photovoltaics Seller Owned, Photovoltaics Third-Party Owned, 220 Volts in Kitchen
- Sewer: Public Sewer
- Water: Public
Community & HOA
HOA
- Has HOA: Yes
- Amenities included: Other
- Services included: Other, Reserves, Water, Sewer, Trash, Management Fee, Common Area Maint, Exterior Maintenance
- HOA fee: $740 monthly
- HOA name: CALL LISTING AGENT
Location
- Region: Hayward
Financial & listing details
- Price per square foot: $487/sqft
- Date on market: 4/26/2024
- Listing terms: Contract
- Electric utility on property: Yes
Price history
| Date | Event | Price |
|---|---|---|
| 12/5/2024 | Sold | $685,000$487/sqft |
Source:  bridgeMLS/CCAR/Bay East AOR #41057618 Report a problem bridgeMLS/CCAR/Bay East AOR #41057618 Report a problem | ||
| 10/3/2024 | Pending sale | $685,000$487/sqft |
Source: bridgeMLS/CCAR/Bay East AOR #41057618 Report a problem | ||
| 9/13/2024 | Price change | $685,000-14.9%$487/sqft |
Source: bridgeMLS/CCAR/Bay East AOR #41057618 Report a problem | ||
| 8/4/2024 | Price change | $805,000-4.7%$572/sqft |
Source: bridgeMLS/CCAR/Bay East AOR #41057618 Report a problem | ||
| 4/26/2024 | Listed for sale | $845,000$601/sqft |
Source: bridgeMLS/CCAR/Bay East AOR #41057618 Report a problem | ||
Public tax history
Tax history is unavailable.
Neighborhood: Mission-Garin
Nearby homes
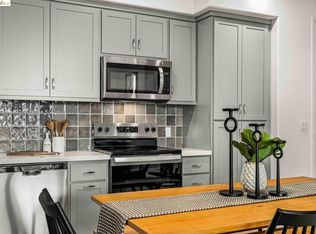
- $602,0002 bd2 ba1.1k sqft501 Somi Ct #302, Hayward, CA 94544Sold
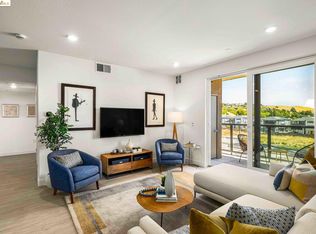
- $642,0002 bd2 ba1.1k sqft501 Somi #403, Hayward, CA 94544Sold
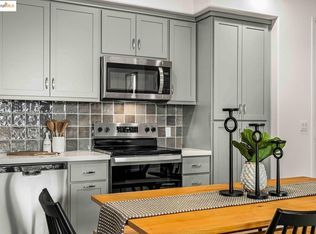
- $635,0002 bd2 ba1.1k sqft501 Somi #402, Hayward, CA 94544Sold
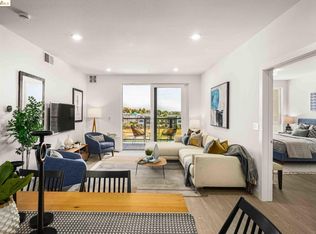
- $599,0002 bd2 ba1.1k sqft501 Somi #304, Hayward, CA 94544Sold
- $748,0003 bd2 ba1.4k sqft501 Somi Ct #401, Hayward, CA 94544Sold
- $735,0003 bd2 ba1.4k sqft501 Somi Ct #407, Hayward, CA 94544Sold
- $816,8013 bd4 ba1.5k sqft517 Somi Ct, Hayward, CA 94544Sold
- $1,005,0004 bd4 ba1.9k sqft515 Somi Ct, Hayward, CA 94544Sold
Nearby schools
GreatSchools rating
- 2/10Treeview ElementaryGrades: K-6Distance: 0.9 mi
- 3/10Cesar Chavez Middle SchoolGrades: 7-8Distance: 0.8 mi
- 3/10Tennyson High SchoolGrades: 9-12Distance: 1.1 mi
Get a cash offer in 3 minutes
Find out how much your home could sell for in as little as 3 minutes with a no-obligation cash offer.
Estimated market value
$685,300
Get a cash offer in 3 minutes
Find out how much your home could sell for in as little as 3 minutes with a no-obligation cash offer.
Estimated market value
$685,300
- California
- Alameda County
- Hayward
- 94544
- Mission-Garin
- 501 Somi Unit 206
Nearby cities
Nearby neighborhoods
Nearby zip codes
Other Hayward Topics
