Skip main navigation
Active
  • $515,000

    501 South St, Barrington, IL 60010

    3beds
    2,399sqft
    : 
    Loading
    Get pre-qualified
    Single Family Residence
    Built in 1962
    0.44 Acres Lot
    $-- Zestimate®
    $215/sqft
    $-- HOA

    What's special

    Three comfortable bedroomsMature treesClassic subway tile backsplashStunning hardwood floorsSpacious open-concept layoutSprawling half-acre lotUpdated kitchen
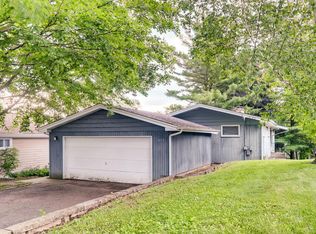
    Gorgeous, move-in ready 3-Bed/2-Bath ranch with a full finished walkout basement and picturesque views of Baker Lake! This is one you won't want to miss! The main level offers a spacious, open-concept layout highlighted by stunning hardwood floors, vaulted ceilings, and dramatic floor-to-ceiling windows that flood the home with natural light. A cozy fireplace anchors the living room, which flows seamlessly into the generous dining area and updated kitchen. The kitchen is both stylish and functional, featuring butcher block countertops, crisp white cabinetry, stainless steel appliances, and a classic subway tile backsplash. Three comfortable bedrooms and a beautifully updated full bath complete the main level. The finished walkout basement provides incredible additional living space with a large rec room and second fireplace, perfect for a media room, game room, home office, or guest retreat. Step outside to enjoy multiple outdoor living areas set on a sprawling half-acre lot with mature trees and serene views of Baker Lake. Ideally located near shopping, dining, and top-rated schools, this home offers the perfect blend of comfort, style, and convenience. Schedule your showing today!
    --
    on Zillow
    |
    1,352
    views
    |
    66
    saves
    |

    Likely to sell faster than

    Zillow last checked:

    Listed by:

    Michael Herrick (224)699-5002,

    Redfin Corporation

    Source: MRED as distributed by MLS GRID,MLS#: 12655215MLS Logo

    Loading...

      Facts & features

      Interior

      Bedrooms & bathrooms
      • Bedrooms: 3
      • Bathrooms: 2
      • Full bathrooms: 2
      Rooms
      • Room types: Foyer
      Primary bedroom
      • Features: Flooring (Hardwood)
      • Level: Main
      • Area: 182 Square Feet
      • Dimensions: 14X13
      Bedroom 2
      • Features: Flooring (Hardwood)
      • Level: Main
      • Area: 143 Square Feet
      • Dimensions: 13X11
      Bedroom 3
      • Features: Flooring (Hardwood)
      • Level: Main
      • Area: 108 Square Feet
      • Dimensions: 12X9
      Dining room
      • Features: Flooring (Hardwood)
      • Level: Main
      • Dimensions: COMBO
      Family room
      • Features: Flooring (Carpet)
      • Level: Basement
      • Area: 840 Square Feet
      • Dimensions: 35X24
      Foyer
      • Features: Flooring (Slate)
      • Level: Main
      • Area: 112 Square Feet
      • Dimensions: 14X8
      Kitchen
      • Features: Kitchen (Eating Area-Breakfast Bar, Eating Area-Table Space, Pantry-Closet, Updated Kitchen), Flooring (Slate)
      • Level: Main
      • Area: 120 Square Feet
      • Dimensions: 12X10
      Laundry
      • Features: Flooring (Other)
      • Level: Basement
      • Area: 432 Square Feet
      • Dimensions: 24X18
      Living room
      • Features: Flooring (Hardwood)
      • Level: Main
      • Area: 500 Square Feet
      • Dimensions: 25X20
      Heating
      • Natural Gas, Forced Air
      Cooling
      • Central Air
      Appliances
      • Included: Range, Dishwasher, Refrigerator, High End Refrigerator, Washer, Dryer, Disposal, Stainless Steel Appliance(s), Range Hood
      • Laundry: Electric Dryer Hookup, In Unit, Sink
      Features
      • Vaulted Ceiling(s), Open Floorplan
      • Flooring: Hardwood, Carpet
      • Doors: 6 Panel Door(s)
      • Windows: Blinds, Drapes
      • Basement: Finished,Exterior Entry,Walk-Out Access
      • Attic: Unfinished
      • Number of fireplaces: 2
      • Fireplace features: Wood Burning, Attached Fireplace Doors/Screen, Family Room, Living Room, Basement
      Interior area
      • Total structure area: 2,399
      • Total interior livable area: 2,399 sqft

      Property

      Parking
      • Total spaces: 1.5
      • Parking features: Concrete, Garage Door Opener, Yes, Garage Owned, Attached, Garage
      • Attached garage spaces: 1.5
      • Has uncovered spaces: Yes
      Accessibility
      • Accessibility features: No Disability Access
      Features
      • Stories: 1
      • Patio & porch: Deck, Patio
      • Has view: Yes
      • View description: Water
      • Has water view: Yes
      • Water view: Water
      Lot
      • Size: 0.44 Acres
      • Dimensions: 50x381
      • Features: Mature Trees, Backs to Open Grnd
      Details
      • Additional structures: None
      • Parcel number: 01014030100000
      • Special conditions: None
      • Other equipment: Water-Softener Owned, Sump Pump, Backup Sump Pump;

      Construction

      Type & style
      • Home type: SingleFamily
      • Architectural style: Ranch
      • Property subtype: Single Family Residence
      Materials
      • Cedar
      • Foundation: Concrete Perimeter
      • Roof: Asphalt
      Condition
      • New construction: No
      • Year built: 1962

      Utilities & green energy

      • Electric: Circuit Breakers, Fuses, 200+ Amp Service
      • Sewer: Public Sewer
      • Water: Public

      Community & HOA

      Community
      • Features: Park, Lake, Curbs, Street Lights, Street Paved
      • Security: Carbon Monoxide Detector(s)
      • Subdivision: Barrington Village
      HOA
      • Services included: None
      Location
      • Region: Barrington

      Financial & listing details

      • Price per square foot: $215/sqft
      • Tax assessed value: $375,000
      • Annual tax amount: $8,755
      • Ownership: Fee Simple

        Estimated market value

        Not available

        Estimated sales range

        Not available

        Not available

        Price history

        DateEventPrice
        10/25/2019Sold$327,500-5.1%$137/sqft
        Source: MRED as distributed by MLS GRID #10456214 Report a problem
        8/28/2019Pending sale$345,000$144/sqft
        Source: @properties #10456214 Report a problem
        8/15/2019Price change$345,000-5.5%$144/sqft
        Source: @properties #10456214 Report a problem
        7/19/2019Listed for sale$365,000+143.3%$152/sqft
        Source: @properties #10456214 Report a problem
        2/25/1997Sold$150,000$63/sqft
        Source: Public Record Report a problem

        Public tax history

        YearProperty taxesTax assessment
        2024-- $37,500
        2023$8,372 +2.3%$37,500
        2022$8,181 +10.4%$37,500 +24.8%
        2021$7,412 +3.6%$30,054
        2020$7,153 +1.6%$30,054 -10.2%
        2019$7,042 +7%$33,468 +11.4%
        2018$6,580 +2.1%$30,053
        2017$6,446 +5.1%$30,053
        2016$6,136 -4.4%$30,053 +3.4%
        2015$6,421 +1.1%$29,065
        2014$6,350 +4.4%$29,065
        2013$6,080 -6.3%$29,065 -11.3%
        2012$6,486 +7.2%$32,772
        2011$6,051 +1.7%$32,772
        2010$5,949 -14.1%$32,772 -20%
        2009$6,928 +10.6%$40,989 -4%
        2008$6,263 +0%$42,696
        2007$6,263 +33.6%$42,696 +40.8%
        2006$4,687 +3%$30,324
        2005$4,552 +1.2%$30,324
        2004$4,499 +17.7%$30,324 +28.1%
        2003$3,822 +5.5%$23,666
        2002$3,621 +68.7%$23,666
        2001$2,146 -20.2%$23,666 +41.3%
        2000$2,690 -4.6%$16,744 -22%
        1999$2,819 $21,473
        Find assessor info on the county website

        Monthly payment

        Est. payment

        Payment breakdown

        Explore the cost of this home by adjusting the details. Changes won't be saved.
        All calculations are estimates and provided by Zillow, Inc. for informational purposes only. Actual amounts may vary.
        HOA fees may include property taxes on listings classified as Co-Ops. Contact the listing agent and/or owner for fee details.
        Mortgage interest rates are dependent on a number of factors, including credit score, down payment, and repayment length. Interest rate data provided by Zillow Group Marketplace, Inc. as of 1/1/1970 from various mortgage lenders with which we have lead or other similar arrangements; the Estimated Payment is an average of those rates.
        See how much you could borrow to make a competitive offer.

        Climate risks

        Neighborhood: 60010

        Getting around

        40 / 100
        Car-Dependent
        35 / 100
        Somewhat Bikeable

        Nearby schools

        GreatSchools rating
        Schools provided by the listing agent
        • Elementary: Grove Avenue Elementary School
        • Middle: Barrington Middle School - Stati
        • High: Barrington High School
        • District: 220

        Source: MRED as distributed by MLS GRID. This data may not be complete. We recommend contacting the local school district to confirm school assignments for this home.

        A local agent can set up tours, give advice and negotiate with sellers.

        A local lender can help you make sure your offer is ready when you are.

        Browse local experts

        Similar homes