Skip main navigation
Closed
  • $839,100

    501 South St, Geneva, IL 60134

    4beds
    2,770sqft
    Single Family Residence
    Built in 1871
    8,712 Square Feet Lot
    $839,100 Zestimate®
    $303/sqft
    $4,648 Estimated rent

    Home value

    $839,100

    $789,000 - $898,000

    $4,648/mo

    Zestimate® history
    Loading
    Loading...

    Owner options

    List your home for rent

    $4,648/mo

    Rent Zestimate®

    Find your next renter with Zillow Rental Manager. Plus, with online applications, you can quickly screen prospective tenants – for free.

    Learn more

    $4,648/mo

    Rent Zestimate®

    Refinance and save

    $6,013/mo

    Est. payment

    Refinancing to a lower rate could help reduce your monthly payments and save thousands over the life of the loan.

    See today's rates

    $6,013/mo

    Est. payment

    Explore your selling options

    Work with a Zillow partner agent

    Leverage their expertise and Zillow's premium Showcase listings to get your home seen by more buyers.

    Get started

    List with your own agent

    Get your home in front of millions of buyers by listing it on Zillow.

    Learn how to do it

    Sell it yourself

    Take full control of how buyers see your home on Zillow by listing For Sale by Owner (FSBO).

    List your home

    What's special

    Professional plaster repairKitchen remodelGreat closet spaceHalf bathHardwood floors throughoutWood cabinetsGranite countertops

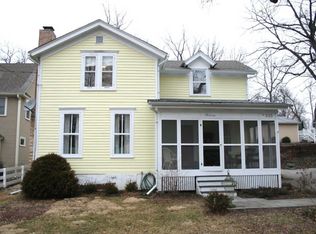
    This stunning home has been in the family for nearly 100 years and is truly special. GREAT location blocks to everything downtown offers-3rd St. restaurants, shopping, train station, library and parks. Built in 1871 this A.B. Moore home has a welcoming entry way with the original door and leaded glass transom window. The grand foyer has a beautifully maintained, show-stopping, wood staircase that bends around the curved plaster wall. Through the foyer enter into one of the two main living spaces. There is also an office and half bath off the foyer. Through the living spaces double doors open to the dining area providing a functional layout. Connected to the dining room is a wonderful sunroom area and a second stairway leading upstairs. There are 4 bedrooms upstairs and one "sleeping room". The sleeping room doesn't have heat to it currently, but it does function as a 5th bedroom. Great closet space in all bedrooms. Stunning original baseboards/trim and hardwood floors throughout the house. Don't miss the large screened in porch that is perfect for the warmer days ahead. Several windows have been repaired/restored in 2012 awarding the owners with the "Preservation Award". Other updates include: new electric box 2016, A/C replaced in 2021, professional plaster repair, kitchen remodel with wood cabinets and granite countertops. Two car garage. Large dry basement. Be a part of Geneva's beautiful history in this well loved home!

    This property is off market, which means it's not currently listed for sale or rent on Zillow. This may be different from what's available on other websites or public sources.

    Zillow last checked:

    Listing updated:

    Listing courtesy of:

    Bridget Duniec 630-631-6962,

    @properties Christie's International Real Estate

    Bought with:

    Non Member

    NON MEMBER

    Source: MRED as distributed by MLS GRID,MLS#: 11759344MLS Logo

    Facts & features

    Interior

    Bedrooms & bathrooms
    • Bedrooms: 4
    • Bathrooms: 3
    • Full bathrooms: 2
    • 1/2 bathrooms: 1
    Primary bedroom
    • Features: Flooring (Hardwood)
    • Level: Second
    • Area: 210 Square Feet
    • Dimensions: 15X14
    Bedroom 2
    • Features: Flooring (Hardwood)
    • Level: Second
    • Area: 196 Square Feet
    • Dimensions: 14X14
    Bedroom 3
    • Features: Flooring (Hardwood)
    • Level: Second
    • Area: 156 Square Feet
    • Dimensions: 13X12
    Bedroom 4
    • Features: Flooring (Hardwood)
    • Level: Second
    • Area: 108 Square Feet
    • Dimensions: 12X9
    Dining room
    • Features: Flooring (Hardwood)
    • Level: Main
    • Area: 234 Square Feet
    • Dimensions: 18X13
    Family room
    • Features: Flooring (Hardwood)
    • Level: Main
    • Area: 210 Square Feet
    • Dimensions: 15X14
    Foyer
    • Level: Main
    • Area: 180 Square Feet
    • Dimensions: 20X9
    Kitchen
    • Features: Kitchen (Granite Counters), Flooring (Hardwood)
    • Level: Main
    • Area: 150 Square Feet
    • Dimensions: 15X10
    Living room
    • Features: Flooring (Hardwood)
    • Level: Main
    • Area: 360 Square Feet
    • Dimensions: 20X18
    Office
    • Features: Flooring (Hardwood)
    • Level: Main
    • Area: 100 Square Feet
    • Dimensions: 10X10
    Screened porch
    • Level: Main
    • Area: 324 Square Feet
    • Dimensions: 18X18
    Sun room
    • Level: Second
    • Area: 168 Square Feet
    • Dimensions: 14X12
    Walk in closet
    • Features: Flooring (Hardwood)
    • Level: Second
    • Area: 49 Square Feet
    • Dimensions: 7X7
    Heating
    • Natural Gas
    Cooling
    • Central Air
    Appliances
    • Included: Range, Dishwasher
    Features
    • Cathedral Ceiling(s), Built-in Features, Walk-In Closet(s), Bookcases, High Ceilings, Historic/Period Mlwk, Special Millwork, Separate Dining Room
    • Flooring: Hardwood
    • Doors: Storm Door(s)
    • Windows: Screens
    • Basement: Unfinished,Full
    • Number of fireplaces: 1
    • Fireplace features: Gas Log, Gas Starter, Living Room
    Interior area
    • Total structure area: 0
    • Total interior livable area: 2,770 sqft

    Property

    Parking
    • Total spaces: 2
    • Parking features: Concrete, Garage Door Opener, On Site, Garage Owned, Attached, Garage
    • Attached garage spaces: 2
    • Has uncovered spaces: Yes
    Accessibility
    • Accessibility features: No Disability Access
    Features
    • Stories: 2
    • Patio & porch: Screened, Patio
    Lot
    • Size: 8,712 sqft
    • Dimensions: 103X82
    • Features: Corner Lot
    Details
    • Additional structures: Workshop, None
    • Parcel number: 1210129008
    • Special conditions: None

    Construction

    Type & style
    • Home type: SingleFamily
    • Architectural style: Victorian
    • Property subtype: Single Family Residence
    Materials
    • Wood Siding, Plaster
    • Foundation: Stone
    • Roof: Asphalt
    Condition
    • New construction: No
    • Year built: 1871
    Details
    • Builder model: ITALIANETTE

    Utilities & green energy

    • Sewer: Public Sewer
    • Water: Public

    Community & neighborhood

    Location
    • Region: Geneva

    HOA & financial

    HOA
    • Services included: None

    Other

    Other facts
    • Listing terms: Conventional
    • Ownership: Fee Simple

    Price history

    DateEventPrice
    6/29/2023Sold$699,000$252/sqft
    Source: MRED as distributed by MLS GRID #11759344 Report a problem
    6/21/2023Pending sale$699,000$252/sqft
    Source: MRED as distributed by MLS GRID #11759344 Report a problem
    6/11/2023Listing removed--
    Source: MRED as distributed by MLS GRID #11759344 Report a problem
    4/18/2023Contingent$699,000$252/sqft
    Source: MRED as distributed by MLS GRID #11759344 Report a problem
    4/14/2023Listed for sale$699,000$252/sqft
    Source: MRED as distributed by MLS GRID #11759344 Report a problem

    Public tax history

    YearProperty taxesTax assessment
    2024$11,092 +3.2%$161,770 +10%
    2023$10,753 +31.6%$147,063 +35.1%
    2022$8,172 +3.3%$108,872 +3.9%
    2021$7,913 +1.3%$104,826 +1.5%
    2020$7,815 +0.4%$103,226 +1.9%
    2019$7,784 +1.6%$101,271 +1.3%
    2018$7,658 +1.3%$99,943 +2.7%
    2017$7,558 -11.8%$97,278 +1.4%
    2016$8,570 $95,964 +5.2%
    2015-- $91,238
    2014-- $91,238
    2013-- $91,238 -4.5%
    2012-- $95,507 -11.2%
    2011-- $107,524 -9.5%
    2010-- $118,786 -1.4%
    2009-- $120,473
    2008-- $120,473 +4.7%
    2007-- $115,087 +13.4%
    2006-- $101,452 +7.3%
    2005-- $94,515 +4.9%
    2004-- $90,066 +5.9%
    2003-- $85,064 +15.2%
    2002-- $73,859 +6.4%
    2001-- $69,403 +5.2%
    2000-- $65,973

    Find assessor info on the county website

    Neighborhood: 60134

    Nearby schools

    GreatSchools rating
    Schools provided by the listing agent
    • Elementary: Western Avenue Elementary School
    • Middle: Geneva Middle School
    • High: Geneva Community High School
    • District: 304

    Source: MRED as distributed by MLS GRID. This data may not be complete. We recommend contacting the local school district to confirm school assignments for this home.

    Get a cash offer in 3 minutes
    Find out how much your home could sell for in as little as 3 minutes with a no-obligation cash offer.
    Estimated market value
    $839,100
    Get a cash offer in 3 minutes
    Find out how much your home could sell for in as little as 3 minutes with a no-obligation cash offer.
    Estimated market value
    $839,100