3BR/2.5BA Split Foyer - Great Equity Potential | Selling As-Is
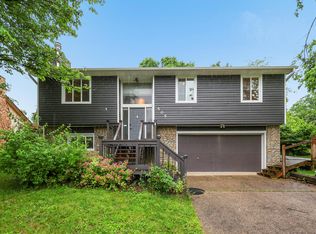
This spacious home is perfectly situated on a corner lot within a quiet cul-de-sac and offers a solid layout and great bones. Thoughtful improvements have already been made, and now you can customize and fine tune to make it your own. The main level features a bright living area and functional kitchen, while the lower level provides extra space for a home office, guest area, or second living room. The attached 2-car garage adds convenience, storage and space for those DIY projects.
Step outside to a generous backyard with an in-ground pool that with a little love and work, could become a true summer highlight and an oasis for entertaining. Pool is not currently operational.
Whether you're looking to upsize, invest, or gain long-term value, this home is a fantastic opportunity to build equity in a great location. Selling As-Is, inspections welcome.
Close to schools, shopping, and major commuter routes—don't miss your chance to make it your own! Schedule your private showing today.
Sold for $285,000
Zillow last checked:
Listing updated:
Bought with:
Lana B Stephens, 223082
The Local Agents
Source: Imagine MLS,MLS#: 25016756
Price history
| Date | Event | Price |
|---|---|---|
| 9/29/2026 | Listing removed | $275,000$148/sqft |
Source:  Imagine MLS #26023383 Report a problem Imagine MLS #26023383 Report a problem | ||
| 9/17/2026 | Price change | $275,000-5.2%$148/sqft |
Source: Imagine MLS #26023383 Report a problem | ||
| 9/1/2026 | Price change | $290,000-4.9%$156/sqft |
Source: Imagine MLS #26023383 Report a problem | ||
| 8/27/2026 | Listed for sale | $305,000+7%$165/sqft |
Source: Imagine MLS #26023383 Report a problem | ||
| 8/29/2025 | Sold | $285,000$154/sqft |
Source: Imagine MLS #25016756 Report a problem | ||
| 8/7/2025 | Contingent | $285,000$154/sqft |
Source: Imagine MLS #25016756 Report a problem | ||
| 8/5/2025 | Price change | $285,000-3.3%$154/sqft |
Source: Imagine MLS #25016756 Report a problem | ||
| 8/1/2025 | Listed for sale | $294,700+47.3%$159/sqft |
Source: Imagine MLS #25016756 Report a problem | ||
| 6/30/2021 | Sold | $200,000+29%$108/sqft |
Source: Public Record Report a problem | ||
| 6/24/2020 | Sold | $155,000-3.1%$84/sqft |
Source: Imagine MLS #20010064 Report a problem | ||
| 6/9/2020 | Pending sale | $159,900$86/sqft |
Source: Rookard Real Estat Consultants #20010064 Report a problem | ||
| 6/9/2020 | Listed for sale | $159,900$86/sqft |
Source: Rookard Real Estat Consultants #20010064 Report a problem | ||
| 5/28/2020 | Pending sale | $159,900$86/sqft |
Source: Rookard Real Estat Consultants #20010064 Report a problem | ||
| 5/22/2020 | Listed for sale | $159,900-14%$86/sqft |
Source: Rookard Real Estat Consultants #20010064 Report a problem | ||
| 12/31/2019 | Listing removed | -- |
Source: Auction.com Report a problem | ||
| 12/24/2019 | Listed for sale | -- |
Source: Auction.com Report a problem | ||
| 10/29/2015 | Listing removed | $185,900$100/sqft |
Source: Legacy Real Estate Firm #1520150 Report a problem | ||
| 10/19/2015 | Price change | $185,900-2.1%$100/sqft |
Source: Legacy Real Estate Firm #1520150 Report a problem | ||
| 10/1/2015 | Price change | $189,900-2.4%$102/sqft |
Source: Legacy Real Estate Firm #1520150 Report a problem | ||
| 9/11/2015 | Listed for sale | $194,500+14.4%$105/sqft |
Source: Legacy Real Estate Firm #1520150 Report a problem | ||
| 10/8/2008 | Sold | $170,000+48.5%$92/sqft |
Source: Public Record Report a problem | ||
| 5/17/2004 | Sold | $114,500-9.1%$62/sqft |
Source:  Imagine MLS #403784 Report a problem Imagine MLS #403784 Report a problem | ||
| 7/31/2000 | Sold | $126,000$68/sqft |
Source: Imagine MLS #2004732 Report a problem | ||


Get pre-qualified for a loan
At Zillow Home Loans, we can pre-qualify you in as little as 5 minutes with no impact to your credit score.An equal housing lender. NMLS #10287.
