Are you looking for a move-in-ready home? Your search ends here! Discover your dream home in this stunning, move-in-ready 4-bedroom, 2-bathroom residence in the heart of Seffner, FL. With over 2,400 square feet of heated living space, it's located in the wonderful community of Hickory Hill. This exceptional home has been thoughtfully renovated, featuring a newer roof, a beautifully remodeled interior, laminate flooring throughout, a new water heater, and a freshly painted interior and exterior. As you enter this home, you’ll be greeted by an inviting, open-concept living area with natural lighting, perfect for entertaining and family gatherings. The home radiates warmth and charm with its gleaming floors and neutral palette. The bright, large modern kitchen is a chef's delight, featuring elegant quartz countertops, premium stainless steel appliances, and ample storage space to meet all your culinary needs. The Family has a wonderful fireplace for those cold nights. The main suite offers generous closet space and a luxurious en-suite bathroom with a walk-in shower and a Tub. Each additional bedroom provides spacious closets, and the guest bathroom features a stylish vanity with quartz countertops, making it an ideal space for visitors. Step outside to your expansive backyard, an ideal setting for summer cookouts and endless relaxation. Situated just minutes from a vibrant selection of shopping, dining, and entertainment options, this home also offers easy access to I-4, placing you just 60 minutes from Florida's most beloved attractions, including Busch Gardens in Tampa, Disney World in Orlando, and the stunning Gulf Beaches, as well as Tampa International Airport. This is more than just a home; it's a lifestyle waiting to be discovered. Don’t let this incredible opportunity pass you by—schedule your showing today and take the first step towards making this exceptional property yours!
Sold for $490,000
$490,000
501 SPORTSMAN PARK DRIVE, SEFFNER, FL 33584
4beds
2,472sqft
Single Family Residence
Built in 1987
0.38 Acres Lot
$480,100 Zestimate®
$198/sqft
$2,785 Estimated rent
Home value
$480,100
$442,000 - $523,000
$2,785/mo
Zestimate® history
Owner options
List your home for rent
$2,785/mo
Rent Zestimate®
Find your next renter with Zillow Rental Manager. Plus, with online applications, you can quickly screen prospective tenants – for free.
$2,785/mo
Rent Zestimate®
Refinance and save
$3,423/mo
Est. payment
Refinancing to a lower rate could help reduce your monthly payments and save thousands over the life of the loan.
$3,423/mo
Est. payment
Explore your selling options
Work with a Zillow partner agent
Leverage their expertise and Zillow's premium Showcase listings to get your home seen by more buyers.
Get startedList with your own agent
Get your home in front of millions of buyers by listing it on Zillow.
Learn how to do itSell it yourself
Take full control of how buyers see your home on Zillow by listing For Sale by Owner (FSBO).
List your homeWhat's special
Wonderful fireplaceRemodeled interiorElegant quartz countertopsExpansive backyardAmple storage spaceNatural lightingNeutral palette
Zillow last checked:
Listing updated:
Listed by:
Robert Perez 813-750-2000,
KELLER WILLIAMS SUBURBAN TAMPA 813-684-9500
Bought with:
Sarahi Negron Ortiz, 3334837
MURCAR REALTY
Source: Stellar MLS,MLS#: TB8375195 Originating MLS: Suncoast Tampa
Originating MLS: Suncoast Tampa
Facts & features
Interior
Bedrooms & bathrooms
- Bedrooms: 4
- Bathrooms: 2
- Full bathrooms: 2
Primary bedroom
- Features: Ceiling Fan(s), Walk-In Closet(s)
- Level: First
Bedroom 1
- Features: Ceiling Fan(s), Built-in Closet
- Level: First
Bedroom 2
- Features: Ceiling Fan(s), Built-in Closet
- Level: First
Bedroom 3
- Features: Ceiling Fan(s), Built-in Closet
- Level: First
Primary bathroom
- Features: Tub with Separate Shower Stall
- Level: First
Bathroom 1
- Features: Tub With Shower
- Level: First
Balcony porch lanai
- Level: First
Dinette
- Level: First
Family room
- Features: Ceiling Fan(s)
- Level: First
Foyer
- Level: First
Kitchen
- Level: First
Laundry
- Level: First
Living room
- Level: First
Heating
- Central, Electric
Cooling
- Central Air
Appliances
- Included: Dishwasher, Electric Water Heater, Microwave, Range, Refrigerator
- Laundry: Inside, Laundry Room
Features
- Ceiling Fan(s), Eating Space In Kitchen, High Ceilings, Kitchen/Family Room Combo, L Dining, Open Floorplan, Primary Bedroom Main Floor, Solid Surface Counters, Solid Wood Cabinets, Thermostat, Walk-In Closet(s)
- Flooring: Ceramic Tile, Laminate
- Doors: French Doors, Sliding Doors
- Windows: Skylight(s)
- Has fireplace: Yes
- Fireplace features: Family Room, Wood Burning
- Common walls with other units/homes: Corner Unit
Interior area
- Total structure area: 3,469
- Total interior livable area: 2,472 sqft
Property
Parking
- Total spaces: 2
- Parking features: Driveway, Garage Door Opener
- Attached garage spaces: 2
- Has uncovered spaces: Yes
Features
- Levels: One
- Stories: 1
- Patio & porch: Covered, Enclosed, Front Porch, Patio, Rear Porch, Screened
- Exterior features: Irrigation System, Lighting, Sidewalk, Sprinkler Metered
- Fencing: Board
- Has view: Yes
- View description: Trees/Woods
Lot
- Size: 0.38 Acres
- Dimensions: 113 x 146
- Features: City Lot, In County, Sidewalk
- Residential vegetation: Mature Landscaping, Oak Trees, Trees/Landscaped
Details
- Parcel number: U35282026L00000300001.0
- Zoning: PD
- Special conditions: None
Construction
Type & style
- Home type: SingleFamily
- Architectural style: Traditional
- Property subtype: Single Family Residence
Materials
- Block, Concrete, Stucco
- Foundation: Slab
- Roof: Shingle
Condition
- Completed
- New construction: No
- Year built: 1987
Utilities & green energy
- Sewer: Septic Tank
- Water: Public
- Utilities for property: BB/HS Internet Available, Electricity Available, Electricity Connected, Public, Street Lights, Water Available, Water Connected
Community & HOA
Community
- Features: Deed Restrictions, Sidewalks
- Pet fee: $0 monthly
- Subdivision: HICKORY HILL SUB PH
HOA
- Has HOA: Yes
- HOA fee: $2 monthly
- HOA name: Chery Bodden
Location
- Region: Seffner
Financial & listing details
- Price per square foot: $198/sqft
- Tax assessed value: $366,020
- Annual tax amount: $3,934
- Date on market: 4/18/2025
- Cumulative days on market: 57 days
- Listing terms: Cash,Conventional,FHA,VA Loan
- Ownership: Fee Simple
- Total actual rent: 0
- Electric utility on property: Yes
- Road surface type: Paved, Asphalt
Price history
| Date | Event | Price |
|---|---|---|
| 7/11/2025 | Sold | $490,000-2%$198/sqft |
Source:  Stellar MLS #TB8375195 Report a problem Stellar MLS #TB8375195 Report a problem | ||
| 6/15/2025 | Pending sale | $499,990$202/sqft |
Source: Stellar MLS #TB8375195 Report a problem | ||
| 6/10/2025 | Price change | $499,990-3.8%$202/sqft |
Source: Stellar MLS #TB8375195 Report a problem | ||
| 6/4/2025 | Listed for sale | $519,990$210/sqft |
Source: Stellar MLS #TB8375195 Report a problem | ||
| 6/3/2025 | Pending sale | $519,990$210/sqft |
Source: Stellar MLS #TB8375195 Report a problem | ||
| 5/14/2025 | Price change | $519,990-1.9%$210/sqft |
Source: Stellar MLS #TB8375195 Report a problem | ||
| 4/18/2025 | Listed for sale | $529,990+55.9%$214/sqft |
Source: Stellar MLS #TB8375195 Report a problem | ||
| 11/22/2024 | Sold | $340,000-15%$138/sqft |
Source: Stellar MLS #TB8304601 Report a problem | ||
| 11/15/2024 | Pending sale | $400,000$162/sqft |
Source: Stellar MLS #TB8304601 Report a problem | ||
| 11/7/2024 | Price change | $400,000-11.1%$162/sqft |
Source: Stellar MLS #TB8304601 Report a problem | ||
| 10/25/2024 | Price change | $450,000-5.3%$182/sqft |
Source: Stellar MLS #TB8304601 Report a problem | ||
| 10/15/2024 | Pending sale | $475,000$192/sqft |
Source: Stellar MLS #TB8304601 Report a problem | ||
| 10/3/2024 | Price change | $475,000-5%$192/sqft |
Source: Stellar MLS #TB8304601 Report a problem | ||
| 9/18/2024 | Listed for sale | $499,990+133.7%$202/sqft |
Source: Stellar MLS #TB8304601 Report a problem | ||
| 6/4/2014 | Sold | $213,900-0.3%$87/sqft |
Source: Public Record Report a problem | ||
| 3/7/2014 | Price change | $214,500-2.5%$87/sqft |
Source: ALL READY PROPERTY MANAGEMENT #T2594960 Report a problem | ||
| 2/5/2014 | Price change | $220,000-1.7%$89/sqft |
Source: ALL READY PROPERTY MANAGEMENT #T2594960 Report a problem | ||
| 10/27/2013 | Price change | $223,800-2.7%$91/sqft |
Source: ALL READY PROPERTY MANAGEMENT #T2594960 Report a problem | ||
| 10/9/2013 | Listed for sale | $230,000$93/sqft |
Source: ALL READY PROPERTY MANAGEMENT #T2594960 Report a problem | ||
Public tax history
| Year | Property taxes | Tax assessment |
|---|---|---|
| 2025 | $7,665 +94.8% | $366,020 +61.3% |
| 2024 | $3,934 +0.8% | $226,939 +3% |
| 2023 | $3,904 +3% | $220,329 +3% |
| 2022 | $3,791 +1.6% | $213,912 +3% |
| 2021 | $3,733 +5.4% | $207,682 +1.4% |
| 2020 | $3,542 +3.8% | $204,815 +2.3% |
| 2019 | $3,414 | $200,210 +1.9% |
| 2018 | $3,414 +4% | $196,477 -5.5% |
| 2017 | $3,282 +2.1% | $207,910 +10.3% |
| 2016 | $3,214 +0.6% | $188,478 +0.7% |
| 2015 | $3,194 +51.2% | $187,168 +5.5% |
| 2014 | $2,113 | $177,409 +38.5% |
| 2013 | $2,113 -1.4% | $128,047 +1.7% |
| 2012 | $2,143 -11.9% | $125,907 -13.6% |
| 2011 | $2,434 -10% | $145,691 -8.1% |
| 2010 | $2,703 +0.3% | $158,522 +2.7% |
| 2009 | $2,694 +2% | $154,354 +0.1% |
| 2008 | $2,640 -7.9% | $154,200 +3% |
| 2007 | $2,866 -4.7% | $149,709 +2.5% |
| 2006 | $3,007 +1.9% | $146,058 +3% |
| 2005 | $2,951 | $141,804 +3% |
| 2004 | -- | $137,674 +1.9% |
| 2003 | -- | $135,107 +2.4% |
| 2002 | -- | $131,940 +1.6% |
| 2001 | -- | $129,862 -6.4% |
| 2000 | $2,749 | $138,697 |
Find assessor info on the county website
Neighborhood: 33584
Nearby homes
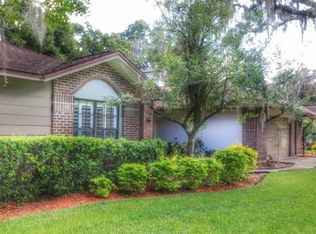
- $482,9005 bd2 ba2.7k sqft503 Sportsman Park Dr, Seffner, FL 33584Off Market
- $461,3003 bd2 ba2.1k sqft504 Running Horse Rd, Seffner, FL 33584Off Market
- $516,7004 bd2 ba2.4k sqft502 Running Horse Rd, Seffner, FL 33584Off Market
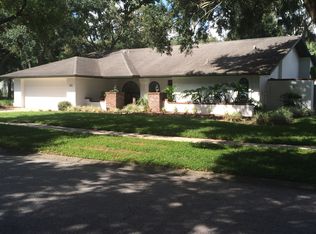
- $490,0003 bd2 ba1.9k sqft501 Penn National Rd, Seffner, FL 33584Sold
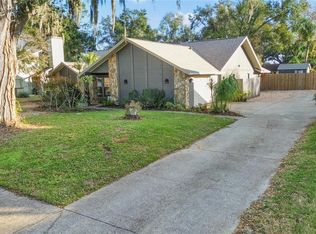
- $525,0004 bd2 ba1.9k sqft502 Sportsman Park Dr, Seffner, FL 33584Sold
- $545,8004 bd3 ba2.5k sqft411 Penn National Rd, Seffner, FL 33584Off Market
- $485,2003 bd2 ba2.4k sqft503 Penn National Rd, Seffner, FL 33584Off Market
- $489,3004 bd2 ba2.2k sqft506 Running Horse Rd, Seffner, FL 33584Off Market
Nearby schools
GreatSchools rating
- 6/10Lopez Elementary SchoolGrades: PK-5Distance: 0.5 mi
- 3/10Burnett Middle SchoolGrades: 6-8Distance: 0.6 mi
- 6/10Strawberry Crest High SchoolGrades: 9-12Distance: 2.6 mi
Get a cash offer in 3 minutes
Find out how much your home could sell for in as little as 3 minutes with a no-obligation cash offer.
Estimated market value
$480,100
Get a cash offer in 3 minutes
Find out how much your home could sell for in as little as 3 minutes with a no-obligation cash offer.
Estimated market value
$480,100
- Florida
- Hillsborough County
- Seffner
- 33584
- 501 SPORTSMAN PARK DRIVE
Nearby cities
Nearby zip codes
Other Seffner Topics
