Welcome to this well-maintained, one-owner home in the sought-after Springfield Estates community. This beautifully designed 3-bedroom, 2-bath residence features an open concept layout with high ceilings, creating a spacious and inviting atmosphere. The kitchen boasts granite countertops and includes all appliances, perfect for entertaining or everyday living. The split floorplan offers privacy, with a spacious master suite that includes a luxurious bathroom and an oversized walk-in closet you'll love. Enjoy neutral tones throughout, tile flooring in all living areas and hallways, and a combination of carpet and tile in the bedrooms for comfort and style. Situated on an oversized lot with low-maintenance landscaping rocks, the outdoor space offers both privacy and potential. Located in a lovely, quiet section of Springfield Estates, this home is move-in ready and waiting for you!
Sold
Price Unknown
501 Spring Meadow Ln, Harlingen, TX 78550
3beds
1,490sqft
Single Family Residence
Built in 2005
7,800 Square Feet Lot
$233,200 Zestimate®
$--/sqft
$1,627 Estimated rent
Home value
$233,200
$219,000 - $245,000
$1,627/mo
Zestimate® history
Owner options
List your home for rent
$1,627/mo
Rent Zestimate®
Find your next renter with Zillow Rental Manager. Plus, with online applications, you can quickly screen prospective tenants – for free.
$1,627/mo
Rent Zestimate®
Refinance and save
Refinancing to a lower rate could help reduce your monthly payments and save thousands over the life of the loan.
Explore your selling options
Work with a Zillow partner agent
Leverage their expertise and Zillow's premium Showcase listings to get your home seen by more buyers.
Get startedList with your own agent
Get your home in front of millions of buyers by listing it on Zillow.
Learn how to do itSell it yourself
Take full control of how buyers see your home on Zillow by listing For Sale by Owner (FSBO).
List your homeWhat's special
High ceilingsSplit floorplanLow-maintenance landscapingTile flooringGranite countertopsSpacious master suiteOversized walk-in closet
Zillow last checked:
Listing updated:
Listed by:
Mary Ruiz,
CAVALRY REAL ESTATE TEAM
Bought with:
Maria Luisa Garza, TREC # 0810581
EZ Realty & Property Mgt, LLC
Source: RGVMLS,MLS#: 29765922
Facts & features
Interior
Bedrooms & bathrooms
- Bedrooms: 3
- Bathrooms: 2
- Full bathrooms: 2
Primary bedroom
- Features: Walk-In Closet(s)
Primary bathroom
- Features: Tub/Shower Combo
Heating
- Central
Appliances
- Included: Dishwasher, Electric Water Heater
Features
- Ceiling Fan(s)
- Flooring: Carpet, Tile
- Windows: Double Pane Windows
Interior area
- Total structure area: 1,490
- Total interior livable area: 1,490 sqft
Property
Parking
- Total spaces: 2
- Parking features: Garage, Attached, Garage Faces Front
- Attached garage spaces: 2
Features
- Levels: One
- Patio & porch: Patio
- Pool features: None
- Fencing: Privacy
Lot
- Size: 7,800 Square Feet
- Features: None
Details
- Parcel number: 9737940020019000
Construction
Type & style
- Home type: SingleFamily
- Property subtype: Single Family Residence
Materials
- Brick Veneer
- Foundation: Slab
- Roof: Composition
Condition
- Year built: 2005
Utilities & green energy
- Sewer: Public Sewer
- Water: Public
Green energy
- Energy efficient items: Thermostat
Community & HOA
Community
- Security: Smoke Detector(s)
- Subdivision: Springfield Estates
HOA
- Has HOA: No
Location
- Region: Harlingen
Financial & listing details
- Tax assessed value: $204,786
- Annual tax amount: $4,259
- Date on market: 7/14/2026
- Listing terms: Cash,Conventional,VA Loan
- Road surface type: Paved
Price history
| Date | Event | Price |
|---|---|---|
| 8/7/2025 | Sold | -- |
Source:  RGVMLS #29765922 Report a problem RGVMLS #29765922 Report a problem | ||
| 7/29/2025 | Pending sale | $239,900$161/sqft |
Source: RGVMLS #29765922 Report a problem | ||
| 6/11/2025 | Listed for sale | $239,900-4%$161/sqft |
Source: RGVMLS #29765922 Report a problem | ||
| 6/11/2025 | Listing removed | $249,900$168/sqft |
Source: RGVMLS #29754679 Report a problem | ||
| 4/15/2025 | Listed for sale | $249,900$168/sqft |
Source: RGVMLS #29754679 Report a problem | ||
| 4/15/2025 | Pending sale | $249,900$168/sqft |
Source: RGVMLS #29754679 Report a problem | ||
| 4/14/2025 | Listed for sale | $249,900$168/sqft |
Source: RGVMLS #29754679 Report a problem | ||
| 2/23/2025 | Listing removed | $249,900$168/sqft |
Source: RGVMLS #29754679 Report a problem | ||
| 9/23/2024 | Price change | $249,900-2%$168/sqft |
Source: RGVMLS #29754679 Report a problem | ||
| 7/1/2024 | Listed for sale | $255,000$171/sqft |
Source: RGVMLS #29754679 Report a problem | ||
Public tax history
| Year | Property taxes | Tax assessment |
|---|---|---|
| 2025 | $4,259 -9.8% | $204,786 -10% |
| 2024 | $4,721 +239.7% | $227,560 +23.8% |
| 2023 | $1,390 -72.5% | $183,789 -12.1% |
| 2022 | $5,045 | $209,174 +37.7% |
| 2021 | -- | $151,892 +10% |
| 2020 | -- | $138,084 -0.9% |
| 2019 | $2,673 +21.1% | $139,407 +18.7% |
| 2018 | $2,206 +3.2% | $117,440 -0.9% |
| 2017 | $2,138 +0.7% | $118,503 +1.6% |
| 2016 | $2,124 -6.5% | $116,679 -0.9% |
| 2015 | $2,272 | $117,710 -0.9% |
| 2014 | $2,272 | $118,743 -0.9% |
| 2013 | -- | $119,773 -0.9% |
| 2012 | -- | $120,808 |
| 2011 | -- | $120,808 +0.6% |
| 2010 | -- | $120,059 -0.9% |
| 2009 | -- | $121,092 -0.8% |
| 2008 | -- | $122,125 -0.8% |
| 2007 | -- | $123,157 |
Find assessor info on the county website
Neighborhood: 78550
Nearby homes
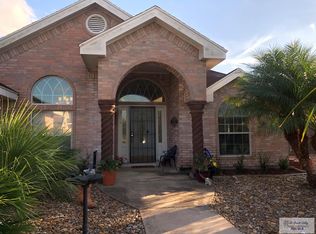
- $269,9003 bd2 ba1.9k sqft421 Spring Meadow Ln, Harlingen, TX 78550Off Market
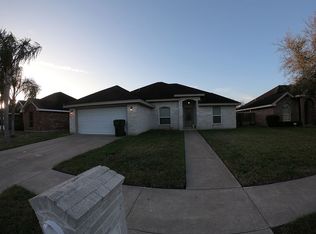
- $244,9003 bd2 ba1.5k sqft505 Spring Meadow Ln, Harlingen, TX 78550Off Market
- $250,5003 bd2 ba1.5k sqft417 Spring Meadow Ln, Harlingen, TX 78550Off Market
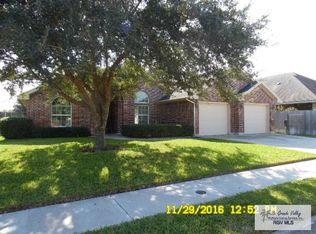
- $261,6003 bd3 ba1.8k sqft509 Spring Meadow Ln, Harlingen, TX 78550Off Market
- $288,900-- bd-- ba2.2k sqft2701 Greenbriar Dr, Harlingen, TX 78550Off Market
- $--3 bd3 ba1.8k sqft2702 Greenbriar Dr, Harlingen, TX 78550Sold
- $256,2003 bd3 ba1.8k sqft413 Spring Meadow Ln, Harlingen, TX 78550Off Market
- $121,2711.856 AcresRose St, Harlingen, TX 78550Off Market
Nearby schools
GreatSchools rating
- 6/10Long Elementary SchoolGrades: PK-5Distance: 0.6 mi
- 7/10Memorial Middle SchoolGrades: 6-8Distance: 1.6 mi
- 4/10Harlingen High SchoolGrades: 9-12Distance: 1.2 mi
Schools provided by the listing agent
- Elementary: Long
- Middle: Memorial
- High: Harlingen
- District: Harlingen C.I.S.D.
Source: RGVMLS. This data may not be complete. We recommend contacting the local school district to confirm school assignments for this home.
- Texas
- Cameron County
- Harlingen
- 78550
- 501 Spring Meadow Ln
Nearby cities
Nearby neighborhoods
Nearby zip codes
Other Harlingen Topics
