New metal ranch home all on one level featuring a spacious open-concept kitchen, dining, and living area accented by a stunning stone gas fireplace and country beamed ceiling. Enjoy granite countertops, ample cabinetry, and a versatile bonus room ideal for an office, crafts, or guest space. A wide hallway leads to two large bedrooms with walk-in closets and a hall bath. The Primary suite offers a remodeled second bath with walk-in shower. The bright sunroom leads to the oversized 2-car garage with a covered awning. Full-length front porch, side patio, corner lot with alley access, and a level yard—perfect for garden, shop, kids, or pets. Don't miss this gem! Call or Text Sonja at 660-651-4107
Sold
Price Unknown
501 Spruce St, Macon, MO 63552
2beds
1,900sqft
Single Family Residence
Built in 2006
0.28 Acres Lot
$228,200 Zestimate®
$--/sqft
$1,808 Estimated rent
Home value
$228,200
Estimated sales range
Not available
$1,808/mo
Zestimate® history
Owner options
List your home for rent
$1,808/mo
Rent Zestimate®
Find your next renter with Zillow Rental Manager. Plus, with online applications, you can quickly screen prospective tenants – for free.
$1,808/mo
Rent Zestimate®
Refinance and save
Refinancing to a lower rate could help reduce your monthly payments and save thousands over the life of the loan.
Explore your selling options
Work with a Zillow partner agent
Leverage their expertise and Zillow's premium Showcase listings to get your home seen by more buyers.
Get startedList with your own agent
Get your home in front of millions of buyers by listing it on Zillow.
Learn how to do itSell it yourself
Take full control of how buyers see your home on Zillow by listing For Sale by Owner (FSBO).
List your homeWhat's special
Stunning stone gas fireplaceSide patioGranite countertopsFull-length front porchBright sunroomAmple cabinetryWide hallway
Zillow last checked:
Listing updated:
Listed by:
Sonja Gittings 660-651-4107,
Tiger Country Realty
Bought with:
Allison Rowland
Tiger Country Realty
Source: Northeast Central AOR,MLS#: 44956
Facts & features
Interior
Bedrooms & bathrooms
- Bedrooms: 2
- Bathrooms: 2
- Full bathrooms: 2
Bedroom 1
- Level: Main
- Area: 128
- Dimensions: 10 x 12.8
Bedroom 2
- Level: Main
- Area: 156.18
- Dimensions: 11.4 x 13.7
Bathroom 1
- Level: Main
- Area: 39.86
- Dimensions: 5.11 x 7.8
Bathroom 2
- Level: Main
- Area: 61.41
- Dimensions: 6.9 x 8.9
Dining room
- Level: Main
Kitchen
- Level: Main
- Area: 266.25
- Dimensions: 21.3 x 12.5
Living room
- Level: Main
- Area: 432
- Dimensions: 18 x 24
Office
- Level: Main
- Area: 101.12
- Dimensions: 12.8 x 7.9
Heating
- Forced Gas
Cooling
- Ceiling Fan(s), Central Air
Appliances
- Included: Dishwasher, Disposal, Exhaust Fan, Microwave, Refrigerator, Trash Compactor, Washer w/Dryer Negotiable, Electric Water Heater
- Laundry: Laundry Hookup: Laundry Room, Electric, Main Level
Features
- Flooring: Hardwood
- Doors: Storm Door(s)
- Windows: Screens, Thermopane, Vinyl, Blinds, Some Window Treatments
- Number of fireplaces: 1
- Fireplace features: One, Gas
Interior area
- Total structure area: 1,900
- Total interior livable area: 1,900 sqft
Property
Parking
- Total spaces: 2
- Parking features: Two Car, Detached, Garage Door Opener
- Garage spaces: 2
Features
- Patio & porch: Front Porch
- Fencing: None
Lot
- Size: 0.28 Acres
- Dimensions: 100x120
Details
- Parcel number: 070519051604003000700
Construction
Type & style
- Home type: SingleFamily
- Architectural style: Ranch
- Property subtype: Single Family Residence
Materials
- Metal Siding
- Foundation: Slab
- Roof: Metal
Condition
- New construction: No
- Year built: 2006
Utilities & green energy
- Gas: Natural
- Sewer: Public Sewer
- Water: Public
- Utilities for property: Cable Available
Community & HOA
Community
- Security: Carbon Monoxide Detector(s), Smoke Detector(s)
- Subdivision: Terril, Curelss & Caldwell Add
HOA
- Has HOA: No
Location
- Region: Macon
Financial & listing details
- Tax assessed value: $106,100
- Annual tax amount: $1,010
- Date on market: 3/5/2026
- Inclusions: Stove, Micro, Refrig, Dish, Trash Comp
- Road surface type: Paved
Price history
| Date | Event | Price |
|---|---|---|
| 4/28/2026 | Sold | -- |
Source:  Northeast Central AOR #44956 Report a problem Northeast Central AOR #44956 Report a problem | ||
| 3/5/2026 | Pending sale | $230,000$121/sqft |
Source: Northeast Central AOR #44956 Report a problem | ||
| 3/5/2026 | Listed for sale | $230,000$121/sqft |
Source: Northeast Central AOR #44956 Report a problem | ||
Public tax history
| Year | Property taxes | Tax assessment |
|---|---|---|
| 2025 | -- | $20,100 +11.7% |
| 2024 | $929 +0.4% | $18,000 |
| 2023 | $925 +4.4% | $18,000 +4.2% |
| 2022 | $886 +0.5% | $17,280 |
| 2021 | $882 | $17,280 |
| 2020 | -- | $17,280 |
| 2019 | $884 +4.5% | $17,280 |
| 2018 | $846 | $17,280 |
| 2017 | $846 | $17,280 |
| 2016 | -- | $17,280 +3.5% |
| 2015 | -- | $16,700 +0.8% |
| 2014 | -- | $16,570 |
| 2012 | -- | $16,570 |
Find assessor info on the county website
Neighborhood: 63552
Nearby homes
- $121,0003 bd2 ba1.4k sqft604 Madison St, Macon, MO 63552Off Market
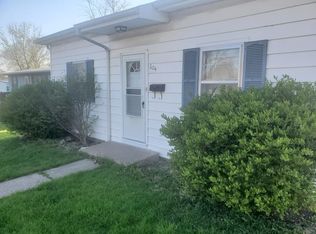
- $114,5003 bd-- ba1.2k sqft601 Broadway St, Macon, MO 63552Off Market
- $132,4003 bd-- ba1.1k sqft603 Broadway St, Macon, MO 63552Off Market
- $82,0002 bd-- ba832 sqft606 Madison St, Macon, MO 63552Off Market
- $173,6004 bd-- ba2.6k sqft403 Spruce St, Macon, MO 63552Off Market
- $--3 bd2 ba2.3k sqft508 Madison St, Macon, MO 63552Sold
- $104,6002 bd-- ba1k sqft607 Broadway St, Macon, MO 63552Off Market
- $--3 bd2 ba1.7k sqft509 Broadway St, Macon, MO 63552Sold
Nearby schools
GreatSchools rating
- 4/10Macon Elementary SchoolGrades: PK-5Distance: 0.2 mi
- 5/10Macon Middle SchoolGrades: 6-8Distance: 0.2 mi
- 7/10Macon Sr. High SchoolGrades: 9-12Distance: 0.2 mi
Schools provided by the listing agent
- District: Macon County R-I
Source: Northeast Central AOR. This data may not be complete. We recommend contacting the local school district to confirm school assignments for this home.
- Missouri
- Macon County
- Macon
- 63552
- 501 Spruce St
