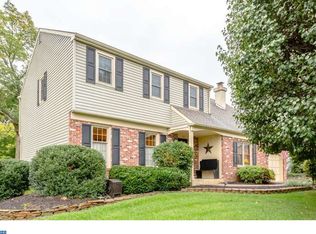
Nestled in the prestigious Wistarwood community, this exquisite Colonial-style residence offers a harmonious blend of luxury and comfort, perfect for those seeking an elevated lifestyle. With a major renovation completed in 2016, this home boasts a pristine condition and an array of high-end features that cater to modern living. Step inside to discover a thoughtfully designed interior that spans 2,602 square feet plus a finished basement. The main level welcomes you with rich hardwood flooring and elegant chair railings, creating an inviting atmosphere. The spacious family room, complete with a cozy wood-burning fireplace, seamlessly connects to the gourmet kitchen, making it ideal for both entertaining and everyday living. The kitchen is a chef's dream, featuring stainless steel appliances, a double oven, and an expansive island, complemented by a charming breakfast area. The home offers four generously sized bedrooms, including a luxurious primary suite with a walk-in closet and a spa-like bathroom featuring both a walk-in shower. Additional highlights include a formal dining room, a convenient main-floor laundry, and a central vacuum system for effortless cleaning. Outside, the property is equally impressive. Set on a sprawling 0.41-acre lot, the meticulously landscaped front yard invites you in, while the expansive rear yard provides a private oasis for relaxation and recreation. Enjoy summer days lounging by the above-ground pool or hosting gatherings on the spacious deck and patio areas. The property also features an attached two-car garage with inside access, ensuring convenience and security. Additional exterior features include a well-maintained gutter system and sidewalks that enhance the overall curb appeal. The home is equipped with ENERGY STAR qualified windows, promoting energy efficiency and comfort throughout the seasons. This residence is not just a home; it's a lifestyle. Experience the perfect blend of luxury, comfort, and convenience in a community that values quality living. Don't miss the opportunity to make this stunning property your own. Listing agent is related to the owners.
Pending
$729,900
501 Stanford Rd, Fairless Hills, PA 19030
4beds
3,297sqft
Single Family Residence
Built in 1988
0.41 Acres Lot
$728,500 Zestimate®
$221/sqft
$-- HOA
What's special
Cozy wood-burning fireplaceAbove-ground poolMeticulously landscaped front yardExpansive rear yardLuxurious primary suiteEnergy star qualified windowsConvenient main-floor laundry
- 34 days |
- 1,109 |
- 52 |
Zillow last checked:
Listing updated:
Listed by:
Kubra Topal-Demirhan 215-520-8214,
Realty Mark Associates 2153764444
Source: Bright MLS,MLS#: PABU2121508
Facts & features
Interior
Bedrooms & bathrooms
- Bedrooms: 4
- Bathrooms: 3
- Full bathrooms: 2
- 1/2 bathrooms: 1
- Main level bathrooms: 1
Basement
- Area: 1075
Heating
- Forced Air, Heat Pump, Zoned, Electric
Cooling
- Central Air, Electric
Appliances
- Included: Central Vacuum, Dishwasher, Disposal, Dual Flush Toilets, Microwave, Double Oven, Self Cleaning Oven, Oven/Range - Electric, Stainless Steel Appliance(s), Water Heater, Refrigerator, Washer, Dryer, Electric Water Heater
- Laundry: Main Level
Features
- Additional Stairway, Bathroom - Tub Shower, Bathroom - Walk-In Shower, Breakfast Area, Ceiling Fan(s), Central Vacuum, Chair Railings, Formal/Separate Dining Room, Eat-in Kitchen, Kitchen Island, Primary Bath(s), Walk-In Closet(s), Family Room Off Kitchen, Dry Wall
- Flooring: Carpet, Ceramic Tile, Hardwood, Wood
- Windows: Double Hung, Screens
- Basement: Finished,Full,Heated,Interior Entry,Sump Pump
- Number of fireplaces: 1
- Fireplace features: Wood Burning
Interior area
- Total structure area: 3,677
- Total interior livable area: 3,297 sqft
- Finished area above ground: 2,602
- Finished area below ground: 695
Property
Parking
- Total spaces: 6
- Parking features: Garage Faces Front, Garage Door Opener, Inside Entrance, Asphalt, Attached, Driveway, On Street
- Attached garage spaces: 2
- Uncovered spaces: 4
Accessibility
- Accessibility features: 2+ Access Exits
Features
- Levels: Two
- Stories: 2
- Patio & porch: Deck, Patio
- Exterior features: Rain Gutters, Sidewalks
- Has private pool: Yes
- Pool features: Above Ground, Private
- Fencing: Full,Wood,Chain Link
Lot
- Size: 0.41 Acres
- Features: Front Yard, Rear Yard, SideYard(s)
Details
- Additional structures: Above Grade, Below Grade
- Parcel number: 05031122
- Zoning: R2
- Zoning description: Residential
- Special conditions: Standard
Construction
Type & style
- Home type: SingleFamily
- Architectural style: Colonial
- Property subtype: Single Family Residence
Materials
- Vinyl Siding
- Foundation: Concrete Perimeter
- Roof: Shingle
Condition
- Excellent
- New construction: No
- Year built: 1988
- Major remodel year: 2016
Utilities & green energy
- Electric: 200+ Amp Service
- Sewer: Public Sewer
- Water: Public
- Utilities for property: Underground Utilities
Community & HOA
Community
- Security: Smoke Detector(s)
- Subdivision: Wistarwood
HOA
- Has HOA: No
- Amenities included: Common Grounds
Location
- Region: Fairless Hills
- Municipality: BRISTOL TWP
Financial & listing details
- Price per square foot: $221/sqft
- Tax assessed value: $35,360
- Annual tax amount: $9,949
- Date on market: 5/18/2026
- Listing agreement: Exclusive Right To Sell
- Listing terms: Cash,Conventional,FHA
- Inclusions: Stainless Steel Refrigerator, Washer & Dryer, Central Vacuum & Accessories, Porch Swing, Playground, Trampoline, Picnic Table- All As-is
- Exclusions: Blink Door Bell
- Ownership: Fee Simple
Estimated market value
$728,500
$692,000 - $765,000
$3,776/mo
Price history
| Date | Event | Price |
|---|---|---|
| 6/7/2026 | Pending sale | $729,900$221/sqft |
Source:  Bright MLS #PABU2121508 Report a problem Bright MLS #PABU2121508 Report a problem | ||
| 6/7/2026 | Listing removed | $729,900$221/sqft |
Source: Bright MLS #PABU2121508 Report a problem | ||
| 6/4/2026 | Pending sale | $729,900$221/sqft |
Source: Bright MLS #PABU2121508 Report a problem | ||
| 5/29/2026 | Listed for sale | $729,900$221/sqft |
Source: Bright MLS #PABU2121508 Report a problem | ||
| 5/21/2026 | Pending sale | $729,900$221/sqft |
Source: Bright MLS #PABU2121508 Report a problem | ||
| 5/18/2026 | Listed for sale | $729,900+179.7%$221/sqft |
Source: Bright MLS #PABU2121508 Report a problem | ||
| 4/1/2016 | Sold | $261,000-6.5%$79/sqft |
Source: Public Record Report a problem | ||
| 2/26/2016 | Price change | $279,000-5.4%$85/sqft |
Source: CENTURY 21 Advantage Gold #6687915 Report a problem | ||
| 1/26/2016 | Price change | $294,900-4.6%$89/sqft |
Source: CENTURY 21 Advantage Gold #6687915 Report a problem | ||
| 12/23/2015 | Listed for sale | $309,000+25458.3%$94/sqft |
Source: Homepath #6687915 Report a problem | ||
| 10/2/2015 | Sold | $1,209-99.6% |
Source: Public Record Report a problem | ||
| 8/14/2015 | Listed for sale | -- |
Source: Auction.com Report a problem | ||
| 1/19/2011 | Listing removed | $329,900$100/sqft |
Source: Reachoo LLC Report a problem | ||
| 1/17/2011 | Listed for sale | $329,900$100/sqft |
Source: Reachoo LLC Report a problem | ||
| 2/11/2005 | Sold | $329,900$100/sqft |
Source: Public Record Report a problem | ||
Public tax history
| Year | Property taxes | Tax assessment |
|---|---|---|
| 2025 | $9,638 +0.4% | $35,360 |
| 2024 | $9,603 +0.7% | $35,360 |
| 2023 | $9,532 | $35,360 |
| 2022 | $9,532 | $35,360 |
| 2021 | $9,532 | $35,360 |
| 2020 | $9,532 +2% | $35,360 |
| 2018 | $9,344 +24% | $35,360 |
| 2017 | $7,534 | $35,360 |
| 2016 | $7,534 +9.8% | $35,360 |
| 2015 | $6,862 | $35,360 |
| 2014 | $6,862 | $35,360 |
| 2013 | -- | $35,360 |
| 2012 | -- | $35,360 |
| 2011 | -- | $35,360 |
| 2010 | -- | $35,360 |
| 2009 | -- | $35,360 |
| 2008 | -- | $35,360 |
| 2007 | -- | $35,360 |
| 2006 | -- | $35,360 |
| 2005 | -- | $35,360 +300% |
| 2004 | -- | $8,840 |
| 2003 | -- | $8,840 |
| 2002 | -- | $8,840 |
| 2000 | -- | $8,840 |
Find assessor info on the county website
Monthly payment
Est. payment$--/mo
Payment breakdown
Explore the cost of this home by adjusting the details. Changes won't be saved.All calculations are estimates and provided by Zillow, Inc. for informational purposes only. Actual amounts may vary.
HOA fees may include property taxes on listings classified as Co-Ops. Contact the listing agent and/or owner for fee details.
Mortgage interest rates are dependent on a number of factors, including credit score, down payment, and repayment length. Interest rate data provided by Zillow Group Marketplace, Inc. as of 1/1/1970 from various mortgage lenders with which we have lead or other similar arrangements; the Estimated Payment is an average of those rates.
See how much you could borrow to make a competitive offer.
Climate risks
Neighborhood: 19030
Nearby schools
GreatSchools rating
- 4/10Mill Creek Elementary SchoolGrades: K-5Distance: 1.8 mi
- 6/10Neil A Armstrong Middle SchoolGrades: 6-8Distance: 0.4 mi
- 3/10Truman Senior High SchoolGrades: PK,9-12Distance: 2.1 mi
Schools provided by the listing agent
- Elementary: Mill Creek
- Middle: Armstrong
- High: Truman Senior
- District: Bristol Township
Source: Bright MLS. This data may not be complete. We recommend contacting the local school district to confirm school assignments for this home.
A local agent can set up tours, give advice and negotiate with sellers.
A local lender can help you make sure your offer is ready when you are.




- Pennsylvania
- Bucks County
- Fairless Hills
- 19030
- 501 Stanford Rd
Nearby cities
Nearby zip codes
Other Fairless Hills Topics
