7000 Square feet! 6 bedrooms/ 4.5 baths! Set against beautifully maintained grounds and framed by classic black fencing, this is more than a home-it is the backdrop for memories made for years to come. Picture summer afternoons poolside with the grill fired up and music playing from the covered porch as laughter carries across the backyard. As the seasons change, imagine crisp fall evenings gathered around a warm fire and conversations lasting long after the sun disappears behind the trees. A wide rocking-chair front porch, sweeping lawns, fenced pasture, mature trees, and private outdoor spaces capture a slower, more nostalgic way of life-where holidays feel more special, summers last a little longer, and there is always room to gather. This is the kind of place where a story is written, one season and one memory at a time. Step through the rich wood-and-glass entry into an open, seamless design highlighted by hand-scraped hardwood floors, crown molding, and abundant natural light. The foyer flows into the spacious dining room and the heart of the home, where the kitchen features an oversized granite island, extensive richly stained cabinetry, decorative tile backsplash, and stainless steel appliances, including a built-in wall oven and gas range. The kitchen opens directly into the expansive living room, where a vaulted wood-planked ceiling with exposed beams creates incredible warmth and character. A striking floor-to-ceiling stacked-stone wood-burning fireplace anchors the room, while the open layout beautifully connects the kitchen, dining, and living spaces. The spacious primary suite is a private retreat with vaulted tongue-and-groove wood ceilings, hand-scraped hardwood floors, and abundant natural light. Step directly from the bedroom onto the covered back porch through a private exterior door-perfect for quiet mornings or peaceful evenings overlooking the property. The primary bath features a granite-topped double vanity, large tiled walk-in shower, and classic clawfoot soaking tub, while the oversized cedar-lined walk-in closet provides exceptional storage. A separate office sits just off the foyer and flows directly into the main living area. The spacious laundry room provides abundant storage and is positioned near the oversized two-car garage, which includes an additional nook ideal for tools, hobbies, storage, or a workshop area. Above the garage, the sixth bedroom offers a versatile, private space complete with its own full bathroom-ideal for guest accommodations, a home office, hobby space, or additional storage. Upstairs, clean carpeting leads to two generously sized bedrooms, a full bathroom, and a cozy sitting den overlooking the main level. The fully finished basement adds nearly 3,000 square feet of living space designed for gathering and entertaining. Its expansive open layout includes two additional large bedrooms, a spacious full bathroom, interior and exterior access, and additional washer and dryer hookups. The possibilities for recreation, guests, a game room, media area, or entertaining are nearly endless. Extensive care and significant updates have been completed throughout the property. A new roof was installed in May 2025. Both zoned, dual-fuel HVAC systems were replaced in 2017 and have been serviced twice annually, with all ductwork professionally cleaned in 2025. The pool features a new liner installed in May 2024 and a new pump and motor installed in 2025. All smoke detectors were replaced in June 2026, and all toilets throughout the home were replaced in 2026. These improvements complement the home's remarkable space, character, and outdoor amenities. Additional acreage, barn, and newly renovated modular home may be available for purchase through separate negotiation. These items are not included in the current listing, do not convey at the current list price, and any additional purchase is subject to separate terms and agreement.
Pending
$849,900
501 Stewart Rd, Cedartown, GA 30125
6beds
--sqft
Single Family Residence
Built in 2007
5 Acres Lot
$821,700 Zestimate®
$--/sqft
$-- HOA
What's special
Floor-to-ceiling stacked-stone wood-burning fireplaceFenced pastureSpacious primary suiteCrown moldingHand-scraped hardwood floorsSeparate officeOversized two-car garage
- 79 days
- 127
- 2
Zillow last checked:
Listing updated:
Listed by:
Brandon Fannin 770-876-8988,
S & S Homes Realty
Source: GAMLS,MLS#: 10802404
Facts & features
Interior
Bedrooms & bathrooms
- Bedrooms: 6
- Bathrooms: 4
- Full bathrooms: 3
- 1/2 bathrooms: 1
- Main level bathrooms: 1
- Main level bedrooms: 2
Rooms
- Room types: Den, Foyer, Laundry, Media Room, Other
Dining room
- Features: Seats 12+
Kitchen
- Features: Breakfast Area, Breakfast Bar, Pantry
Heating
- Heat Pump, Hot Water, Other, Zoned
Cooling
- Ceiling Fan(s), Dual, Electric, Other, Zoned
Appliances
- Included: Dishwasher, Disposal, Dryer, Electric Water Heater, Microwave, Other, Refrigerator
- Laundry: Other
Features
- Double Vanity, Master On Main Level, Other, Vaulted Ceiling(s), Walk-In Closet(s)
- Flooring: Carpet, Hardwood
- Windows: Double Pane Windows
- Basement: Bath Finished,Finished,Full,Interior Entry
- Number of fireplaces: 1
- Fireplace features: Living Room
- Common walls with other units/homes: No Common Walls
Interior area
- Total structure area: 0
- Finished area above ground: 0
- Finished area below ground: 0
Video & virtual tour
Property
Parking
- Total spaces: 2
- Parking features: Attached, Garage, Garage Door Opener, Kitchen Level, Side/Rear Entrance, Storage
- Has attached garage: Yes
Features
- Levels: Three Or More
- Stories: 3
- Patio & porch: Deck, Patio
- Exterior features: Other
- Has private pool: Yes
- Pool features: In Ground
- Fencing: Back Yard,Fenced,Front Yard,Wood
- Waterfront features: No Dock Or Boathouse
- Body of water: None
Lot
- Size: 5 Acres
- Features: Other, Pasture
Details
- Additional structures: Other, Stable(s)
- Parcel number: 040 022
Construction
Type & style
- Home type: SingleFamily
- Architectural style: Traditional
- Property subtype: Single Family Residence
Materials
- Other, Vinyl Siding
- Roof: Composition
Condition
- Resale
- New construction: No
- Year built: 2007
Utilities & green energy
- Electric: 220 Volts
- Sewer: Septic Tank
- Water: Public
- Utilities for property: Cable Available, Electricity Available, High Speed Internet, Natural Gas Available, Other, Phone Available, Water Available
Community & HOA
Community
- Features: None
- Security: Smoke Detector(s)
- Subdivision: None
HOA
- Has HOA: No
- Services included: None
Location
- Region: Cedartown
Financial & listing details
- Tax assessed value: $820,309
- Annual tax amount: $6,552
- Date on market: 7/9/2026
- Cumulative days on market: 79 days
- Listing agreement: Exclusive Right To Sell
- Listing terms: Cash,Conventional,Other
- Electric utility on property: Yes
Estimated market value
$821,700
$781,000 - $863,000
$4,503/mo
Price history
| Date | Event | Price |
|---|---|---|
| 8/19/2026 | Pending sale | $849,900 |
Source:  GAMLS #10802404 Report a problem GAMLS #10802404 Report a problem | ||
| 7/9/2026 | Listed for sale | $849,900 |
Source:  FMLS GA #7802247 Report a problem FMLS GA #7802247 Report a problem | ||
Public tax history
| Year | Property taxes | Tax assessment |
|---|---|---|
| 2025 | $6,552 +6.7% | $328,124 +11% |
| 2024 | $6,138 +38% | $295,650 +38.8% |
| 2023 | $4,448 +1.3% | $212,966 +13.9% |
| 2022 | $4,390 -1.3% | $187,000 |
| 2021 | $4,447 -10.5% | $187,000 |
| 2020 | $4,968 +17.6% | $187,000 +20.4% |
| 2019 | $4,224 +15.5% | $155,288 +13.8% |
| 2018 | $3,658 | $136,432 |
| 2017 | $3,658 | $136,432 +21.5% |
| 2016 | $3,658 +21.9% | $112,269 -2.9% |
| 2015 | $3,001 -3.2% | $115,606 |
| 2014 | $3,101 -0.7% | $115,606 +0% |
| 2013 | $3,123 | $115,605 |
| 2012 | -- | -- |
| 2011 | -- | -- |
| 2010 | -- | -- |
Find assessor info on the county website
Monthly payment
Est. payment
Payment breakdown
Explore the cost of this home by adjusting the details. Changes won't be saved.Climate risks
Neighborhood: 30125
Nearby schools
Schools provided by the listing agent
- Elementary: Eastside
- Middle: Rockmart
- High: Rockmart
Source: GAMLS. This data may not be complete. We recommend contacting the local school district to confirm school assignments for this home.
Similar homes
- $875,0008 bd5 ba9.7k sqft31 Meadow Lakes Ter, Cedartown, GA 30125For Sale

 MLS ID #7758412, Nancy Brunson, Your Home Sold Guaranteed Realty Trevor Smith Team. FMLS GA
 - $749,9955 bd4 ba3.4k sqft35 Prayer Trl, Aragon, GA 30104Active
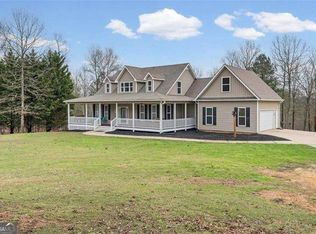
 MLS ID #10838026, Tara T Miller, Atlanta Communities. GAMLS
 - $1,225,0004 bd5 ba3.9k sqft1218 Hightower Rd, Cedartown, GA 30125Active
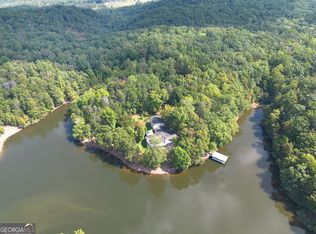 MLS ID #10852897, Mike Garrett, Garrett Land Company. GAMLS
 - $725,0005 bd4 ba4.6k sqft450 Lucas Rd SW, Cartersville, GA 30120Active
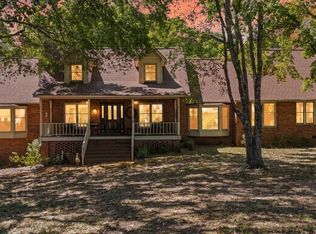 MLS ID #10844390, Candace A Dufrene, Atlanta Communities. GAMLS
 - $800,0004 bd4 ba2.7k sqft526 Brice Station Rd SE, Silver Creek, GA 30173For SaleMLS ID #7748031, Brent Wheeling, Valor RE, LLC. FMLS GA
- $899,0005 bd4 ba5.1k sqft1225 Mount Alto Rd SW, Rome, GA 30165ActiveMLS ID #10799528, Molly Steeves, Hardy Realty & Development Company. GAMLS
- $779,0004 bd4 ba3.3k sqft1776 Wax Rd SE, Silver Creek, GA 30173ActiveMLS ID #10664568, Ginger H Alexander, Hardy Realty & Development Company. GAMLS
- $779,0004 bd3 ba3.3k sqft1776 Wax Rd SE, Rome, GA 30161For SaleMLS ID #7698024, Ginger Alexander, Hardy Realty and Development Company. FMLS GA
- $549,9995 bd4 ba2.9k sqft22 Coats Rd, Rockmart, GA 30153ActiveMLS ID #10839738, Tyler Short, Keller Williams Northwest. GAMLS
- $989,9005 bd5 ba4.8k sqft1334 Euharlee Rd, Kingston, GA 30145For SaleMLS ID #7802508, Dustin Goss, Northwest Communities Real Estate Group. FMLS GA
- $769,0005 bd5 ba4.5k sqft130 Wildflower Rd NE, Rome, GA 30161ActiveMLS ID #10774800, Christian Terry, Keller Williams Northwest. GAMLS
- $715,0005 bd4 ba3.2k sqft16 Stratford Way, Kingston, GA 30145ActiveMLS ID #10853831, Elizabeth D Powell, Keller Williams Northwest. GAMLS
- $729,0007 bd5 ba5.2k sqft20 Pine Valley Rd SW, Rome, GA 30165ActiveMLS ID #10815012, Jacob Calvert, Ansley RE | Christie's Int'l RE. GAMLS
- $969,0005 bd4 ba5.1k sqft65 Maude White Rd, Kingston, GA 30145ActiveMLS ID #10709639, Jeff Leshin, Real Broker, LLC. GAMLS
- $599,9008 bd6 ba6.7k sqft768 Lime Branch Rd, Cedartown, GA 30125ActiveMLS ID #10692789, Michael R Rogers, Integrity Realty Group. GAMLS
- $994,5995 bd5 ba4k sqft140 Barker Rd SW, Rome, GA 30165ActiveMLS ID #10845589, Quinton W Schwengel, Keller Williams Northwest. GAMLS
- $575,0005 bd5 ba3.1k sqft479 Iron Hill Rd, Taylorsville, GA 30178ActiveMLS ID #10837282, Katelyn Campbell, Atlanta Communities. GAMLS
- $699,9987 bd4 ba4.3k sqft11 Breckenridge Rd SE, Rome, GA 30161For SaleMLS ID #7796750, Sherrell Smith, EXP Realty, LLC.. FMLS GA
- $949,9995 bd3 ba4.6k sqft6534 Cartersville Hwy, Dallas, GA 30132For SaleMLS ID #7839795, THOMAS BEGORA, Key Real Estate Solutions, Inc.. FMLS GA
