Skip main navigation
Sold for $310,000
  • $310,000

    501 Stillhouse Ln, Marlton, NJ 08053

    2beds
    1,290sqft
    Townhouse
    Built in 1988
    -- sqft lot
    $316,400 Zestimate®
    $240/sqft
    $2,634 Estimated rent

    Home value

    $316,400

    $288,000 - $348,000

    $2,634/mo

    Zestimate® history
    Loading
    Loading...

    Owner options

    List your home for rent

    $2,634/mo

    Rent Zestimate®

    Find your next renter with Zillow Rental Manager. Plus, with online applications, you can quickly screen prospective tenants – for free.

    Learn more

    $2,634/mo

    Rent Zestimate®

    Refinance and save

    $2,199/mo

    Est. payment

    Refinancing to a lower rate could help reduce your monthly payments and save thousands over the life of the loan.

    See today's rates

    $2,199/mo

    Est. payment

    Explore your selling options

    Work with a Zillow partner agent

    Leverage their expertise and Zillow's premium Showcase listings to get your home seen by more buyers.

    Get started

    List with your own agent

    Get your home in front of millions of buyers by listing it on Zillow.

    Learn how to do it

    Sell it yourself

    Take full control of how buyers see your home on Zillow by listing For Sale by Owner (FSBO).

    List your home

    What's special

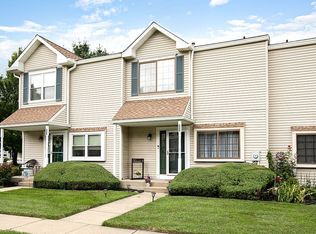
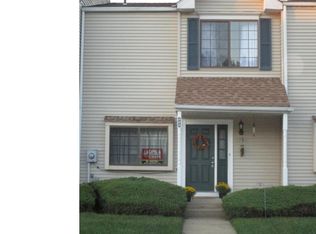
    This lovely end-unit townhome offers comfort, convenience, and charm. As you step inside, you're greeted by beautiful bamboo flooring. The first floor features a convenient half bath, laundry and a spacious living room complete with a cozy gas fireplace—perfect for relaxing evenings. Step through the sliding glass doors to a private, fenced-in brick patio—ideal for outdoor dining or entertaining guests. Upstairs, you'll find two generously sized bedrooms, each with its own bathroom, providing privacy and comfort for all. Located just minutes from major highways and shopping, Stillhouse Lane offers the perfect balance of tranquility and accessibility.Schedule your showing today—this one won’t last!

    Zillow last checked:

    Listing updated:

    Listed by:

    Ian Rossman 609-410-1010,

    BHHS Fox & Roach-Mt Laurel,

    Listing Team: Rossman Team

    Bought with:

    Jenny Albaz, 9909199

    Better Homes and Gardens Real Estate Maturo

    Source: Bright MLS,MLS#: NJBL2093228MLS Logo

    Facts & features

    Interior

    Bedrooms & bathrooms
    • Bedrooms: 2
    • Bathrooms: 3
    • Full bathrooms: 2
    • 1/2 bathrooms: 1
    • Main level bathrooms: 1
    Rooms
    • Room types: Living Room, Dining Room, Primary Bedroom, Bedroom 2, Kitchen
    Primary bedroom
    • Features: Attached Bathroom, Ceiling Fan(s), Flooring - Carpet
    • Level: Upper
    • Area: 209 Square Feet
    • Dimensions: 19 x 11
    Bedroom 2
    • Features: Ceiling Fan(s), Flooring - Carpet, Attached Bathroom
    • Level: Upper
    • Area: 143 Square Feet
    • Dimensions: 13 x 11
    Dining room
    • Features: Ceiling Fan(s), Flooring - Carpet
    • Level: Main
    • Area: 117 Square Feet
    • Dimensions: 13 x 9
    Kitchen
    • Features: Flooring - Bamboo
    • Level: Main
    • Area: 100 Square Feet
    • Dimensions: 10 x 10
    Living room
    • Features: Flooring - Carpet, Fireplace - Gas
    • Level: Main
    • Area: 228 Square Feet
    • Dimensions: 19 x 12
    Heating
    • Forced Air, Natural Gas
    Cooling
    • Ceiling Fan(s), Central Air, Natural Gas
    Appliances
    • Included: Dishwasher, Oven/Range - Electric, Washer, Dryer, Refrigerator, Water Heater, Gas Water Heater
    • Laundry: Main Level
    Features
    • Attic, Ceiling Fan(s), Dining Area, Primary Bath(s)
    • Flooring: Bamboo, Carpet
    • Windows: Skylight(s)
    • Has basement: No
    • Number of fireplaces: 1
    • Fireplace features: Gas/Propane
    Interior area
    • Total structure area: 1,290
    • Total interior livable area: 1,290 sqft
    • Finished area above ground: 1,290
    • Finished area below ground: 0

    Property

    Parking
    • Total spaces: 2
    • Parking features: Paved, Parking Lot
    Accessibility
    • Accessibility features: None
    Features
    • Levels: Two
    • Stories: 2
    • Exterior features: Sidewalks, Street Lights
    • Pool features: None
    Details
    • Additional structures: Above Grade, Below Grade
    • Parcel number: 1300004 1800013C0501
    • Zoning: MF
    • Special conditions: Standard

    Construction

    Type & style
    • Home type: Townhouse
    • Architectural style: Traditional
    • Property subtype: Townhouse
    Materials
    • Vinyl Siding
    • Foundation: Slab
    Condition
    • New construction: No
    • Year built: 1988

    Utilities & green energy

    • Sewer: No Septic System
    • Water: Public

    Community & HOA

    Community
    • Condo and coop fee: $300 monthly
    • Subdivision: Inskeep
    HOA
    • Has HOA: No
    • Services included: Common Area Maintenance, Maintenance Structure, Maintenance Grounds, Parking Fee, Snow Removal, Trash
    Location
    • Region: Marlton
    • Municipality: EVESHAM TWP

    Financial & listing details

    • Price per square foot: $240/sqft
    • Tax assessed value: $169,100
    • Annual tax amount: $5,773
    • Date on market: 8/4/2025
    • Listing agreement: Exclusive Right To Sell
    • Inclusions: All Existing Appliances, Ceiling Fans, Washer, Dryer (all In "as Is" Condition)
    • Exclusions: Personal Property
    • Ownership: Fee Simple

    Price history

    DateEventPrice
    10/1/2025Sold$310,000$240/sqft
    Source: Bright MLS #NJBL2093228 Report a problem
    9/3/2025Pending sale$310,000$240/sqft
    Source: Bright MLS #NJBL2093228 Report a problem
    8/4/2025Listed for sale$310,000+116%$240/sqft
    Source: Bright MLS #NJBL2093228 Report a problem
    2/28/2014Sold$143,500-4.3%$111/sqft
    Source: Public Record Report a problem
    12/17/2013Price change$150,000-6.3%$116/sqft
    Source: RE/MAX of Cherry Hill #6291280 Report a problem
    10/10/2013Listed for sale$160,000+68.4%$124/sqft
    Source: RE/MAX of Cherry Hill, Inc. #6291280 Report a problem
    8/10/2000Sold$95,000$74/sqft
    Source: Public Record Report a problem

    Public tax history

    YearProperty taxesTax assessment
    2025$5,775 +6.3%$169,100
    2024$5,433 $169,100
    2023-- $169,100
    2022$5,220 +3%$169,100
    2021$5,068 +2.1%$169,100
    2020$4,961 +1.4%$169,100
    2019$4,892 +1.2%$169,100
    2018$4,835 +2.5%$169,100
    2017$4,716 +1.8%$169,100
    2016$4,633 +2.9%$169,100
    2015$4,501 +1.4%$169,100
    2014$4,439 +0.4%$169,100
    2013$4,422 $169,100 +76%
    2003-- $96,100
    Find assessor info on the county website

    Neighborhood: Marlton

    Nearby schools

    GreatSchools rating
    Schools provided by the listing agent
    • District: Lenape Regional High

    Source: Bright MLS. This data may not be complete. We recommend contacting the local school district to confirm school assignments for this home.

    Get a cash offer in 3 minutes
    Find out how much your home could sell for in as little as 3 minutes with a no-obligation cash offer.
    Estimated market value
    $316,400
    Get a cash offer in 3 minutes
    Find out how much your home could sell for in as little as 3 minutes with a no-obligation cash offer.
    Estimated market value
    $316,400