Skip main navigation
Sold for $305,000
  • $305,000

    501 Stonybrook Dr #501, Norristown, PA 19403

    2beds
    2,520sqft
    Townhouse
    Built in 1976
    -- sqft lot
    $306,800 Zestimate®
    $121/sqft
    $2,685 Estimated rent

    Home value

    $306,800

    Estimated sales range

    Not available

    $2,685/mo

    Zestimate® history
    Loading
    Loading...

    Owner options

    List your home for rent

    $2,685/mo

    Rent Zestimate®

    Find your next renter with Zillow Rental Manager. Plus, with online applications, you can quickly screen prospective tenants – for free.

    Learn more

    $2,685/mo

    Rent Zestimate®

    Refinance and save

    $2,466/mo

    Est. payment

    Refinancing to a lower rate could help reduce your monthly payments and save thousands over the life of the loan.

    See today's rates

    $2,466/mo

    Est. payment

    Explore your selling options

    Work with a Zillow partner agent

    Leverage their expertise and Zillow's premium Showcase listings to get your home seen by more buyers.

    Get started

    List with your own agent

    Get your home in front of millions of buyers by listing it on Zillow.

    Learn how to do it

    Sell it yourself

    Take full control of how buyers see your home on Zillow by listing For Sale by Owner (FSBO).

    List your home

    What's special

    Walk-out finished basementAbundant natural lightAdditional open community viewsWelcoming foyerConveniently located powder roomAbundant cabinetryHardwood floors
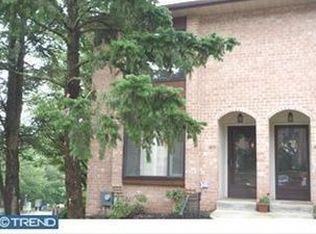
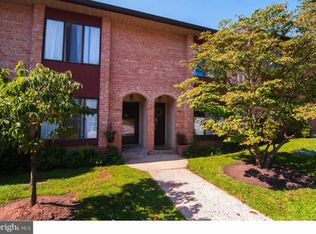
    Open House THIS Sunday 1:15-4:00 April 12th ......Look forward to seeing you there. ***Newly LISTED AT at $309,900*** Also ***CALL TODAY for a private showing. **************************************************************************************************************************************************************************************************************************************************************************************************************************************************** Estimated 1,980sqft of Living Space Including Walk-Out Finished Basement/ ****************************************************************************************************************** Welcome to 501 Stony Brook, an impeccably maintained, move-in-ready END-UNIT townhome offering *Approximately 1,980.Sqft of living space , * A true three-level home , living in a park-like community. *2 CAR RESERVED PARKING AT THE FRONT DOOR ! *This home features a finished walk-out basement with a full wall of sliding glass doors, providing abundant natural light and direct access to a private lower-level patio and rear yard area—ideal for relaxing or entertaining. The main living level offers a welcoming foyer, a bright eat-in kitchen with abundant cabinetry, Corian countertops, hardwood floors, and upgraded appliances, along with a conveniently located powder room. The living room features hardwood floors, built-in shelving, a cozy **wood-burning fireplace**, and sliding doors leading to a **second private patio/deck on MAIN LEVEL , creating a seamless indoor-outdoor flow and offering additional open community views. Upstairs, the spacious owner’s suite includes hardwood floors, his-and-hers double closets, and a full bath. A second generously sized bedroom, an additional full bath, and a** Upper FLOOR hallway laundry closet with full-size washer and dryer complete the upper level. The finished walk-out basement provides flexible living space, multiple closets, and an oversized unfinished storage and utility room. The community pool and clubhouse are approximately 30 yards away "Pool OUT of Site" , For your privacy... for added convenience. Ideally located minutes from shopping, Germantown Pike, Route 202, and I-476. Scenic community features include a flowing stream, park benches, and walking areas. ASSO FEE INCLUDES: Many Services that homeowners would typically pay for separately, including 1.Water and 2.Sewer, 3.Trash Removal, 4.Exterior Building Maintenance, 5. Landscaping, 6. Access to Community Amenities such as the In-ground Pool and Clubhouse. NOTE: ALSO; AS a CONDO you pay (-) LESS Homeowners Insurance. Schedule your private showing today.

    Zillow last checked:

    Listing updated:

    Listed by:

    Kevin J Roscioli 215-421-9600,

    Realty One Group Restore - BlueBell

    Bought with:

    Gerrie Russella, AB065281

    Keller Williams Real Estate-Blue Bell

    Source: Bright MLS,MLS#: PAMC2162390MLS Logo

    Facts & features

    Interior

    Bedrooms & bathrooms
    • Bedrooms: 2
    • Bathrooms: 3
    • Full bathrooms: 2
    • 1/2 bathrooms: 1
    • Main level bathrooms: 3
    • Main level bedrooms: 2
    Basement
    • Area: 540
    Heating
    • Central, Electric
    Cooling
    • Central Air, Electric
    Appliances
    • Included: Electric Water Heater
    • Laundry: Upper Level
    Features
    • Flooring: Hardwood
    • Basement: Finished,Walk-Out Access
    • Number of fireplaces: 1
    • Fireplace features: Wood Burning
    Interior area
    • Total structure area: 2,520
    • Total interior livable area: 2,520 sqft
    • Finished area above ground: 1,980
    • Finished area below ground: 540

    Property

    Parking
    • Parking features: Parking Lot
    Accessibility
    • Accessibility features: None
    Features
    • Levels: Three
    • Stories: 3
    • Pool features: Community
    Details
    • Additional structures: Above Grade, Below Grade
    • Parcel number: 630008187066
    • Zoning: RESIDENTIAL
    • Special conditions: Standard

    Construction

    Type & style
    • Home type: Townhouse
    • Architectural style: Colonial
    • Property subtype: Townhouse
    Materials
    • Brick
    • Foundation: Block
    Condition
    • Very Good,Excellent
    • New construction: No
    • Year built: 1976

    Utilities & green energy

    • Sewer: Public Sewer
    • Water: Public
    • Utilities for property: Cable Connected, Sewer Available, Water Available

    Community & HOA

    Community
    • Subdivision: Stonybrook
    HOA
    • Has HOA: Yes
    • Amenities included: Clubhouse, Party Room, Pool
    • Services included: All Ground Fee, Common Area Maintenance, Maintenance Structure, Maintenance Grounds, Pool(s), Recreation Facility, Road Maintenance, Snow Removal, Trash, Water, Sewer
    • HOA fee: $491 monthly
    • HOA name: STONYBROOK ASSO
    Location
    • Region: Norristown
    • Municipality: WEST NORRITON TWP

    Financial & listing details

    • Price per square foot: $121/sqft
    • Tax assessed value: $98,210
    • Annual tax amount: $4,759
    • Date on market: 11/25/2025
    • Listing agreement: Exclusive Agency
    • Listing terms: Cash,Conventional,VA Loan
    • Ownership: Condominium

    Price history

    DateEventPrice
    5/8/2026Sold$305,000-1.6%$121/sqft
    Source: Bright MLS #PAMC2162390 Report a problem
    4/15/2026Pending sale$309,900$123/sqft
    Source: Bright MLS #PAMC2162390 Report a problem
    3/21/2026Price change$309,900-4.3%$123/sqft
    Source: Bright MLS #PAMC2162390 Report a problem
    2/19/2026Price change$323,900-4.7%$129/sqft
    Source: Bright MLS #PAMC2162390 Report a problem
    12/12/2025Price change$339,900-2.9%$135/sqft
    Source: Bright MLS #PAMC2162390 Report a problem
    11/25/2025Listed for sale$350,000+6.1%$139/sqft
    Source: Bright MLS #PAMC2162390 Report a problem
    2/13/2025Sold$330,000+0%$131/sqft
    Source: Bright MLS #PAMC2126238 Report a problem
    1/17/2025Contingent$329,900$131/sqft
    Source: Bright MLS #PAMC2126238 Report a problem
    1/3/2025Listed for sale$329,900+99.9%$131/sqft
    Source: Bright MLS #PAMC2126238 Report a problem
    5/21/2012Sold$165,000+54.2%$65/sqft
    Source: Public Record Report a problem
    11/24/1995Sold$107,000$42/sqft
    Source: Public Record Report a problem

    Public tax history

    YearProperty taxesTax assessment
    2025$4,798 +1.2%$98,210
    2024$4,743 $98,210
    2023$4,743 +0.6%$98,210
    2022$4,713 +0.6%$98,210
    2021$4,684 +3.1%$98,210
    2020$4,544 +2.3%$98,210
    2019$4,443 +5.9%$98,210
    2018$4,194 +0.9%$98,210
    2017$4,156 +5.3%$98,210
    2016$3,946 +2.5%$98,210
    2015$3,851 +2.1%$98,210
    2014$3,770 +2.2%$98,210
    2013$3,688 +4.3%$98,210
    2012$3,537 +4.2%$98,210
    2011$3,396 +3.8%$98,210
    2010$3,271 -0.8%$98,210
    2009$3,296 +4.1%$98,210
    2008$3,167 +4.5%--
    2007$3,030 +4.6%--
    2006$2,898 +4%--
    2005$2,786 +5.8%--
    2004$2,634 +6.6%--
    2003$2,470 +8%--
    2002$2,287 +6.9%--
    2000$2,139 --
    1999$2,139 --
    Find assessor info on the county website

    Neighborhood: 19403

    Nearby schools

    GreatSchools rating
    Schools provided by the listing agent
    • High: Norristown
    • District: Norristown Area

    Source: Bright MLS. This data may not be complete. We recommend contacting the local school district to confirm school assignments for this home.

    Get a cash offer in 3 minutes
    Find out how much your home could sell for in as little as 3 minutes with a no-obligation cash offer.
    Estimated market value
    $306,800
    Get a cash offer in 3 minutes
    Find out how much your home could sell for in as little as 3 minutes with a no-obligation cash offer.
    Estimated market value
    $306,800