Welcome to your beautifully maintained 4-bedroom, 3-bathroom home in the heart of St. Paul, just a stones throw from the Mississippi River and Harriett Island, with downtown amenities at your fingertips. This charming home has been thoughtfully updated with new carpet and a roof in 2022, new siding in 2023, and a new air exchanger in 2024, ensuring comfort and efficiency. The inviting eat-in kitchen boasts stainless steel appliances and stone countertops, perfect for casual meals or entertaining. You'll also
love the warm hardwood floors that flow throughout the home, adding a touch of elegance. The main floor features a bedroom conveniently located next to a 3/4 bath, ideal for guests or a home office. Upstairs, two spacious bedrooms each offer double closets and share a full bath, providing plenty
of storage and comfort. The lower level is packed with potential, including a 5th non-conforming bedroom—just add an egress
window to make it legal—another bedroom, a large storage space, a spacious utility and laundry area, and an additional 3/4 bathroom. A new sump pump with battery backup adds peace of mind. Completing this home is an oversized 1-car garage, providing ample space for your vehicle and storage. With its prime location, thoughtful updates, and plenty of space, this St. Paul gem is ready for you to
call it home.
Closed
$350,000
501 Stryker Ave, Saint Paul, MN 55107
4beds
2,262sqft
Single Family Residence
Built in 2002
4,965 Square Feet Lot
$366,600 Zestimate®
$155/sqft
$2,931 Estimated rent
Home value
$366,600
$348,000 - $385,000
$2,931/mo
Zestimate® history
Owner options
List your home for rent
$2,931/mo
Rent Zestimate®
Find your next renter with Zillow Rental Manager. Plus, with online applications, you can quickly screen prospective tenants – for free.
$2,931/mo
Rent Zestimate®
Refinance and save
$2,240/mo
Est. payment
Refinancing to a lower rate could help reduce your monthly payments and save thousands over the life of the loan.
$2,240/mo
Est. payment
Explore your selling options
Work with a Zillow partner agent
Leverage their expertise and Zillow's premium Showcase listings to get your home seen by more buyers.
Get startedList with your own agent
Get your home in front of millions of buyers by listing it on Zillow.
Learn how to do itSell it yourself
Take full control of how buyers see your home on Zillow by listing For Sale by Owner (FSBO).
List your homeWhat's special
Zillow last checked:
Listing updated:
Listed by:
Jeremy Stuber 763-238-9522,
Pro Flat Fee Realty LLC,
Krystina L Stuber 763-292-0965
Bought with:
Angella Meyer
RE/MAX Results
Source: NorthstarMLS as distributed by MLS GRID,MLS#: 6596908
Facts & features
Interior
Bedrooms & bathrooms
- Bedrooms: 4
- Bathrooms: 3
- Full bathrooms: 1
- 3/4 bathrooms: 2
Bedroom
- Level: Main
- Area: 121 Square Feet
- Dimensions: 11x11
Bedroom 2
- Level: Upper
- Area: 182 Square Feet
- Dimensions: 14x13
Bedroom 3
- Level: Upper
- Area: 169 Square Feet
- Dimensions: 13x13
Bedroom 4
- Level: Lower
- Area: 96 Square Feet
- Dimensions: 12x8
Dining room
- Level: Main
- Area: 143 Square Feet
- Dimensions: 13x11
Kitchen
- Level: Main
- Area: 165 Square Feet
- Dimensions: 15x11
Living room
- Level: Main
- Area: 210 Square Feet
- Dimensions: 15x14
Other
- Level: Lower
- Area: 96 Square Feet
- Dimensions: 12x8
Storage
- Level: Lower
- Area: 98 Square Feet
- Dimensions: 14x7
Heating
- Forced Air
Cooling
- Central Air
Appliances
- Included: Air-To-Air Exchanger, Dishwasher, Dryer, Exhaust Fan, Gas Water Heater, Range, Refrigerator, Stainless Steel Appliance(s), Washer
- Laundry: Lower Level, Sink
Features
- Basement: Egress Window(s),Finished,Full,Storage Space
- Has fireplace: No
Interior area
- Total structure area: 2,262
- Total interior livable area: 2,262 sqft
- Finished area above ground: 1,615
- Finished area below ground: 647
Property
Parking
- Total spaces: 1
- Parking features: Detached Garage, Asphalt, Garage Door Opener
- Garage spaces: 1
- Has uncovered spaces: Yes
- Details: Garage Dimensions (22x12)
Accessibility
- Accessibility features: None
Features
- Levels: Two
- Stories: 2
- Fencing: Chain Link,Full,Privacy,Wood
Lot
- Size: 4,965 Square Feet
- Dimensions: 50 x 100 x 51 x 100
Details
- Additional structures: Storage Shed
- Foundation area: 935
- Parcel number: 072822110161
- Zoning description: Residential-Single Family
Construction
Type & style
- Home type: SingleFamily
- Property subtype: Single Family Residence
Materials
- Frame
- Roof: Age 8 Years or Less,Asphalt,Pitched
Condition
- New construction: No
- Year built: 2002
Utilities & green energy
- Electric: Circuit Breakers
- Gas: Natural Gas
- Sewer: City Sewer/Connected
- Water: City Water/Connected
Community & HOA
Community
- Subdivision: West St Paul Blks 1 Thru 99
HOA
- Has HOA: No
Location
- Region: Saint Paul
Financial & listing details
- Price per square foot: $155/sqft
- Tax assessed value: $347,300
- Annual tax amount: $3,856
- Date on market: 9/4/2024
- Cumulative days on market: 1 day
Price history
| Date | Event | Price |
|---|---|---|
| 10/8/2024 | Sold | $350,000+6.1%$155/sqft |
Source:  NorthstarMLS as distributed by MLS GRID #6596908 Report a problem NorthstarMLS as distributed by MLS GRID #6596908 Report a problem | ||
| 9/6/2024 | Pending sale | $330,000$146/sqft |
Source: NorthstarMLS as distributed by MLS GRID #6596908 Report a problem | ||
| 9/5/2024 | Listed for sale | $330,000+144.4%$146/sqft |
Source: NorthstarMLS as distributed by MLS GRID #6596908 Report a problem | ||
| 12/18/2002 | Sold | $135,000+1250%$60/sqft |
Source: Public Record Report a problem | ||
| 4/25/2001 | Sold | $10,000$4/sqft |
Source: Public Record Report a problem | ||
Public tax history
| Year | Property taxes | Tax assessment |
|---|---|---|
| 2025 | $3,866 +0.3% | $347,300 +38.9% |
| 2024 | $3,856 +17.3% | $250,000 -4.5% |
| 2023 | $3,288 +0.4% | $261,700 +17.4% |
| 2022 | $3,274 +15.3% | $223,000 +2.1% |
| 2021 | $2,840 +1.2% | $218,400 +9.8% |
| 2020 | $2,805 +13.4% | $198,900 +11.6% |
| 2019 | $2,473 | $178,300 |
| 2018 | $2,473 -3.2% | $178,300 +2.6% |
| 2017 | $2,556 | $173,800 |
| 2016 | $2,556 +19.7% | -- |
| 2015 | $2,136 -0.9% | $149,800 |
| 2014 | $2,156 -6.8% | -- |
| 2013 | $2,314 -5.1% | -- |
| 2012 | $2,438 +9.3% | -- |
| 2011 | $2,230 | -- |
| 2010 | -- | -- |
| 2009 | $2,774 +6% | -- |
| 2008 | $2,618 +13.8% | -- |
| 2007 | $2,300 +9.2% | -- |
| 2006 | $2,106 +18.3% | -- |
| 2005 | $1,780 +4.5% | -- |
| 2004 | $1,704 +468% | -- |
| 2003 | $300 -61.3% | -- |
| 2002 | $776 -13% | -- |
| 2001 | $892 +33.5% | -- |
| 2000 | $668 | -- |
Find assessor info on the county website
Neighborhood: West Side
Nearby homes
- $264,8002 bd2 ba1.3k sqft495 Stryker Ave, Saint Paul, MN 55107Off Market
- $316,0004 bd2 ba1.4k sqft507 Stryker Ave, Saint Paul, MN 55107Off Market
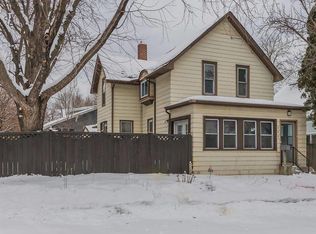
- $327,6002 bd2 ba1.7k sqft77 Robie St W, Saint Paul, MN 55107Off Market
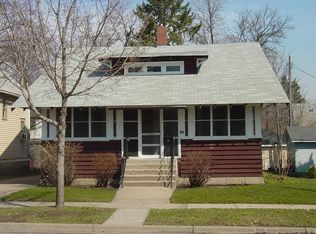
- $307,6003 bd2 ba1.5k sqft493 Stryker Ave, Saint Paul, MN 55107Off Market

- $220,3002 bd-- ba1.3k sqft80 Winifred St W, Saint Paul, MN 55107Off Market
- $247,6002 bd1 ba955 sqft81 Robie St W, Saint Paul, MN 55107Off Market
- $317,7006 bd3 ba2k sqft491 Stryker Ave, Saint Paul, MN 55107Off Market
- $244,4003 bd1 ba1.2k sqft491 Stryker Ave APT 2, Saint Paul, MN 55107Off Market
Nearby schools
GreatSchools rating
- 2/10Cherokee Heights Elementary SchoolGrades: PK-5Distance: 0.5 mi
- 1/10Humboldt Secondary SchoolGrades: 6-12Distance: 0.4 mi
Get a cash offer in 3 minutes
Find out how much your home could sell for in as little as 3 minutes with a no-obligation cash offer.
Estimated market value
$366,600
Get a cash offer in 3 minutes
Find out how much your home could sell for in as little as 3 minutes with a no-obligation cash offer.
Estimated market value
$366,600
- Minnesota
- Ramsey County
- Saint Paul
- 55107
- West Side
- 501 Stryker Ave
Nearby cities
Nearby neighborhoods
Nearby zip codes
Other Saint Paul Topics
