Absolutely beautiful rehab! New Shaker cabinetry, granite counters, tile backsplash, center island and stainless steel appliances. New wainscoating, new luxury vinyl plank flooring, new bathrooms, new windows and sills, new premium lighting. The partially finished lower level has a large rec room, 4th bedroom and an updated 3rd full bath. Did I mention the central vac? New landscaping and solar lighting create inviting curb appeal. Have morning coffee and BBQ's on your deck overlooking the level, fenced yard with mature trees. You will love this home! HVAC, HWH and roof are apx. 10 years old. St. Peters is a wonderful place to live offering Mid Rivers Mall, a great recycling program, the Rec-Plex and much more!
Closed
Listed by: Garner Real Estate, LLC • Kathy J Garner • Contact: 314-954-7812
Bought with: Keller Williams Chesterfield
Price Unknown
501 Summerwood Ct, Saint Peters, MO 63376
4beds
2,014sqft
Single Family Residence
Built in 1989
10,454 Square Feet Lot
$368,800 Zestimate®
$--/sqft
$2,507 Estimated rent
Home value
$368,800
$347,000 - $395,000
$2,507/mo
Zestimate® history
Owner options
List your home for rent
$2,507/mo
Rent Zestimate®
Find your next renter with Zillow Rental Manager. Plus, with online applications, you can quickly screen prospective tenants – for free.
$2,507/mo
Rent Zestimate®
Refinance and save
$85/mo
Est. payment
Refinancing to a lower rate could help reduce your monthly payments and save thousands over the life of the loan.
$85/mo
Est. payment
Explore your selling options
Work with a Zillow partner agent
Leverage their expertise and Zillow's premium Showcase listings to get your home seen by more buyers.
Get startedList with your own agent
Get your home in front of millions of buyers by listing it on Zillow.
Learn how to do itSell it yourself
Take full control of how buyers see your home on Zillow by listing For Sale by Owner (FSBO).
List your homeWhat's special
Zillow last checked:
Listing updated:
Listed by:
Kathy J Garner 314-954-7812,
Garner Real Estate, LLC
Bought with:
Elizabeth A Schreiber, 2013026506
Keller Williams Chesterfield
Source: MARIS,MLS#: 26022648 Originating MLS: St. Charles County Association of REALTORS
Originating MLS: St. Charles County Association of REALTORSFacts & features
Interior
Bedrooms & bathrooms
- Bedrooms: 4
- Bathrooms: 3
- Full bathrooms: 3
- Main level bathrooms: 2
- Main level bedrooms: 3
Bathroom 3
- Features: Floor Covering: Carpeting, Ceramic Tile, Luxury Vinyl Plank
- Level: Basement
Heating
- Natural Gas
Cooling
- Central Air
Appliances
- Included: Stainless Steel Appliance(s), Dishwasher, Disposal, Microwave, Gas Water Heater
Features
- Central Vacuum, Entrance Foyer, Granite Counters, Open Floorplan
- Flooring: Carpet, Luxury Vinyl
- Doors: Sliding Doors, Storm Door(s)
- Windows: Screens
- Basement: Partially Finished
- Has fireplace: No
- Fireplace features: None
Interior area
- Total structure area: 2,014
- Total interior livable area: 2,014 sqft
- Finished area above ground: 1,214
- Finished area below ground: 800
Property
Parking
- Total spaces: 4
- Parking features: Attached
- Attached garage spaces: 2
Accessibility
- Accessibility features: Accessible Kitchen
Features
- Levels: One
- Patio & porch: Deck, Front Porch, Porch
- Exterior features: Lighting
- Pool features: None
- Has view: Yes
- View description: Neighborhood
Lot
- Size: 10,454 Square Feet
- Features: Corner Lot, Level
Details
- Additional structures: None
- Parcel number: 300056388000139.0000000
- Special conditions: Standard
- Other equipment: None
Construction
Type & style
- Home type: SingleFamily
- Architectural style: Ranch
- Property subtype: Single Family Residence
Materials
- Vinyl Siding
- Foundation: Permanent
- Roof: Asbestos Shingle
Condition
- Updated/Remodeled
- New construction: No
- Year built: 1989
Utilities & green energy
- Electric: Single Phase
- Sewer: Public Sewer
- Water: Public
- Utilities for property: Cable Available
Community & HOA
Community
- Features: Sidewalks, Street Lights
- Subdivision: Enwood #4
HOA
- Has HOA: Yes
- Amenities included: None
- Services included: Common Area Maintenance
- HOA fee: $85 annually
- HOA name: Enwood HOA
Location
- Region: Saint Peters
Financial & listing details
- Tax assessed value: $269,339
- Annual tax amount: $3,485
- Date on market: 4/15/2026
- Listing terms: Cash,Conventional,FHA,FHA 203(b),Private,VA Loan
- Road surface type: Paved
Price history
| Date | Event | Price |
|---|---|---|
| 5/7/2026 | Sold | -- |
Source:  MARIS #26022648 Report a problem MARIS #26022648 Report a problem | ||
| 4/15/2026 | Pending sale | $349,900$174/sqft |
Source: MARIS #26022648 Report a problem | ||
| 6/3/2004 | Sold | -- |
Source: Public Record Report a problem | ||
| 4/13/2000 | Sold | -- |
Source: Agent Provided Report a problem | ||
Public tax history
| Year | Property taxes | Tax assessment |
|---|---|---|
| 2025 | $3,485 +10.9% | $51,174 +14% |
| 2024 | $3,142 +0.1% | $44,875 |
| 2023 | $3,138 +11.2% | $44,875 +19.2% |
| 2022 | $2,822 | $37,653 |
| 2021 | -- | $37,653 +15% |
| 2020 | -- | $32,747 |
| 2019 | $2,384 | $32,747 +9.5% |
| 2018 | $2,384 +0.5% | $29,894 |
| 2017 | $2,373 +15.5% | $29,894 +15.5% |
| 2016 | $2,054 +0.2% | $25,880 |
| 2015 | $2,050 -5.6% | $25,880 -3% |
| 2014 | $2,172 | $26,692 |
| 2013 | -- | $26,692 -4% |
| 2012 | -- | $27,800 -7.5% |
| 2011 | -- | $30,070 |
| 2010 | -- | $30,070 |
| 2009 | -- | $30,070 -3.1% |
| 2008 | -- | $31,040 -80.2% |
| 2007 | -- | $156,440 |
| 2006 | -- | $156,440 |
| 2005 | -- | $156,440 +15.2% |
| 2004 | -- | $135,780 |
| 2003 | -- | $135,780 |
| 2002 | -- | -- |
| 2001 | -- | -- |
Find assessor info on the county website
Neighborhood: 63376
Nearby homes
- $332,1003 bd3 ba1.2k sqft503 Summerwood Ct, Saint Peters, MO 63376Off Market
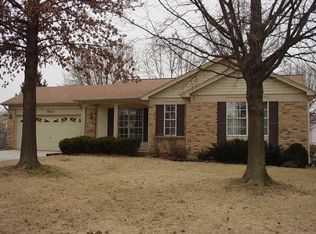
- $--3 bd3 ba1.7k sqft1162 Spencer Rd, Saint Peters, MO 63376Sold
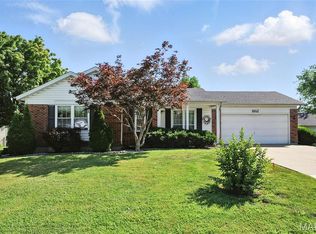
- $342,6003 bd3 ba1.3k sqft502 Summerwood Ct, Saint Peters, MO 63376Off Market
- $336,0003 bd3 ba1.2k sqft504 Summerwood Ct, Saint Peters, MO 63376Off Market
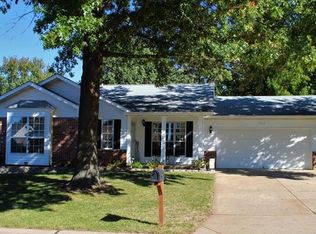
- $316,4003 bd2 ba1.2k sqft1165 Spencer Rd, Saint Peters, MO 63376Off Market
- $318,9003 bd2 ba1.3k sqft505 Summerwood Ct, Saint Peters, MO 63376Off Market
- $322,5003 bd2 ba1.2k sqft1154 Spencer Rd, Saint Peters, MO 63376Off Market
- $--3 bd3 ba1.7k sqft506 Summerwood Ct, Saint Peters, MO 63376Sold
Nearby schools
GreatSchools rating
- 5/10Fairmount Elementary SchoolGrades: K-5Distance: 0.3 mi
- 7/10Saeger Middle SchoolGrades: 6-8Distance: 3 mi
- 7/10Francis Howell Central High SchoolGrades: 9-12Distance: 2.9 mi
Schools provided by the listing agent
- Elementary: Fairmount Elem.
- Middle: Saeger Middle
- High: Francis Howell Central High
Source: MARIS. This data may not be complete. We recommend contacting the local school district to confirm school assignments for this home.
Get a cash offer in 3 minutes
Find out how much your home could sell for in as little as 3 minutes with a no-obligation cash offer.
Estimated market value
$368,800
Get a cash offer in 3 minutes
Find out how much your home could sell for in as little as 3 minutes with a no-obligation cash offer.
Estimated market value
$368,800
- Missouri
- Saint Charles County
- Saint Peters
- 63376
- 501 Summerwood Ct
Nearby cities
Nearby zip codes
Other Saint Peters Topics
