SHOWINGS BEGIN ON SATURDAY, DECEMBER 2nd. Welcome home to this rare, END UNIT opportunity in Hill Crest community, boasting only 56 homes on 46 acres! This beautiful community is adjacent to Linvilla Orchard and has access to Chester Creek walking/biking trail! First floor includes a dining room with wood burning fireplace, updated kitchen (2013) with one of a kind counter tops, half bath and access to your spacious garage. The huge family room opens up to an over-sized deck with retractable awning, pergola and view of common ground/trees. The second floor includes 3 large bedrooms, 2 full baths (including master bath) and laundry. Continue up to spacious finished loft/4th bedroom with windows and plenty of natural light. The basement is partially finished with custom flooring, windows and walkout to large custom patio. Basement also has tons of storage. THIS GEM WILL NOT LAST, so come for first access on DECEMBER 2nd from 11 to 1 ready to make an offer! Home got new roof in 2018 and Pella windows throughout in 2004. $5000 SELLER ASSIST is offered as flooring allowance with offer at or over asking price!
Sold for $455,000
$455,000
501 Summit Ct, Media, PA 19063
4beds
2,125sqft
Townhouse
Built in 1990
0.25 Acres Lot
$526,700 Zestimate®
$214/sqft
$3,573 Estimated rent
Home value
$526,700
$500,000 - $553,000
$3,573/mo
Zestimate® history
Owner options
List your home for rent
$3,573/mo
Rent Zestimate®
Find your next renter with Zillow Rental Manager. Plus, with online applications, you can quickly screen prospective tenants – for free.
$3,573/mo
Rent Zestimate®
Refinance and save
$3,374/mo
Est. payment
Refinancing to a lower rate could help reduce your monthly payments and save thousands over the life of the loan.
$3,374/mo
Est. payment
Explore your selling options
Work with a Zillow partner agent
Leverage their expertise and Zillow's premium Showcase listings to get your home seen by more buyers.
Get startedList with your own agent
Get your home in front of millions of buyers by listing it on Zillow.
Learn how to do itSell it yourself
Take full control of how buyers see your home on Zillow by listing For Sale by Owner (FSBO).
List your homeWhat's special
Retractable awningSpacious garageHuge family roomMaster bathUpdated kitchenHalf bathPella windows throughout
Zillow last checked:
Listing updated:
Listed by:
Denise Driscoll 610-647-2600,
BHHS Fox & Roach Malvern-Paoli
Bought with:
Neil Douen
EXP Realty, LLC
Source: Bright MLS,MLS#: PADE2057890
Facts & features
Interior
Bedrooms & bathrooms
- Bedrooms: 4
- Bathrooms: 3
- Full bathrooms: 2
- 1/2 bathrooms: 1
- Main level bathrooms: 1
Rooms
- Room types: Living Room, Dining Room, Primary Bedroom, Bedroom 2, Bedroom 3, Kitchen, Family Room, Bedroom 1, Attic
Basement
- Area: 0
Heating
- Heat Pump, Electric
Cooling
- Central Air, Electric
Appliances
- Included: Dishwasher, Microwave, Self Cleaning Oven, Refrigerator, Electric Water Heater
- Laundry: Upper Level
Features
- Primary Bath(s), Ceiling Fan(s), Dining Area, Upgraded Countertops, Walk-In Closet(s), High Ceilings
- Flooring: Carpet, Tile/Brick, Wood
- Windows: Window Treatments
- Basement: Partially Finished,Partial,Heated,Exterior Entry,Walk-Out Access,Windows
- Number of fireplaces: 1
- Fireplace features: Wood Burning
Interior area
- Total structure area: 2,125
- Total interior livable area: 2,125 sqft
- Finished area above ground: 2,125
- Finished area below ground: 0
Property
Parking
- Total spaces: 3
- Parking features: Garage Door Opener, Storage, Inside Entrance, Asphalt, On Street, Driveway, Attached, Other
- Attached garage spaces: 1
- Uncovered spaces: 2
Accessibility
- Accessibility features: None
Features
- Levels: Two
- Stories: 2
- Patio & porch: Deck, Patio
- Exterior features: Sidewalks, Street Lights, Awning(s)
- Pool features: None
- Has view: Yes
- View description: Trees/Woods
Lot
- Size: 0.25 Acres
- Dimensions: 22.70 x 120.00
- Features: Corner Lot, Cul-De-Sac, Level, Wooded, Front Yard, Rear Yard, SideYard(s), Corner Lot/Unit
Details
- Additional structures: Above Grade, Below Grade
- Parcel number: 27000260972
- Zoning: R
- Special conditions: Standard
Construction
Type & style
- Home type: Townhouse
- Architectural style: Other
- Property subtype: Townhouse
Materials
- Stucco
- Foundation: Brick/Mortar
- Roof: Pitched,Shingle
Condition
- New construction: No
- Year built: 1990
Utilities & green energy
- Electric: Underground, 200+ Amp Service, Circuit Breakers
- Sewer: Public Sewer
- Water: Public
- Utilities for property: Cable Connected
Community & HOA
Community
- Subdivision: Hill Crest
HOA
- Has HOA: Yes
- Services included: Common Area Maintenance, Maintenance Grounds, Snow Removal, Trash
- HOA fee: $115 monthly
- HOA name: SUMMIT COURT COMMUNITY ASSOCIATION
Location
- Region: Media
- Municipality: MIDDLETOWN TWP
Financial & listing details
- Price per square foot: $214/sqft
- Tax assessed value: $315,230
- Annual tax amount: $6,047
- Date on market: 11/28/2023
- Listing agreement: Exclusive Right To Sell
- Listing terms: Conventional,Cash,FHA,VA Loan,Other
- Inclusions: Refrigerator, , Window Treatments,
- Ownership: Fee Simple
Price history
| Date | Event | Price |
|---|---|---|
| 1/8/2024 | Sold | $455,000+3.4%$214/sqft |
Source:  Bright MLS #PADE2057890 Report a problem Bright MLS #PADE2057890 Report a problem | ||
| 12/2/2023 | Contingent | $440,000$207/sqft |
Source: Bright MLS #PADE2057890 Report a problem | ||
| 11/28/2023 | Listed for sale | $440,000$207/sqft |
Source: Bright MLS #PADE2057890 Report a problem | ||
Public tax history
| Year | Property taxes | Tax assessment |
|---|---|---|
| 2026 | $6,797 +4.8% | $315,230 |
| 2025 | $6,486 +6.4% | $315,230 |
| 2024 | $6,094 +3.6% | $315,230 |
| 2023 | $5,880 +2.6% | $315,230 |
| 2022 | $5,729 | $315,230 |
| 2021 | $5,729 +567.2% | $315,230 +100.5% |
| 2020 | $859 -83.3% | $157,220 |
| 2019 | $5,133 +1.4% | $157,220 |
| 2018 | $5,062 +486.7% | $157,220 |
| 2017 | $863 -2% | $157,220 |
| 2016 | $880 | $157,220 |
| 2015 | $880 | $157,220 |
| 2014 | $880 +4.9% | $157,220 |
| 2013 | $840 +2.8% | $157,220 |
| 2012 | $817 +0.3% | $157,220 |
| 2011 | $814 +2% | $157,220 |
| 2010 | $798 +7.5% | $157,220 |
| 2009 | $743 | $157,220 |
| 2008 | $743 +8.3% | $157,220 |
| 2007 | $686 | $157,220 |
| 2006 | $686 -2% | $157,220 |
| 2005 | $700 | $157,220 |
| 2004 | $700 +8.5% | $157,220 |
| 2003 | $645 +7.9% | $157,220 |
| 2002 | $597 | $157,220 |
| 2000 | $597 | $157,220 |
Find assessor info on the county website
Neighborhood: 19063
Nearby homes
- $472,7004 bd4 ba1.6k sqft503 Summit Ct, Media, PA 19063Off Market
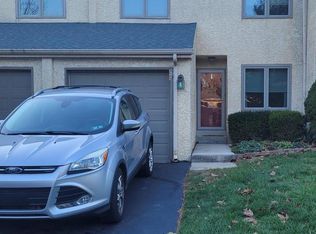
- $506,8004 bd3 ba1.6k sqft505 Summit Ct, Media, PA 19063Off Market
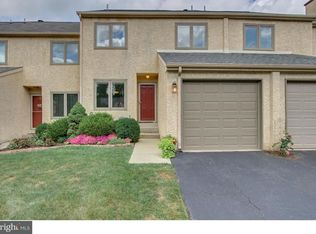
- $535,6003 bd2 ba2.2k sqft507 Summit Ct, Media, PA 19063Off Market
- $531,5004 bd2 ba2.1k sqft509 Summit Ct, Media, PA 19063Off Market
- $483,6004 bd3 ba1.7k sqft511 Summit Ct, Media, PA 19063Off Market
- $489,4004 bd2 ba1.8k sqft513 Summit Ct, Media, PA 19063Off Market
- $480,8004 bd3 ba1.7k sqft515 Summit Ct, Media, PA 19063Off Market
- $481,7004 bd2 ba1.7k sqft517 Summit Ct, Media, PA 19063Off Market
Nearby schools
GreatSchools rating
- 9/10Indian Lane El SchoolGrades: K-5Distance: 1.6 mi
- 10/10Springton Lake Middle SchoolGrades: 6-8Distance: 4.2 mi
- 9/10Penncrest High SchoolGrades: 9-12Distance: 2.6 mi
Schools provided by the listing agent
- High: Penncrest
- District: Rose Tree Media
Source: Bright MLS. This data may not be complete. We recommend contacting the local school district to confirm school assignments for this home.
Get a cash offer in 3 minutes
Find out how much your home could sell for in as little as 3 minutes with a no-obligation cash offer.
Estimated market value
$526,700
Get a cash offer in 3 minutes
Find out how much your home could sell for in as little as 3 minutes with a no-obligation cash offer.
Estimated market value
$526,700
- Pennsylvania
- Delaware County
- Media
- 19063
- 501 Summit Ct
