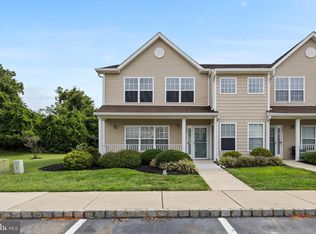
Located in Mantua's Township's Berkley Crossing Community! Sought after first floor, corner/end unit with one of the best locations in the community, backing to woods, This hidden gem community is tucked just off of Berkley Rd and boasts charming architecture, open front porches and private back porches. It is easy to fall in love with the quaint charm and small community feel Berkley Crossing has to offer. Featuring a light, bright and very open floor plan with gracious room sizes including open living/great room, dining room and massive kitchen with an abundance of maple cabinetry and counter space with gorgeous coordinating tiled backsplash (counters replaced & backsplash installed approx. Jan 2020), a full stainless appliance package (microwave approx. 1 year). Kitchen offers plenty of space to add a super sized island. Dining room area can house a formal set up or use for everyday meals in a less formal setting. An oversized coat & storage closet is located at the foyer entry. Highlighed by updated ceiling light fixtures, luxury vinyl plank flooring throughout the main areas and primary bedroom, with newer, gray, plush wall to wall in the 2nd bedroom, wide hallways make for easier manuevering for those who need wheelchair maneuverability. Convenient full laundry area at backhallway accommodates full size washer & dryer (existing washer & dryer included). Enjoy 2 full, beautiful bathrooms and 2 well sized bedrooms. Primary suite can accommodate some of the largest of furnishings, offers windows overlooking the back grounds and woods and best of all is the Atrium styled door leading to a private rear yard porch, which is perfect for morning coffee, unwinding with a glass of wine in the evening, doing a little work while taking in some fresh air or whatever your heart's desire. There are 2 clothes closets located in the primary bedroom in the hall leading to the primary full bath. The oversized primary bath boasts a double width walk-in shower stall, raised height vanity cabinet graced in beautiful cultured marble sink and expanded counter space, along with a coordinating mirror, light fixture and stunning tiled floor rounds out this terrific room. A secondary bedroom offer perfect use as a 2nd bedroom, home office, hobby room or a combination thereof. The second full bath services guests and the 2nd bedroom, as well as offering a full tub/shower, raised height vanity cabinet graced in beautiful cultured marble sink and counter, along with a coordinating mirror, light fixture and stunning tiled flooring. The utility room is located adjacent from the primary suite door, on the rear porch and houses the heater and the new, high efficiency water heater (approx. 3 months). The central air conditioner was replaced approximately 1-2 months ago. There is an ADT security system which will stay - includes camera equipped doorbell, most windows are sensored, doors are sensored and smoke detector in hallway - (new buyer(s) will need wifi and to connect with ADT to provide monitoring services). Homeowner's association takes care of both the interior fire sprinklers and the exterior sprinklers. Assigned car parking is right out front (#50) with adequate options for 2nd car & guest parking with being on end. Mailbox is #1 (in cluster to right), just across parking lot. The community offers a dedicated area for BBQ, Gazebo and Playground. Close to shopping, restaurants, Wawa, Dippys, Planet Fitness, Dollar General, Walgreens, Kohls, Home Depot, Amish Market, post office & more - minutes to downtown Mullica Hill, Gloucester County Library and a short drive to the Deptford Mall and surrouning plazas. Easy access to Rts. 45, 55, I295 and approx. 1-2 hours to most Southern NJ shore points. Enjoy the terrific Mantua school district, including Clearview High School. Enjoy the low association fee, currently under $200 per month, and ease of living as the association takes care of the full exterior, all grounds & playground. 2023-09-14
Sold for $235,000
$235,000
501 Sunflower Way #501, Mantua, NJ 08051
2beds
1,210sqft
SingleFamily
Built in 2007
-- sqft lot
$277,200 Zestimate®
$194/sqft
$2,257 Estimated rent
Home value
$277,200
$263,000 - $291,000
$2,257/mo
Zestimate® history
Owner options
List your home for rent
$2,257/mo
Rent Zestimate®
Find your next renter with Zillow Rental Manager. Plus, with online applications, you can quickly screen prospective tenants – for free.
$2,257/mo
Rent Zestimate®
Refinance and save
$1,590/mo
Est. payment
Refinancing to a lower rate could help reduce your monthly payments and save thousands over the life of the loan.
$1,590/mo
Est. payment
Explore your selling options
Work with a Zillow partner agent
Leverage their expertise and Zillow's premium Showcase listings to get your home seen by more buyers.
Get startedList with your own agent
Get your home in front of millions of buyers by listing it on Zillow.
Learn how to do itSell it yourself
Take full control of how buyers see your home on Zillow by listing For Sale by Owner (FSBO).
List your homeWhat's special
Facts & features
Interior
Bedrooms & bathrooms
- Bedrooms: 2
- Bathrooms: 2
- Full bathrooms: 2
Heating
- Forced air
Cooling
- Central
Appliances
- Included: Dishwasher, Dryer, Microwave
Features
- Walk-In Closet(s), Open Floorplan, Combination Dining/Living, Combination Kitchen/Dining, Combination Kitchen/Living
- Flooring: Carpet
Interior area
- Total interior livable area: 1,210 sqft
- Finished area below ground: 0
Property
Accessibility
- Accessibility features: Other Bath Mod
Features
- Exterior features: Vinyl
- Has view: Yes
- View description: Water
- Has water view: Yes
- Water view: Water
Details
- Parcel number: 100005601000160000C0501
- Special conditions: Standard
Construction
Type & style
- Home type: SingleFamily
- Architectural style: Other
Condition
- Year built: 2007
Community & HOA
HOA
- Has HOA: Yes
- HOA fee: $168 monthly
Location
- Region: Mantua
Financial & listing details
- Price per square foot: $194/sqft
- Tax assessed value: $209,500
- Annual tax amount: $5,198
Price history
| Date | Event | Price |
|---|---|---|
| 10/13/2023 | Sold | $235,000+6.8%$194/sqft |
Source: Public Record Report a problem | ||
| 10/4/2023 | Contingent | $220,000$182/sqft |
Source: Berkshire Hathaway HomeServices Fox & Roach, REALTORS #NJGL2033638 Report a problem | ||
| 9/20/2023 | Pending sale | $220,000$182/sqft |
Source: Berkshire Hathaway HomeServices Fox & Roach, REALTORS #NJGL2033638 Report a problem | ||
| 9/15/2023 | Listed for sale | $220,000+52.8%$182/sqft |
Source: Berkshire Hathaway HomeServices Fox & Roach, REALTORS #NJGL2033638 Report a problem | ||
| 1/23/2020 | Sold | $144,000-1.3%$119/sqft |
Source: Public Record Report a problem | ||
| 11/7/2019 | Price change | $145,900-0.6%$121/sqft |
Source: KingsGate Realty LLC #NJGL230930 Report a problem | ||
| 10/23/2019 | Price change | $146,800-0.1%$121/sqft |
Source: KingsGate Realty LLC #NJGL230930 Report a problem | ||
| 10/11/2019 | Price change | $146,900-0.1%$121/sqft |
Source: KingsGate Realty LLC #NJGL230930 Report a problem | ||
| 8/30/2019 | Price change | $147,000-0.7%$121/sqft |
Source: KingsGate Realty LLC #NJGL230930 Report a problem | ||
| 7/3/2019 | Price change | $148,000-1%$122/sqft |
Source: KingsGate Realty LLC #NJGL230930 Report a problem | ||
| 6/5/2019 | Price change | $149,500-1.3%$124/sqft |
Source: KingsGate Realty LLC #NJGL230930 Report a problem | ||
| 3/28/2019 | Listed for sale | $151,500+8.2%$125/sqft |
Source: KingsGate Realty LLC #NJGL230930 Report a problem | ||
| 4/10/2017 | Sold | $140,000-14.5%$116/sqft |
Source: Public Record Report a problem | ||
| 1/2/2009 | Sold | $163,800$135/sqft |
Source: Public Record Report a problem | ||
Public tax history
| Year | Property taxes | Tax assessment |
|---|---|---|
| 2025 | $5,198 | $209,500 |
| 2024 | $5,198 -2.6% | $209,500 |
| 2023 | $5,338 +10.2% | $209,500 +51.3% |
| 2022 | $4,845 -0.7% | $138,500 |
| 2021 | $4,881 +2.5% | $138,500 |
| 2020 | $4,760 +1.4% | $138,500 |
| 2019 | $4,692 | $138,500 |
| 2018 | $4,692 +2.7% | $138,500 |
| 2017 | $4,569 +0.2% | $138,500 |
| 2016 | $4,560 +3.5% | $138,500 -2.3% |
| 2015 | $4,407 +2.8% | $141,700 |
| 2014 | $4,285 +2.5% | $141,700 |
| 2013 | $4,180 +6% | $141,700 |
| 2012 | $3,943 -3.9% | $141,700 +73% |
| 2011 | $4,102 +2% | $81,900 |
| 2010 | $4,020 | $81,900 |
Find assessor info on the county website
Neighborhood: 08051
Nearby homes
- $235,0002 bd2 ba1.2k sqft501 Sunflower Way, Mantua, NJ 08051Sold
- $239,0002 bd2 ba1.2k sqft502 Sunflower Way, Mantua, NJ 08051Sold

- $239,0002 bd2 ba1.2k sqft502 Sunflower Way #502, Mantua, NJ 08051Sold

- $267,6002 bd2 ba1.2k sqft503 Sunflower Way #503, Mantua, NJ 08051Off Market
- $258,400-- bd-- ba1.2k sqft504 Sunflower Way #504, Mantua, NJ 08051Off Market
- $257,7002 bd2 ba1.2k sqft505 Sunflower Way, Mantua, NJ 08051Off Market
- $271,3002 bd2 ba1.2k sqft505 Sunflower Way #505, Mantua, NJ 08051Off Market
- $272,2002 bd2 ba1.2k sqft506 Sunflower Way #506, Mantua, NJ 08051Off Market
Nearby schools
GreatSchools rating
- 6/10J. Mason Tomlin Elementary SchoolGrades: PK,4-6Distance: 0.9 mi
- 6/10Clearview Regional Middle SchoolGrades: 7-8Distance: 2.7 mi
- 8/10Clearview Regional High SchoolGrades: 9-12Distance: 2.9 mi
Schools provided by the listing agent
- Elementary: MANTUA TWP
- Middle: CLEARVIEW REGIONAL
- High: CLEARVIEW REGIONAL
- District: CLEARVIEW REGIONAL SCHOOLS
Source: The MLS. This data may not be complete. We recommend contacting the local school district to confirm school assignments for this home.
Get a cash offer in 3 minutes
Find out how much your home could sell for in as little as 3 minutes with a no-obligation cash offer.
Estimated market value
$277,200
Get a cash offer in 3 minutes
Find out how much your home could sell for in as little as 3 minutes with a no-obligation cash offer.
Estimated market value
$277,200
- New Jersey
- Gloucester County
- Mantua
- 08051
- 501 Sunflower Way Unit 501
Nearby cities
Nearby zip codes
Other Mantua Topics
