Skip main navigation
Sold for $350,000
  • $350,000

    501 Sunset View Ter SE Unit 407, Leesburg, VA 20175

    1beds
    992sqft
    Condominium
    Built in 2005
    -- sqft lot
    $353,300 Zestimate®
    $353/sqft
    $2,878 Estimated rent

    Home value

    $353,300

    $336,000 - $371,000

    $2,878/mo

    Zestimate® history
    Loading
    Loading...

    Owner options

    List your home for rent

    $2,878/mo

    Rent Zestimate®

    Find your next renter with Zillow Rental Manager. Plus, with online applications, you can quickly screen prospective tenants – for free.

    Learn more

    $2,878/mo

    Rent Zestimate®

    Refinance and save

    $2,095/mo

    Est. payment

    Refinancing to a lower rate could help reduce your monthly payments and save thousands over the life of the loan.

    See today's rates

    $2,095/mo

    Est. payment

    Explore your selling options

    Work with a Zillow partner agent

    Leverage their expertise and Zillow's premium Showcase listings to get your home seen by more buyers.

    Get started

    List with your own agent

    Get your home in front of millions of buyers by listing it on Zillow.

    Learn how to do it

    Sell it yourself

    Take full control of how buyers see your home on Zillow by listing For Sale by Owner (FSBO).

    List your home

    What's special

    Resort-style poolHot tubOpen floor planClassic moldingsIn-ground barbecue grillsIn-unit laundry areaDramatic cathedral ceilings
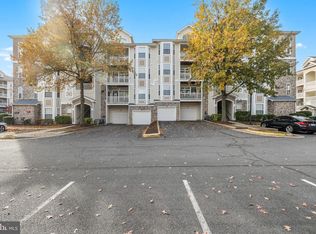
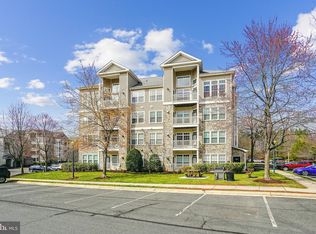
    Top-Floor Penthouse Condo with loft in gated community! Enjoy "top of the world" privacy in this rare top-floor penthouse with a loft. Nestled in the gated Stratford Club, this home offers the perfect balance of exclusive amenities and quiet, secure living in a premier Toll Brothers community. This top-floor condo features a one-bedroom plus loft layout with dramatic cathedral ceilings and extensive natural light. The current owner has occupied and meticulously maintained the home, with upgrades including new flooring on the main level, a new refrigerator and stove (2023), and a new hot water heater (2022). The interior details include arched entryways and classic moldings, beginning in the foyer with built-in shelving. The open floor plan includes a living room that opens to a sizable balcony—recently updated with new railings—and a staircase leading to a versatile loft ideal for a home office or guest space. The kitchen is finished with granite countertops and stainless-steel appliances, and the bathroom features a dual-sink vanity and an oversized soaking tub. The bedroom offers a bay window and private balcony access. For added convenience, the home includes an in-unit laundry area. As a premier gated community, the Stratford Club provides an extensive collection of amenities. Residents have access to a resort-style pool and hot tub, a modern fitness center, and outdoor spaces including a picnic pavilion and in-ground barbecue grills. The community clubhouse serves as a central hub, offering a professional business center and a billiards room, along with inviting lounge areas featuring flat-screen TVs and fireplaces. The community provides ample parking within the gates with permits for both residents and guests. Located near Leesburg’s historic district and Compass Creek shopping, the property provides easy access to the Dulles Toll Road, Route 15, and Route 7. Showings begin Friday, January 16. Contact your Realtor today to book your private tour and secure your spot!

    Zillow last checked:

    Listing updated:

    Listed by:

    Ann Smith 703-964-6144,

    Berkshire Hathaway HomeServices PenFed Realty

    Bought with:

    Brittany Owens, 250304098

    Berkshire Hathaway HomeServices PenFed Realty

    Source: Bright MLS,MLS#: VALO2113740MLS Logo

    Facts & features

    Interior

    Bedrooms & bathrooms
    • Bedrooms: 1
    • Bathrooms: 1
    • Full bathrooms: 1
    • Main level bathrooms: 1
    • Main level bedrooms: 1
    Primary bedroom
    • Features: Balcony Access
    • Level: Main
    Dining room
    • Level: Main
    Family room
    • Features: Cathedral/Vaulted Ceiling, Balcony Access
    • Level: Main
    Other
    • Features: Soaking Tub
    • Level: Main
    Kitchen
    • Features: Kitchen - Gas Cooking
    • Level: Main
    Laundry
    • Level: Main
    Loft
    • Level: Upper
    Heating
    • Heat Pump, Natural Gas
    Cooling
    • Heat Pump, Central Air, Ceiling Fan(s), Natural Gas
    Appliances
    • Included: Washer, Dryer, Oven/Range - Gas, Microwave, Dishwasher, Refrigerator, Freezer, Gas Water Heater
    • Laundry: Washer In Unit, Dryer In Unit, Laundry Room, In Unit
    Features
    • Chair Railings, Crown Molding, Dining Area, Open Floorplan, Upgraded Countertops, Walk-In Closet(s), 2 Story Ceilings
    • Flooring: Carpet, Ceramic Tile, Laminate
    • Windows: Window Treatments
    • Has basement: No
    • Has fireplace: No
    Interior area
    • Total structure area: 992
    • Total interior livable area: 992 sqft
    • Finished area above ground: 992
    • Finished area below ground: 0

    Property

    Parking
    • Parking features: Lighted, Permit Included, Paved, Parking Lot
    Accessibility
    • Accessibility features: None
    Features
    • Levels: Two
    • Stories: 2
    • Exterior features: Barbecue, Extensive Hardscape, Lighting, Play Area, Play Equipment, Sidewalks, Street Lights, Balcony
    • Pool features: Community
    Details
    • Additional structures: Above Grade, Below Grade
    • Parcel number: 232190402215
    • Zoning: LB:PRC
    • Special conditions: Standard

    Construction

    Type & style
    • Home type: Condo
    • Architectural style: Other
    • Property subtype: Condominium
    • Attached to another structure: Yes
    Materials
    • Other
    Condition
    • Excellent
    • New construction: No
    • Year built: 2005
    Details
    • Builder name: Toll Brothers

    Utilities & green energy

    • Sewer: Public Sewer
    • Water: Public
    • Utilities for property: Natural Gas Available, Electricity Available, Cable, Fiber Optic

    Community & neighborhood

    Security
    • Security features: Fire Sprinkler System
    Community
    • Community features: Pool
    Location
    • Region: Leesburg
    • Subdivision: Stratford Club

    HOA & financial

    HOA
    • Has HOA: No
    • Amenities included: Clubhouse, Pool, Fitness Center, Gated, Tot Lots/Playground, Billiard Room, Common Grounds, Party Room
    • Services included: Pool(s), Snow Removal, Trash, Common Area Maintenance, Management
    • Association name: Community Management Services
    Other fees
    • Condo and coop fee: $371 monthly

    Other

    Other facts
    • Listing agreement: Exclusive Agency
    • Listing terms: Cash,Conventional,FHA,VA Loan
    • Ownership: Condominium

    Price history

    DateEventPrice
    1/29/2026Sold$350,000$353/sqft
    Source: Bright MLS #VALO2113740 Report a problem
    1/20/2026Pending sale$350,000$353/sqft
    Source: Bright MLS #VALO2113740 Report a problem
    1/16/2026Contingent$350,000$353/sqft
    Source: Bright MLS #VALO2113740 Report a problem
    1/15/2026Price change$350,000+45.9%$353/sqft
    Source: Bright MLS #VALO2113740 Report a problem
    5/8/2021Pending sale$239,900$242/sqft
    Source: Bright MLS #VALO437938 Report a problem
    5/7/2021Listed for sale$239,900$242/sqft
    Source: Bright MLS #VALO437938 Report a problem

    Public tax history

    Tax history is unavailable.

    Neighborhood: 20175

    Nearby schools

    GreatSchools rating
    Schools provided by the listing agent
    • District: Loudoun County Public Schools

    Source: Bright MLS. This data may not be complete. We recommend contacting the local school district to confirm school assignments for this home.

    Get a cash offer in 3 minutes
    Find out how much your home could sell for in as little as 3 minutes with a no-obligation cash offer.
    Estimated market value
    $353,300
    Get a cash offer in 3 minutes
    Find out how much your home could sell for in as little as 3 minutes with a no-obligation cash offer.
    Estimated market value
    $353,300